


1003 Phar Lap Dr
Indian Trail, NC 28079
 3 Beds
 2 Baths
 2,076 sqft
3 Beds
2 Baths
2,076 sqft
Local Information
- Map ViewExplore the area around 1003 Phar Lap Dr.

- Schools1 Elementary School1 Middle School1 High School

- Shop & Eat

-- mins to
Home Highlights

Property Type
Single-Family Home

Year Built
2007
Living Area
2,076 sqft

Price/Sqft
$234/sqft

Parking
2 Car Garage

HOA
$160/Monthly
About this House
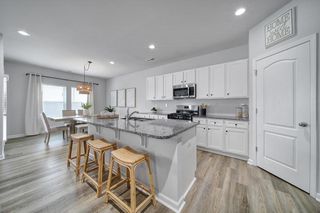
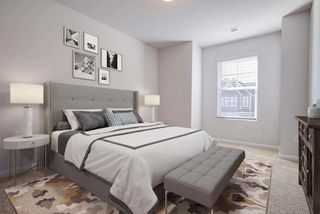
Welcome to this beautifully updated home perfectly situated at the end of a peaceful cul-de-sac, offering privacy, charm, and modern elegance. Step inside to find an inviting open floor plan filled with natural light and thoughtfully designed spaces. The home has been kept in immaculate condition and features gorgeous updates, including a renovated kitchen with quartz countertops, Cafe stainless steel appliances, and custom cabinetry. The spacious living area features fresh finishes, and a cozy atmosphere ideal for both everyday living and entertaining. Retreat to the primary suite, complete with an updated spa-like bathroom (this bath is the real star of the show!) and generous closet space. Additional bedrooms provide flexibility for guests, a home office, or hobbies. Lovely sunroom off living area. Updates include new roof 2022, new heat & a/c units in 2023, new flooring throughout, exterior freshly painted in 2023, covered pergola on patio, privacy fence.
Outdoors, enjoy your private patio perfect for morning coffee or evening gatherings. HOA covers yard maintenance. With low-maintenance living and an unbeatable location close to shopping, dining, and major conveniences, this home truly has it all.
Outdoors, enjoy your private patio perfect for morning coffee or evening gatherings. HOA covers yard maintenance. With low-maintenance living and an unbeatable location close to shopping, dining, and major conveniences, this home truly has it all.
1003 Phar Lap Dr, Indian Trail, NC 28079 is a 3 bedroom, 2 bathroom, 2,076 sqft single-family home built in 2007. It last sold for the $485,000 asking price on Oct 20, 2025. More recently, it was listed as a rental in March 2014 with an asking price of $1,600 per month. That rental listing was removed on April 8, 2014. It is currently off market. The Trulia Estimate is $481,700, with a rent estimate of $2,288/month.
Home Details for 1003 Phar Lap Dr

|
|---|
MLS Status: Closed |

|
|---|
Interior Details Number of Rooms: 2Types of Rooms: Primary Bedroom, Bedroom S |
Beds & Baths Number of Bedrooms: 3Main Level Bedrooms: 3Number of Bathrooms: 2Number of Bathrooms (full): 2 |
Dimensions and Layout Living Area: 2076 Square Feet |
Appliances & Utilities Appliances: Convection Oven, Dishwasher, RefrigeratorDishwasherLaundry: Mud Room,Main LevelRefrigerator |
Heating & Cooling Heating: Natural GasHas CoolingAir Conditioning: Central AirHas HeatingHeating Fuel: Natural Gas |
Fireplace & Spa Fireplace: Family Room |
Windows, Doors, Floors & Walls Door: Pocket Doors |
Levels, Entrance, & Accessibility Stories: 1Levels: One |
View No View |
Security Security: Smoke Detector(s) |

|
|---|
Exterior Home Features Patio / Porch: Covered, Front Porch, PatioFencing: Back Yard, PartialFoundation: Slab |
Parking & Garage Number of Garage Spaces: 2Number of Covered Spaces: 2No CarportHas a GarageHas an Attached GarageHas Open ParkingParking Spaces: 2Parking: Driveway,Attached Garage,Garage on Main Level |
Pool Pool: Community |
Frontage Responsible for Road Maintenance: Publicly Maintained RoadRoad Surface Type: Concrete, Paved |
Water & Sewer Sewer: Public Sewer |
Surface & Elevation Elevation Units: Feet |
Finished Area Finished Area (above surface): 2076 Square Feet |

|
|---|
Cumulative Days on Market: 6 |

|
|---|
Year Built Year Built: 2007 |
Property Type / Style Property Type: ResidentialProperty Subtype: Single Family ResidenceArchitecture: Bungalow |
Building Construction Materials: Fiber CementNot a New ConstructionNo Additional Parcels |
Property Information Parcel Number: 07021526 |

|
|---|
Price List Price: $485,000Price Per Sqft: $234/sqft |

|
|---|
Direction & Address City: Indian TrailCommunity: Bonterra |
School Information Elementary School: PoplinJr High / Middle School: Porter RidgeHigh School: Porter Ridge |

|
|---|
Building Details Builder Name: Bonterra Builders |
Building Area Building Area: 2076 Square Feet |
Community rooms Fitness Center |

|
|---|
Community Features: Clubhouse, Fitness Center, Picnic Area, Playground, Pond, Street Lights, Tennis Court(s), Walking TrailsNot Senior Community |
Other Playground |

|
|---|
HOA Name: CAMS HOAHas an HOAHOA Fee: $160/Monthly |

|
|---|
Lot Area: 0.2 acres |

|
|---|
Special Conditions: Standard |

|
|---|
Listing Terms: Cash, Conventional |

|
|---|
Mls Number: 4296240Attribution Contact: lesliemcamara@yahoo.comAbove Grade Unfinished Area: 2076 |

|
|---|
ClubhousePicnic AreaPlaygroundPondStreet LightsTennis Court(s)Walking Trails |
Last check for updates: about 10 hours ago
Listed by Leslie Camara
NorthGroup Real Estate LLC
Bought with: Brandy Rheinschmidt, (727) 348-7063, Nestlewood Realty, LLC
Source: Canopy MLS as distributed by MLS GRID, MLS#4296240
Price History for 1003 Phar Lap Dr
| Date | Price | Event | Source |
|---|---|---|---|
| 10/20/2025 | $485,000 | Sold | Canopy MLS as distributed by MLS GRID #4296240 |
| 08/28/2025 | $485,000 | Listed For Sale | Canopy MLS as distributed by MLS GRID #4296240 |
| 04/08/2014 | $1,500 | ListingRemoved | Agent Provided |
| 03/17/2014 | $1,500 | PriceChange | Agent Provided |
| 03/06/2014 | $1,600 | Listed For Rent | Agent Provided |
| 02/20/2014 | $188,500 | Sold | Canopy MLS as distributed by MLS GRID #2187347 |
| 12/21/2013 | $199,900 | PriceChange | Agent Provided |
| 11/19/2013 | $214,900 | PriceChange | Agent Provided |
| 10/19/2013 | $225,000 | Listed For Sale | Agent Provided |
| 11/13/2007 | $259,000 | Sold | N/A |
Market trends in Indian Trail
Last updated June 2026
Avg. sale price
$418K
$22.88KMoM
Sale-to-List Price
—
Price per sq ft
$200
$0MoM
Available listings
204
5MoM

- Results are loading
Property Tax and Assessment
| Year | 2025 |
|---|---|
| Tax | $2,933 |
| Assessment | $444,100 |
Home facts updated by county records
Comparable Sales for 1003 Phar Lap Dr
Address | Distance | Property Type | Sold Price | Sold Date | Bed | Bath | Sqft |
|---|---|---|---|---|---|---|---|
0.03 | Single-Family Home | $435,000 | 10/29/25 | 3 | 2 | 2,083 | |
0.04 | Single-Family Home | $440,000 | 12/01/25 | 3 | 2 | 2,071 | |
0.04 | Single-Family Home | $435,000 | 08/04/25 | 3 | 2 | 1,860 | |
0.10 | Single-Family Home | $455,000 | 09/30/25 | 3 | 2 | 1,898 | |
0.20 | Single-Family Home | $450,000 | 07/10/26 | 3 | 2 | 1,780 | |
0.32 | Single-Family Home | $450,000 | 11/21/25 | 3 | 2 | 2,079 | |
0.26 | Single-Family Home | $470,000 | 11/24/25 | 3 | 2 | 1,581 | |
0.09 | Single-Family Home | $460,000 | 12/29/25 | 4 | 2.5 | 2,751 | |
0.05 | Single-Family Home | $470,000 | 03/19/26 | 4 | 3 | 2,391 |
Nearby homes
Get a sense of prices in the area by checking nearby homes. COMING SOON 7/310.25 ACRESHoward Hanna Allen Tate Lake Norman
 SOLDDEC 18, 2025Keller Williams South Park
 OFF MARKETRegina Farmer Realty, LLC
 SOLDDEC 1, 2025Howard Hanna Allen Tate Charlotte South
 SOLDMAR 19, 2026Keller Williams South Park
 OFF MARKETNorthGroup Real Estate LLC




Assigned Schools
These are the assigned schools for 1003 Phar Lap Dr.
- Porter Ridge High School
- 9-12
- Public
- 1729 Students
7/10GreatSchools RatingParent Rating AverageThis school sucks, teachers don’t care most students either drop out or switch to online. There’s been multiple school threats which swat teams to shut down the school and the kids still inside of the school. The counselors don’t answered their student emails. None of them do so they don’t care either.Student Review1y ago - Porter Ridge Middle School
- 6-8
- Public
- 1474 Students
9/10GreatSchools RatingParent Rating AverageNo just no I was a student there so many fights and I personally saw many vape wrappers in the toilets and so many people throwing up gang signs and saying the n word and cussing and too many threats and this school is hell itself satan would beg to not go there so please HEAD MY WARNING DONT SEND KIDS HEREOther Review1y ago - Poplin Elementary School
- K-5
- Public
- 775 Students
9/10GreatSchools RatingParent Rating AverageThis school is wonderful. My kids enjoyed their time here and did very well academically. There is always extracurricular activities that the school hosts. It is also situated near great neighborhoods like Annandale and Bonterra.Parent Review5mo ago  Check out schools near 1003 Phar Lap Dr.
What Locals Say about Indian Trail
At least 213 Trulia users voted on each feature.

92 % Say car is needed

90 % Say yards are well-kept

88 % Say it's dog friendly

86 % Say parking is easy

80 % Say there's holiday spirit

80 % Say kids play outside

74 % Say there are sidewalks

73 % Say it's quiet

69 % Say people would walk alone at night

55 % Say neighbors are friendly

54 % Say streets are well-lit

52 % Say they plan to stay for at least 5 years

48 % Say there's wildlife

45 % Say it's walkable to grocery stores

34 % Say there are community events

29 % Say it's walkable to restaurants
Sourced by Trulia users. Learn more about our methodology.
LGBTQ Local Legal Protections
LGBTQ Local Legal Protections



Apartments for Rent
 PET FRIENDLY
 PET FRIENDLY
 NEW - 1 DAY AGOPET FRIENDLY
 PET FRIENDLY
 PET FRIENDLY
 PET FRIENDLY
 NEW - 2 DAYS AGOAPPLY INSTANTLYPET FRIENDLY
 See more homes for rent inIndian Trail
Explore by feature - Pet Friendly
- PET FRIENDLY
- SPECIAL OFFERPET FRIENDLY
- SPECIAL OFFERPET FRIENDLY
- PET FRIENDLY
- NEW - 1 DAY AGOSPECIAL OFFERPET FRIENDLY
- SPECIAL OFFERPET FRIENDLY
 PET FRIENDLY
 PET FRIENDLY
 PET FRIENDLY
 PET FRIENDLY
Explore by feature - Garage
- PET FRIENDLY
- SPECIAL OFFERPET FRIENDLY
- NEW - 1 DAY AGOSPECIAL OFFERPET FRIENDLY
- PET FRIENDLY
- PET FRIENDLY
- PET FRIENDLY
 PET FRIENDLY
 PET FRIENDLY
- NEW - 2 DAYS AGOAPPLY INSTANTLYPET FRIENDLY
 NEW - 2 DAYS AGOAPPLY INSTANTLY
Explore by feature - Air Conditioning
- SPECIAL OFFERPET FRIENDLY
- NEW - 1 DAY AGOSPECIAL OFFERPET FRIENDLY
- PET FRIENDLY
- PET FRIENDLY
- PET FRIENDLY
- PET FRIENDLY
- PET FRIENDLY
- PET FRIENDLY
- NEW - 2 DAYS AGOAPPLY INSTANTLYPET FRIENDLY
- NEW - 2 DAYS AGOAPPLY INSTANTLY
Explore by feature - Pool
- SPECIAL OFFERPET FRIENDLY
- SPECIAL OFFERPET FRIENDLY
 SPECIAL OFFERTotal price$1,495 - $2,019/mo1-2 bd1-2 baThe Everlin at Indian Trail | 1021 Glenn Valley Ln,
Indian Trail, NC 28079- PET FRIENDLY
- PET FRIENDLY
- PET FRIENDLY
- PET FRIENDLY
- PET FRIENDLY
- NEW - 2 DAYS AGOAPPLY INSTANTLYPET FRIENDLY
 NEW - 1 HR AGOPET FRIENDLY
Explore by feature - Washer/dryer
- SPECIAL OFFERPET FRIENDLY
- PET FRIENDLY
- NEW - 1 DAY AGOSPECIAL OFFERPET FRIENDLY
- PET FRIENDLY
- NEW - 2 DAYS AGOAPPLY INSTANTLYPET FRIENDLY
- NEW - 2 DAYS AGOAPPLY INSTANTLY
 APPLY INSTANTLYPET FRIENDLY
 APPLY INSTANTLYPET FRIENDLY
 APPLY INSTANTLYPET FRIENDLYFURNISHED
 APPLY INSTANTLY
Explore by feature - Outdoor Space
- APPLY INSTANTLYPET FRIENDLYFURNISHED
 NEW - 1 DAY AGOPET FRIENDLY
 PET FRIENDLY
 PET FRIENDLY
 PET FRIENDLY
 PET FRIENDLY
 PET FRIENDLY
 PET FRIENDLY
Homes for sale near 1003 Phar Lap Dr
- COMING SOON 7/310.25 ACRESHoward Hanna Allen Tate Lake Norman
 0.25 ACRESNorthGroup Real Estate LLC
 NEW CONSTRUCTIONTaylor Morrison of Carolinas Inc
 NEW CONSTRUCTIONTaylor Morrison of Carolinas Inc
 Puma & Associates Realty, Inc.
 COMING SOON 8/1NEW CONSTRUCTIONSM North Carolina Brokerage LLC
 See more homes for sale inIndian Trail


Off Market Homes Near 1003 Phar Lap Dr
 SOLDJUL 25, 2026Pulte Home Corporation
 SOLDJUL 24, 2026United Country Real Estate - The McLemore Group
 SOLDJUL 24, 2026RE/MAX Executive
 SOLDJUL 24, 2026OfferPad Brokerage LLC
 SOLDJUL 22, 2026Cross Keys LLC
 SOLDJUL 22, 2026Keller Williams Connected
 SOLDJUL 21, 2026Redfin Corporation
- See more homes for sale inIndian Trail


Based on information submitted to the MLS GRID as of 2026-07-26 17:53:05 PDT. All data is obtained from various sources and may not have been verified by broker or MLS GRID. Supplied Open House Information is subject to change without notice. All information should be independently reviewed and verified for accuracy. Properties may or may not be listed by the office/agent presenting the information. Some IDX listings have been excluded from this website. Click here for more information