


4010 Lawrence Daniel Dr
Matthews, NC 28104
 5 Beds
 3 Baths
 2,629 sqft
5 Beds
3 Baths
2,629 sqft
We estimate this home will sell faster than 93% nearby.
Home Highlights

Parking
2 Car Garage

Outdoor
Deck

HOA
$41/Monthly

Price/Sqft
$165

Climate Control
Central & Central Air, Ceiling Fans

Listed
10 days ago
Local Information
- Map ViewExplore the area around 4010 Lawrence Daniel Dr.

- Schools1 Elementary School1 Middle School1 High School

- Shop & Eat

-- mins to
About this House
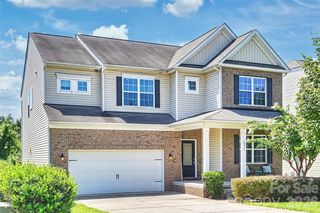
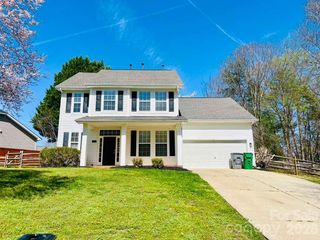
Welcome Home! This spacious home offers a fantastic opportunity in a small, established community and a prime location. With beautiful brick-front curb appeal and a welcoming foyer, the home offers plenty of space, versatility, and room to make it your own.
The main level features a large dining room or flexible office space with a tray ceiling and beautiful flooring. The spacious living room offers a fireplace and flows into the kitchen, complete with a breakfast bar and pantry. A bright breakfast area leads into the inviting sunroom, creating a wonderful space to enjoy natural light and views of the backyard. A main-level bedroom with a full bathroom adds flexibility for guests, a home office, or multi-generational living.
Upstairs, the oversized primary suite provides plenty of room to relax and features a spacious bathroom with dual vanities, a garden tub, separate shower, and large closet. Three additional generously sized bedrooms and another full bathroom provide plenty of space for everyone.
Step outside to enjoy the brand-new deck overlooking the backyard, enclosed by a white privacy fence. Beyond the fenced area, mature trees and grassy space provide a backdrop and plenty of potential.
This home has an excellent layout, generous room sizes, brick exterior, new deck, and desirable location make it a great opportunity for buyers looking to add their personal style and build equity.
Conveniently located near I-485, Hwy 74, and the Monroe Bypass, with easy access to shopping, restaurants, parks, and entertainment throughout Matthews, Stallings, and Indian Trail. Come see the possibilities and make this home your own!
The main level features a large dining room or flexible office space with a tray ceiling and beautiful flooring. The spacious living room offers a fireplace and flows into the kitchen, complete with a breakfast bar and pantry. A bright breakfast area leads into the inviting sunroom, creating a wonderful space to enjoy natural light and views of the backyard. A main-level bedroom with a full bathroom adds flexibility for guests, a home office, or multi-generational living.
Upstairs, the oversized primary suite provides plenty of room to relax and features a spacious bathroom with dual vanities, a garden tub, separate shower, and large closet. Three additional generously sized bedrooms and another full bathroom provide plenty of space for everyone.
Step outside to enjoy the brand-new deck overlooking the backyard, enclosed by a white privacy fence. Beyond the fenced area, mature trees and grassy space provide a backdrop and plenty of potential.
This home has an excellent layout, generous room sizes, brick exterior, new deck, and desirable location make it a great opportunity for buyers looking to add their personal style and build equity.
Conveniently located near I-485, Hwy 74, and the Monroe Bypass, with easy access to shopping, restaurants, parks, and entertainment throughout Matthews, Stallings, and Indian Trail. Come see the possibilities and make this home your own!
Last check for updates: about 15 hours ago
Listing Provided by: Jeffrey Hemme
Cross Keys LLC
Nicki Dembek
Cross Keys LLC
Source: Canopy MLS as distributed by MLS GRID, MLS#4410182
Also Listed on Canopy MLS as distributed by MLS GRID.
We estimate this home will sell faster than 93% nearby.
Home Details for 4010 Lawrence Daniel Dr

|
|---|
MLS Status: Active |

|
|---|
Interior Details Number of Rooms: 13Types of Rooms: Primary Bedroom, Bedroom S, Bathroom Full, Breakfast, Dining Room, Kitchen, Laundry, Living Room |
Beds & Baths Number of Bedrooms: 5Main Level Bedrooms: 1Number of Bathrooms: 3Number of Bathrooms (full): 3 |
Dimensions and Layout Living Area: 2629 Square Feet |
Appliances & Utilities Appliances: Dishwasher, Electric Range, MicrowaveDishwasherLaundry: Laundry RoomMicrowave |
Heating & Cooling Heating: CentralHas CoolingAir Conditioning: Ceiling Fan(s),Central AirHas HeatingHeating Fuel: Central |
Fireplace & Spa Fireplace: Living Room |
Windows, Doors, Floors & Walls Flooring: Carpet |
Levels, Entrance, & Accessibility Stories: 2Levels: TwoFloors: Carpet |
View No View |

|
|---|
Exterior Home Features Patio / Porch: DeckFencing: Back YardFoundation: Slab |
Parking & Garage Number of Garage Spaces: 2Number of Covered Spaces: 2Open Parking Spaces: 4No CarportHas a GarageHas an Attached GarageHas Open ParkingParking Spaces: 6Parking: Driveway,Attached Garage,Garage Door Opener,Garage Faces Front,Garage on Main Level |
Frontage Responsible for Road Maintenance: Publicly Maintained RoadRoad Surface Type: Concrete, Paved |
Water & Sewer Sewer: Public Sewer |
Surface & Elevation Elevation Units: Feet |
Finished Area Finished Area (above surface): 2629 Square Feet |

|
|---|
Cumulative Days on Market: 6Days on Market: 10 |

|
|---|
Year Built Year Built: 2005 |
Property Type / Style Property Type: ResidentialProperty Subtype: Single Family Residence |
Building Construction Materials: Brick Partial, VinylNot a New ConstructionNo Additional Parcels |
Property Information Parcel Number: 07099230 |

|
|---|
Price List Price: $435,000Price Per Sqft: $165 |


|
|---|
Direction & Address City: MatthewsCommunity: Woodbridge |
School Information Elementary School: StallingsJr High / Middle School: Porter RidgeHigh School: Porter Ridge |

|
|---|
Listing Agent Listing ID: 4410182 |

|
|---|
Building Area Building Area: 2629 Square Feet |

|
|---|
Community Features: Pond, Sidewalks, Street Lights, Walking TrailsNot Senior Community |

|
|---|
HOA Name: Real ManageHas an HOAHOA Fee: $123/Quarterly |

|
|---|
Lot Area: 0.16 acres |

|
|---|
Special Conditions: Standard |

|
|---|
Listing Terms: Cash, Conventional, Exchange, FHA, VA Loan |

|
|---|
Mls Number: 4410182Attribution Contact: jeffhemmehomes@gmail.comAbove Grade Unfinished Area: 2629 |

|
|---|
PondSidewalksStreet LightsWalking Trails |
Around this home
What Locals Say about Stallings
At least 40 Trulia users voted on each feature.

94 % Say yards are well-kept

93 % Say it's dog friendly

89 % Say parking is easy

86 % Say car is needed

82 % Say it's quiet

80 % Say they plan to stay for at least 5 years

79 % Say there's holiday spirit

71 % Say there are sidewalks

66 % Say people would walk alone at night

66 % Say kids play outside

58 % Say there's wildlife

56 % Say neighbors are friendly

52 % Say streets are well-lit

34 % Say there are community events

31 % Say it's walkable to grocery stores

20 % Say it's walkable to restaurants
Sourced by Trulia users. Learn more about our methodology.
Market trends in Stallings
Last updated July 2026
Avg. sale price
—
Sale-to-List Price
—
Price per sq ft
—
Available listings
54
5MoM
Home Value
Trulia Estimate
$429KSince last month
Increased$4K (+0.8%)Since last year
Decreased$4K (-0.9%)Since last sale
Increased$245K (+133.5%)Learn more about this home's value by checking out its Trulia Estimate, the value of nearby homes, and how much similar homes have sold for.
Trulia Estimate
The of this home's value increased by +75% in the last 10 years
| Month | Estimated value |
|---|---|
2026 | |
| August 2026 | $429K |
| July 2026 | $426K |
| June 2026 | $430K |
| May 2026 | $431K |
| April 2026 | $435K |
| March 2026 | $427K |
| February 2026 | $425K |
| January 2026 | $416K |
2025 | |
2024 | |
2023 | |
2022 | |
2021 | |
2020 | |
2019 | |
2018 | |
2017 | |
2016 | |
Comparable sales
These are recently sold homes that have a similar location or other similar features to this home, like bedrooms, bathrooms, and square footage. Get a sense of the expected prices in the area by viewing these homes.Address | Distance | Property Type | Sold Price | Sold Date | Bed | Bath | Sqft |
|---|---|---|---|---|---|---|---|
0.11 | Single-Family Home | $455,000 | 06/01/26 | 4 | 2.5 | 2,609 | |
0.06 | Single-Family Home | $481,000 | 01/09/26 | 4 | 2.5 | 3,028 | |
0.60 | Single-Family Home | $480,500 | 07/30/26 | 5 | 3 | 2,737 | |
0.65 | Single-Family Home | $525,000 | 05/18/26 | 5 | 3 | 2,700 | |
0.50 | Single-Family Home | $405,000 | 06/09/26 | 4 | 2.5 | 2,125 | |
0.55 | Single-Family Home | $510,000 | 11/12/25 | 5 | 3 | 3,262 | |
0.32 | Single-Family Home | $715,000 | 08/11/26 | 5 | 3 | 2,684 | |
0.58 | Single-Family Home | $495,000 | 05/22/26 | 4 | 2.5 | 2,429 | |
0.33 | Single-Family Home | $510,000 | 06/09/26 | 4 | 3 | 1,927 | |
0.67 | Single-Family Home | $473,000 | 05/26/26 | 4 | 2.5 | 2,386 |
Nearby home prices
Get a sense of expected prices in the area by checking the value of nearby homes.Address | Distance | Price | Bed | Bath | Sqft | Status |
|---|---|---|---|---|---|---|
0.02 | $411,600 | 4 | 3 | 2,102 | Off Market | |
0.06 | $481,000 | 4 | 2.5 | 3,028 | Recently Sold | |
0.09 | $430,600 | 3 | 2.5 | 2,269 | Off Market | |
0.11 | $649,400 | 4 | 3 | 2,869 | Off Market | |
0.14 | $480,500 | 4 | 2.5 | 2,494 | Off Market | |
0.11 | $455,000 | 4 | 2.5 | 2,609 | Recently Sold | |
0.12 | $409,900 | 3 | 2.5 | 2,083 | For Sale | |
0.17 | $419,700 | 4 | 3 | 2,123 | Off Market | |
0.18 | $445,000 | 4 | 2.5 | 2,777 | Off Market | |
0.19 | $485,000 | 5 | 2.5 | 2,826 | For Sale | |
0.19 | $493,200 | 4 | 2.5 | 2,932 | Off Market |
Price and Tax history
| Date | Event | Price |
|---|---|---|
Aug 14, 2026 Source: Canopy MLS as distributed by MLS GRID #4410182 | Listed For Sale | $435,000 |
Aug 1, 2020 Source: Agent Provided | ListingRemoved | $1,750 |
Jul 13, 2020 Source: Agent Provided | Listed For Rent | $1,750 |
Mar 30, 2016 Source: Agent Provided | ListingRemoved | $1,695 |
Jan 28, 2016 Source: Agent Provided | Listed For Rent | $1,695 |
Jan 7, 2016 Source: N/A | Sold | $183,750 |
Nov 11, 2015 Source: Agent Provided | PriceChange | $147,000 Price decreased by 38% |
Nov 5, 2015 Source: Agent Provided | PriceChange | $237,935 Price increased by 0% |
Oct 22, 2015 Source: Agent Provided | Listed For Sale | $0 |
Jul 22, 2005 Source: N/A | Sold | $216,000 |
Dec 30, 2004 Source: N/A | Sold | $30,000 |
| Year | Property tax | Tax assessment |
|---|---|---|
| 2025 | $3,101 | $453,300 |
Home facts updated by county records
LGBTQ Local Legal Protections
LGBTQ Local Legal Protections



Jeffrey Hemme, Cross Keys LLC
Based on information submitted to the MLS GRID as of 2026-08-24 00:18:07 PDT. All data is obtained from various sources and may not have been verified by broker or MLS GRID. Supplied Open House Information is subject to change without notice. All information should be independently reviewed and verified for accuracy. Properties may or may not be listed by the office/agent presenting the information. Some IDX listings have been excluded from this website. Click here for more information
Similar Homes You May Like
 Better Homes and Garden Real Estate Paracle
 Keller Williams Ballantyne Area
 NEW - 2 DAYS AGOJVC Realty, LLC
 Clockwork Properties LLC
 NEW - 2 DAYS AGOKeller Williams Ballantyne Area
 David Hoffman Realty Lake Norman Cornelius
 Berkshire Hathaway HomeServices Carolinas Realty
 0.65 ACRESNorthGroup Real Estate LLC
 0.28 ACRESENRG Global Realty LLC
 See more homes for sale inMatthews




New Listings near 4010 Lawrence Daniel Dr
 1.06 ACRESNorthGroup Real Estate LLC
 0.38 ACRESKeller Williams South Park
 0.67 ACRESKeller Williams Ballantyne Area
 NEW - 2 DAYS AGO0.67 ACRESBetter Real Estate Carolina
 0.29 ACRESPuma & Associates Realty, Inc.
 NEW - 17 HRS AGO0.33 ACRESNorthGroup Real Estate LLC
 0.29 ACRESLifestyle International Realty
 NEW - 1 DAY AGO0.31 ACRESEXP Realty LLC Ballantyne
- See more homes for sale inMatthews


Frequently asked questions about 4010 Lawrence Daniel Dr
- What is the estimated monthly payment for 4010 Lawrence Daniel Dr?Based on a $435,000 list price with 20% down at today's rates, the estimated monthly payment for 4010 Lawrence Daniel Dr in Matthews, NC is approximately $2,545 (about $2,267 principal & interest, $203 property taxes, and $75 homeowner's insurance). This is an estimate. Actual payment depends on your loan terms.
- What do residents say about Matthews?Residents describe Matthews, NC as well-kept, dog-friendly, and easy to park in. Most residents say you need a car. See homes for sale in Matthews, NC.
- What are the closest schools to 4010 Lawrence Daniel Dr?The closest schools to 4010 Lawrence Daniel Dr in Matthews, NC are Porter Ridge High School (rated 7/10), Porter Ridge Middle School (rated 9/10), Stallings Elementary School (rated 9/10).
- What is 4010 Lawrence Daniel Dr estimated to be worth?Trulia's estimated value for 4010 Lawrence Daniel Dr in Matthews, NC is $429,100.
- Does 4010 Lawrence Daniel Dr have air conditioning?Yes, 4010 Lawrence Daniel Dr in Matthews, NC has air conditioning.
- Does 4010 Lawrence Daniel Dr have laundry facilities?Yes, 4010 Lawrence Daniel Dr in Matthews, NC has laundry facilities.
4010 Lawrence Daniel Dr, Matthews, NC 28104 is a 5 bedroom, 3 bathroom, 2,629 sqft single-family home built in 2005. This property is currently available for sale and was listed by Canopy MLS as distributed by MLS GRID on Aug 13, 2026. The MLS # for this home is MLS# 4410182.