


$634,990
 4 Beds
 3 Baths
 2,462 sqft
1904 Foothill Rd, Rockwall, TX 75087
Est. Mortgage $4,224/mo*
Get Pre-QualifiedWe estimate this home will sell faster than 88% nearby.
Home Highlights

Single-Family Home

Built in 2026

$258/sqft

Garage
Local Information
- Map ViewExplore the area around 1904 Foothill Rd.

- Schools1 Preschool School1 Elementary School1 Middle School1 High School

- Shop & Eat

-- mins to
About this House
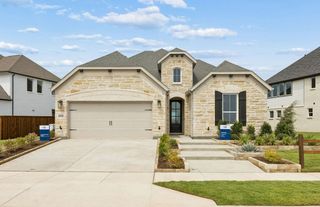
Lake-View Point is a home perfectly positioned to capture peaceful water views. This exceptional single-story home blends elevated design with the warmth and comfort that makes a house truly feel like home.
Inside, the open-concept floor plan is anchored by a light-filled family room that seamlessly connects to the gourmet kitchen and dining area, creating an inviting space where everyday moments and special occasions naturally come together. A private study offers the ideal retreat for working from home or enjoying a quiet place to unwind, while carefully selected designer finishes create a sophisticated yet welcoming atmosphere throughout.
The Owner's Retreat is tucked away for privacy, offering a relaxing escape complete with a spa-inspired bath and generous walk-in closet. Three additional bedrooms and two beautifully appointed secondary baths provide flexibility for guests, growing families, or multigenerational living without sacrificing comfort or style.
An expansive covered outdoor living area extends your entertaining space outdoors, where mornings begin with coffee overlooking the lake and evenings end beneath colorful Texas sunsets. Completing the home is a spacious three-car garage, providing room for vehicles, hobbies, and extra storage.
With its seamless blend of elegant design, everyday functionality, and picturesque lake views, Lake-View Point offers a lifestyle that's as inviting as it is unforgettable.
Inside, the open-concept floor plan is anchored by a light-filled family room that seamlessly connects to the gourmet kitchen and dining area, creating an inviting space where everyday moments and special occasions naturally come together. A private study offers the ideal retreat for working from home or enjoying a quiet place to unwind, while carefully selected designer finishes create a sophisticated yet welcoming atmosphere throughout.
The Owner's Retreat is tucked away for privacy, offering a relaxing escape complete with a spa-inspired bath and generous walk-in closet. Three additional bedrooms and two beautifully appointed secondary baths provide flexibility for guests, growing families, or multigenerational living without sacrificing comfort or style.
An expansive covered outdoor living area extends your entertaining space outdoors, where mornings begin with coffee overlooking the lake and evenings end beneath colorful Texas sunsets. Completing the home is a spacious three-car garage, providing room for vehicles, hobbies, and extra storage.
With its seamless blend of elegant design, everyday functionality, and picturesque lake views, Lake-View Point offers a lifestyle that's as inviting as it is unforgettable.
Contact this Building
Last check for updates: 25 days ago
Listing courtesy of David Weekley Homes
Source: David Weekley Homes
We estimate this home will sell faster than 88% nearby.
Home Details for 1904 Foothill Rd

|
|---|
Levels, Entrance, & Accessibility Stories: 1 |

|
|---|
Year Built Year Built: 2026 |
Property Type / Style Property Type: Single Family HomeArchitecture: House |

|
|---|
Parking & Garage GarageParking Spaces: 3Parking: Garage |

|
|---|
Price Price Per Sqft: $258 |
All New Homes in Terraces - Classics
Quick Move-in Homes (6)
| 1926 Lowland Dr | 4bd 3ba 2,568 sqft | $599,990 | |
| 1908 Lowland Dr | 4bd 3.5ba 3,124 sqft | $649,990 | |
| 1927 Lowland Dr | 4bd 3.5ba 2,674 sqft | $649,990 | |
| 1905 Foothill Rd | 5bd 4.5ba 3,842 sqft | $729,990 | |
| 1904 Foothill Rd | 4bd 3ba 2,462 sqft | $634,990 | |
| 1106 Sunrise Vis | 4bd 4.5ba 3,421 sqft | $750,427 |
Quick Move-In Homes provided by NTREIS,David Weekley Homes
Buildable Plans (6)
| Brenwood Plan | 4bd 3ba 2,403 sqft | $549,990+ | |
| Payton Plan | 4bd 3ba 2,568 sqft | $560,990+ | |
| Beverly Plan | 4bd 3.5ba 2,673 sqft | $573,990+ | |
| Juno Plan | 4bd 3.5ba 3,105 sqft | $606,990+ | |
| Ivyglen Plan | 4bd 4.5ba 3,398 sqft | $625,990+ | |
| Starfire Plan | 4bd 4.5ba 3,624 sqft | $638,990+ |
Buildable Plans provided by David Weekley Homes
Community Description
Award-winning homes from David Weekley Homes are available in Terraces - Classics! This beautiful Rockwall, Texas, community features a variety of open-concept floor plans designed for your lifestyle and situated on 62-foot homesites. Here, you'll enjoy top-quality craftsmanship from a Dallas/Ft. Worth home builder with more than 45 years of experience, as well as:Swimming pool and hike and bike trails; 42 acres of open space; Easy access to I-30 and Lake Ray Hubbard; Students attend highly regarded Rockwall ISD schools
Contact this Building
Office Hours
Sales Office
901 Canyon Drive
Rockwall, TX 75087
Around this home
What Locals Say about Rockwall
At least 383 Trulia users voted on each feature.

92 % Say car is needed

90 % Say it's dog friendly

86 % Say yards are well-kept

84 % Say there's holiday spirit

82 % Say parking is easy

76 % Say it's quiet

75 % Say there are sidewalks

75 % Say people would walk alone at night

73 % Say kids play outside

61 % Say streets are well-lit

55 % Say they plan to stay for at least 5 years

54 % Say neighbors are friendly

43 % Say there's wildlife

39 % Say there are community events

37 % Say it's walkable to grocery stores

35 % Say it's walkable to restaurants
Sourced by Trulia users. Learn more about our methodology.
Market trends in Rockwall
Last updated August 2026
Avg. sale price
$477K
$12.68KMoM
Sale-to-List Price
98.5%
0.2%MoM
Price per sq ft
$188
$1MoM
Available listings
519
11MoM
Home Value
Trulia Estimate
$612KSince last month
Decreased$5K (-0.7%)Since last year
Decreased$5K (-0.7%)Learn more about this home's value by checking out its Trulia Estimate, the value of nearby homes, and how much similar homes have sold for.
Trulia Estimate
The of this home's value decreased by -1% in the last 10 years
| Month | Estimated value |
|---|---|
2026 | |
| September 2026 | $612K |
| August 2026 | $616K |
Comparable sales
These are recently sold homes that have a similar location or other similar features to this home, like bedrooms, bathrooms, and square footage. Get a sense of the expected prices in the area by viewing these homes.Address | Distance | Property Type | Sold Price | Sold Date | Bed | Bath | Sqft |
|---|---|---|---|---|---|---|---|
0.02 | Single-Family Home | - | 08/25/26 | 4 | 3 | 2,582 | |
0.04 | Single-Family Home | - | 12/04/25 | 4 | 3 | 2,548 | |
0.06 | Single-Family Home | - | 08/28/26 | 4 | 3 | 2,548 | |
0.09 | Single-Family Home | - | 09/30/25 | 4 | 3 | 2,674 | |
0.11 | Single-Family Home | - | 12/11/25 | 4 | 3 | 2,673 | |
0.13 | Single-Family Home | - | 04/14/26 | 4 | 3 | 2,539 | |
0.17 | Single-Family Home | - | 04/22/26 | 4 | 3 | 2,568 | |
0.08 | Single-Family Home | - | 04/20/26 | 4 | 3.5 | 2,674 | |
0.08 | Single-Family Home | - | 12/22/25 | 4 | 3.5 | 2,769 | |
0.12 | Single-Family Home | - | 12/23/25 | 4 | 3.5 | 2,600 |
Nearby home prices
Get a sense of expected prices in the area by checking the value of nearby homes.Address | Distance | Price | Bed | Bath | Sqft | Status |
|---|---|---|---|---|---|---|
0.01 | $714,200 | 4 | 4.5 | 3,822 | Off Market | |
0.02 | - | 4 | 3 | 2,582 | Recently Sold | |
0.03 | $729,990 | 5 | 4.5 | 3,842 | For Sale | |
0.05 | - | 4 | 4.5 | 3,418 | Recently Sold | |
0.04 | - | 4 | 5 | 4,296 | Recently Sold | |
0.04 | - | 4 | 3 | 2,548 | Recently Sold | |
0.05 | - | 5 | 4.5 | 3,797 | Recently Sold | |
0.04 | $739,900 | 4 | 3.5 | 3,411 | For Sale | |
0.05 | $857,900+ | 4 | 5 | 4,296 | - | |
0.05 | $816,900+ | 4 | 4 | 4,036 | - | |
0.05 | $745,900+ | 4 | 3.5 | 3,411 | - |
Price and Tax history
| Date | Event | Price |
|---|---|---|
Aug 26, 2026 Source: David Weekley Homes | Listed For Sale | $634,990 |
| Year | Property tax | Tax assessment |
|---|---|---|
| 2025 | $788 | $50,000 |
Home facts updated by county records
LGBTQ Local Legal Protections
LGBTQ Local Legal Protections



Similar Homes You May Like
 NEW CONSTRUCTION
 NEW CONSTRUCTION
 NEW CONSTRUCTION
 NEW CONSTRUCTION
 NEW CONSTRUCTION
- NEW CONSTRUCTION
 NEW CONSTRUCTION
 NEW CONSTRUCTION
 NEW CONSTRUCTION
 NEW CONSTRUCTION
 NEW CONSTRUCTION
 NEW CONSTRUCTION
 NEW CONSTRUCTION
 NEW - 1 DAY AGONEW CONSTRUCTION
 NEW CONSTRUCTION
 NEW CONSTRUCTION
 NEW CONSTRUCTION
 NEW CONSTRUCTION
 NEW CONSTRUCTION
 NEW CONSTRUCTION
 NEW CONSTRUCTION
 NEW CONSTRUCTION
 NEW CONSTRUCTION
 NEW CONSTRUCTION
 NEW CONSTRUCTION
 NEW CONSTRUCTION
 NEW CONSTRUCTION
 NEW CONSTRUCTION
 NEW CONSTRUCTION
 NEW CONSTRUCTION
 NEW CONSTRUCTION
 NEW CONSTRUCTION
 NEW CONSTRUCTION
 NEW CONSTRUCTION
 NEW CONSTRUCTION
 NEW CONSTRUCTION
 NEW CONSTRUCTION
 NEW CONSTRUCTION
 NEW CONSTRUCTION
 NEW CONSTRUCTION
 See more homes for sale inRockwall
New Listings near 1904 Foothill Rd
 OPEN SUN, 12:30-2:30PM1.76 ACRES
 NEWOPEN SUN, 12-4PM
 0.54 ACRES
 NEW - 1 DAY AGO
 0.37 ACRES
 0.95 ACRES
 NEW - 18 HRS AGO0.26 ACRES
 0.52 ACRES
 NEW - 14 HRS AGONEW CONSTRUCTION0.25 ACRES
 3.83 ACRES
 0.29 ACRES
- See more homes for sale inRockwall
Frequently asked questions about 1904 Foothill Rd
- What is the estimated monthly payment for 1904 Foothill Rd?Based on a $634,990 list price with 20% down at today's rates, the estimated monthly payment for 1904 Foothill Rd in Rockwall, TX is approximately $4,291 (about $3,454 principal & interest, $762 property taxes, and $75 homeowner's insurance). This is an estimate. Actual payment depends on your loan terms.
- How does the list price for 1904 Foothill Rd compare to homes in Rockwall?1904 Foothill Rd in Rockwall, TX is listed at $634,990, about 33% above the $477K median sale price in Rockwall.
- What do residents say about Rockwall?Residents describe Rockwall, TX as dog-friendly, well-kept, and easy to park in. Most residents say you need a car. See homes for sale in Rockwall, TX.
- What are the closest schools to 1904 Foothill Rd?The closest schools to 1904 Foothill Rd in Rockwall, TX are Herman E Utley Middle School (rated 7/10), Howard Dobbs Elementary School (Pre-K, rated 8/10), Rockwall High School (rated 9/10).
- Does 1904 Foothill Rd have a garage?Yes, 1904 Foothill Rd in Rockwall, TX has a garage.
1904 Foothill Rd, Rockwall, TX 75087 is a 4 bedroom, 3 bathroom, 2,462 sqft single-family home built in 2026. This property is currently available for sale and was listed by David Weekley Homes on Aug 26, 2026.