


$524,900
 5 Beds
 2.5 Baths
 1,499 sqft (on 2.32 acres)
19 Jade Ct, Derry, NH 03038
Est. Mortgage $3,378/mo*
Get Pre-QualifiedWe estimate this home will sell faster than 88% nearby.
Home Highlights

Parking
5 Parking Spaces

Outdoor
Deck

Price/Sqft
$350

Listed
5 days ago

Climate Control
Forced Air & Central Air
Local Information
- Map ViewExplore the area around 19 Jade Ct.

- Schools1 Elementary School1 Middle School

- Shop & Eat

-- mins to
About this House
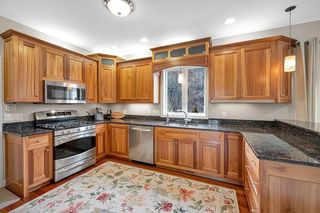
Welcome home to this Contemporary nestled on a private lot at the end of a peaceful cul-de-sac. Open-concept layout, the main level showcases abundant windows, and a stunning kitchen equipped with waterfall granite counters and a custom backsplash. With flexible bedroom options across both levels—including first-floor living potential with a full bath—this versatile home effortlessly accommodates modern routines. Updates offer absolute peace of mind, boasting a newer roof, and well tank. Step outside to enjoy a serene natural buffer on this 2+ acre wooded lot just minutes from local amenities. (See inspection report in MLS)
Last check for updates: about 8 hours ago
Listing courtesy of Jonathan Keevers, (978) 891-2981
Lamacchia Realty, Inc., (603) 791-4992
We estimate this home will sell faster than 88% nearby.
Home Details for 19 Jade Ct

|
|---|
Interior Details Basement: FullNumber of Rooms: 7 |
Beds & Baths Number of Bedrooms: 5Number of Bathrooms: 3Number of Bathrooms (full): 2Number of Bathrooms (half): 1 |
Dimensions and Layout Living Area: 1499 Square Feet |
Heating & Cooling Heating: Forced AirHas CoolingAir Conditioning: Central AirHas HeatingHeating Fuel: Forced Air |
Fireplace & Spa No FireplaceNo Spa |
Windows, Doors, Floors & Walls Flooring: Wood, Tile, Vinyl |
Levels, Entrance, & Accessibility Floors: Wood, Tile, Vinyl |

|
|---|
Exterior Home Features Roof: ShinglePatio / Porch: DeckExterior: DeckFoundation: Concrete Perimeter |
Parking & Garage Open Parking Spaces: 5No GarageParking Spaces: 5 |
Frontage Not on Waterfront |
Water & Sewer Sewer: Private Sewer |
Finished Area Finished Area (above surface): 1499 |

|
|---|
Days on Market: 5 |

|
|---|
Year Built Year Built: 1990 |
Property Type / Style Property Type: ResidentialProperty Subtype: Single Family ResidenceArchitecture: Contemporary |
Building Construction Materials: FrameNot Attached PropertyDoes Not Include Home Warranty |
Property Information Parcel Number: 734296 |

|
|---|
Price List Price: $524,900Price Per Sqft: $350 |

|
|---|
MLS Status: Active |

|
|---|
Direction & Address City: Derry |

|
|---|
Listing Agent Listing ID: 73568379 |

|
|---|
Building Area Building Area: 1499 Square Feet |

|
|---|
Community Features: Public Transportation, Shopping, Tennis Court(s), Park, Walk/Jog Trails, Stable(s), Golf, Medical Facility, Laundromat, Bike Path, Conservation Area, Highway Access, House of Worship, Public SchoolNot Senior Community |

|
|---|
No HOA |

|
|---|
Lot Area: 2.32 Acres |

|
|---|
BasementMls Number: 73568379Above Grade Unfinished Area: 1499 |

|
|---|
Public TransportationShoppingTennis Court(s)ParkWalk/Jog TrailsStable(s)GolfMedical FacilityLaundromatBike PathConservation AreaHighway AccessHouse of WorshipPublic School |
Around this home
What Locals Say about Derry
At least 219 Trulia users voted on each feature.

91 % Say car is needed

85 % Say it's dog friendly

84 % Say parking is easy

80 % Say there's holiday spirit

76 % Say yards are well-kept

71 % Say people would walk alone at night

68 % Say kids play outside

66 % Say there's wildlife

63 % Say it's quiet

56 % Say neighbors are friendly

48 % Say they plan to stay for at least 5 years

39 % Say it's walkable to restaurants

39 % Say streets are well-lit

37 % Say there are sidewalks

32 % Say it's walkable to grocery stores

25 % Say there are community events
Sourced by Trulia users. Learn more about our methodology.
Market trends in Derry
Last updated July 2026
Avg. sale price
$465K
$8.36KMoM
Sale-to-List Price
101.9%
0.4%MoM
Price per sq ft
$317
$10MoM
Available listings
74
19MoM
Home Value
Trulia Estimate
$530KSince last month
Decreased$84K (-13.6%)Since last year
Decreased$64K (-10.7%)Since last sale
Increased$55K (+11.6%)Learn more about this home's value by checking out its Trulia Estimate, the value of nearby homes, and how much similar homes have sold for.
Trulia Estimate
The of this home's value increased by +92% in the last 10 years
| Month | Estimated value |
|---|---|
2026 | |
| August 2026 | $530K |
| July 2026 | $614K |
| June 2026 | $617K |
| May 2026 | $621K |
| April 2026 | $611K |
| March 2026 | $608K |
| February 2026 | $591K |
| January 2026 | $583K |
2025 | |
2024 | |
2023 | |
2022 | |
2021 | |
2020 | |
2019 | |
2018 | |
2017 | |
2016 | |
Comparable sales
These are recently sold homes that have a similar location or other similar features to this home, like bedrooms, bathrooms, and square footage. Get a sense of the expected prices in the area by viewing these homes.Address | Distance | Property Type | Sold Price | Sold Date | Bed | Bath | Sqft |
|---|---|---|---|---|---|---|---|
0.51 | Single-Family Home | $500,000 | 11/19/25 | 4 | 2 | 2,136 | |
0.39 | Single-Family Home | $535,000 | 12/30/25 | 3 | 1.5 | 1,484 | |
0.22 | Single-Family Home | $900,000 | 06/29/26 | 4 | 3 | 3,912 | |
0.56 | Single-Family Home | $775,000 | 07/31/26 | 4 | 2.5 | 2,720 | |
0.51 | Single-Family Home | $585,000 | 10/16/25 | 4 | 2 | 2,180 | |
0.46 | Single-Family Home | $451,000 | 12/17/25 | 3 | 1 | 1,608 | |
0.62 | Single-Family Home | $1,009,900 | 10/15/25 | 5 | 3 | 3,104 | |
0.58 | Single-Family Home | $987,900 | 09/26/25 | 4 | 2.5 | 2,940 | |
0.65 | Single-Family Home | $939,900 | 12/04/25 | 3 | 3 | 2,360 |
Nearby home prices
Get a sense of expected prices in the area by checking the value of nearby homes.Address | Distance | Price | Bed | Bath | Sqft | Status |
|---|---|---|---|---|---|---|
0.20 | - | - | - | - | Off Market | |
0.22 | $900,000 | 4 | 3 | 3,912 | Recently Sold | |
0.21 | $445,000 | - | - | - | For Sale | |
0.26 | $633,600 | 3 | 2 | 2,004 | Off Market | |
0.39 | $535,000 | 3 | 1.5 | 1,484 | Recently Sold | |
0.40 | $572,400 | 3 | 1.5 | 1,303 | Off Market | |
0.46 | $451,000 | 3 | 1 | 1,608 | Recently Sold | |
0.45 | $235,500 | - | - | - | Recently Sold | |
0.42 | $639,900 | 3 | 2.5 | 1,849 | Off Market | |
0.48 | $566,800 | 4 | 2 | 1,666 | Off Market | |
0.51 | $603,400 | 4 | 2 | 2,180 | Off Market |
Price and Tax history
| Date | Event | Price |
|---|---|---|
Aug 26, 2026 Source: MLS PIN #73568379 | Listed For Sale | $524,900 |
Dec 23, 2021 Source: MLS PIN #72918672 | Sold | $475,000 |
Nov 17, 2021 Source: PrimeMLS #4890211 | Contingent | $399,900 |
Nov 10, 2021 Source: MLS PIN #72918672 | Listed For Sale | $399,900 |
Mar 9, 2020 Source: PrimeMLS #4782650 | Sold | $330,000 |
Jan 24, 2020 Source: Agent Provided | Listed For Sale | $329,900 |
Nov 22, 2019 Source: Agent Provided | ListingRemoved | $329,900 |
Oct 23, 2019 Source: Agent Provided | Listed For Sale | $329,900 |
Jul 26, 1996 Source: N/A | Sold | $103,000 |
| Year | Property tax | Tax assessment |
|---|---|---|
| 2024 | $8,220 | $439,800 |
Home facts updated by county records
LGBTQ Local Legal Protections
LGBTQ Local Legal Protections



Jonathan Keevers, Lamacchia Realty, Inc., (603) 791-4992
Agent Phone: (978) 891-2981
The property listing data and information set forth herein were provided to MLS Property Information Network, Inc. from third party sources, including sellers, lessors and public records, and were compiled by MLS Property Information Network, Inc. The property listing data and information are for the personal, non commercial use of consumers having a good faith interest in purchasing or leasing listed properties of the type displayed to them and may not be used for any purpose other than to identify prospective properties which such consumers may have a good faith interest in purchasing or leasing. MLS Property Information Network, Inc. and its subscribers disclaim any and all representations and warranties as to the accuracy of the property listing data and information set forth herein.
The MLS listing information displayed is deemed reliable, but is not guaranteed accurate by the MLS.
The MLS listing information displayed is deemed reliable, but is not guaranteed accurate by the MLS.
Similar Homes You May Like
 Santana Team, Keller Williams Realty Boston Northwest
 The Espinola Group, Keller Williams Realty-Merrimack
 The Lucci Witte Team, William Raveis R.E. & Home Services
 Michael Joy, Coldwell Banker Realty - Haverhill
 0.29 ACRESPeter Michals, Churchill Properties
 1.04 ACRESSabrina Zyla, All Inclusive Realty, LLC
 Anu Rao, RE/MAX Innovative Properties
 0.55 ACRESDan O'Connell Sr, LAER Realty Partners
 Thomas McPherson, RE/MAX Innovative Properties
 0.77 ACRESSusan Lawver, Homesmart Success Realty
 0.57 ACRESDeb Forte, Century 21 North East
 Kevin Higham, Sue Padden Real Estate, LLC
 Jeremiah Cuscia, Berkshire Hathaway HomeServices Verani Realty Haverhill
 Will Olsen, Coldwell Banker Realty - Haverhill
 0.51 ACRESJ. Bradford Brooks, Coldwell Banker Realty - Haverhill
 0.36 ACRESAntonio LaBruna, Barnard Real Estate Advisors, LLC
 RachNH Realty Group, Keller Williams Realty Metropolitan
 Debbie Carusi, Coldwell Banker Realty - Andovers/Readings Regional
 1 ACRESamuel McLennan, Century 21 McLennan & Company
 Kenneth J. Leva, Gibson Sotheby's International Realty
 Kati Oates, Leading Edge Real Estate
 FOR SALE BY OWNER
 See more homes for sale inDerry


New Listings near 19 Jade Ct
 NEW - 2 DAYS AGO1.5 ACRESPrimeMLS, Active
 1.07 ACRESTami Mallett, Cameron Prestige - Amesbury
- See more homes for sale inDerry


Frequently asked questions about 19 Jade Ct
- What is the estimated monthly payment for 19 Jade Ct?Based on a $524,900 list price with 20% down at today's rates, the estimated monthly payment for 19 Jade Ct in Derry, NH is approximately $3,442 (about $2,763 principal & interest, $604 property taxes, and $75 homeowner's insurance). This is an estimate. Actual payment depends on your loan terms.
- How does the list price for 19 Jade Ct compare to homes in Derry?19 Jade Ct in Derry, NH is listed at $524,900, about 13% above the $465K median sale price in Derry.
- What do residents say about Derry?Residents describe Derry, NH as dog-friendly, easy to park in, and well-kept. Most residents say you need a car. See homes for sale in Derry, NH.
- What are the closest schools to 19 Jade Ct?The closest schools to 19 Jade Ct in Derry, NH are Ernest P. Barka Elementary School (rated 5/10), Gilbert H. Hood Middle School (rated 4/10).
- Does 19 Jade Ct have air conditioning?Yes, 19 Jade Ct in Derry, NH has air conditioning.
- How big is the lot at 19 Jade Ct?The lot at 19 Jade Ct in Derry, NH is about 2.3 acres.
19 Jade Ct, Derry, NH 03038 is a 5 bedroom, 3 bathroom, 1,499 sqft single-family home built in 1990. This property is currently available for sale and was listed by MLS PIN on Aug 26, 2026. The MLS # for this home is MLS# 73568379.