


Listed by Sharon A Shallow, Sue Padden Real Estate LLC, (603) 489-2987
$545,000
 3 Beds
 3 Baths
 1,694 sqft (on 0.66 acres)
7 Merrick Road, Raymond, NH 03077
We estimate this home will sell faster than 88% nearby.
Home Highlights

Single-Family Home

Built in 1966

0.66 acre lot

$322/sqft

Garage
Local Information
- Map ViewExplore the area around 7 Merrick Road.

- Schools2 Elementary Schools1 Middle School1 High School

- Shop & Eat

-- mins to
About this House
What's unique:Two-car detached garageSleek countertopsLoft storageUpdated kitchenPrivate back deckStainless steel appliances
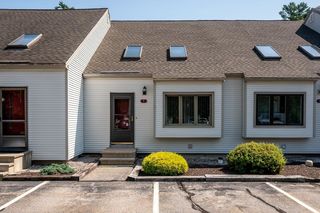
This three bedroom and three bath cape-style home blends character, modern updates, privacy and charm-seamlessly! The open concept kitchen, dining, and living spaces make this home perfect for gathering, entertaining, and every day living. The kitchen features a large island, attractive stone countertops, bright cabinetry, and stainless appliances. The living room boasts cathedral ceilings and a slider that leads right to your private deck and level, fenced yard. First floor primary bedroom with ensuite bath with stunning tiled walk-in shower. The first floor also features another full bathroom for added convenience and functionality. Upstairs you'll find two additional spacious bedrooms with wide plank flooring, a fully updated bath, and plenty of closet and storage space. The oversized two car garage with walk-up loft provides plenty of storage for all your toys, cars, and hobbies. Tucked away while being close to all the amenities of Epping and the nearby Seacoast, commuting routes, local trails, Pawtuckaway State Park, Dearborn Forest, and more! This home is turn- key and awaiting its next chapter. Showings begin Friday 8/28 by appointment, open houses Saturday 8/29 and Sunday 8/30 from 11a-1p.
We estimate this home will sell faster than 88% nearby.
Home Details for 7 Merrick Road

|
|---|
Interior Details Basement: Concrete,Interior EntryNumber of Rooms: 7 |
Beds & Baths Number of Bedrooms: 3Number of Bathrooms: 3Number of Bathrooms (full): 1Number of Bathrooms (three quarters): 2 |
Dimensions and Layout Living Area: 1694 Square Feet |
Appliances & Utilities Utilities: Cable AvailableAppliances: Dishwasher, Dryer, Microwave, Refrigerator, Washer, Electric StoveDishwasherDryerMicrowaveRefrigeratorWasher |
Heating & Cooling Heating: Oil,Hot WaterNo CoolingAir Conditioning: NoneHas HeatingHeating Fuel: Oil |
Gas & Electric Electric: 200+ Amp Service |
Windows, Doors, Floors & Walls Flooring: Wood, Vinyl Plank |
Levels, Entrance, & Accessibility Stories: 1.5Levels: One and One HalfAccessibility: 1st Floor 3/4 Bathroom, 1st Floor Bedroom, 1st Floor Full BathroomFloors: Wood, Vinyl Plank |
View No View |

|
|---|
Exterior Home Features Roof: ShingleFencing: FullFoundation: Concrete, Poured Concrete |
Parking & Garage Number of Garage Spaces: 2Number of Covered Spaces: 2No CarportHas a GarageParking Spaces: 6Parking: Crushed Stone,Parking Spaces 6+,Paved,Detached |
Frontage Responsible for Road Maintenance: Public Maintained RoadRoad Surface Type: PavedNot on Waterfront |
Water & Sewer Sewer: Private Sewer |
Farm & Range Frontage Length: Road frontage: 392 |
Finished Area Finished Area (above surface): 1694 Square Feet |

|
|---|
Days on Market: 27 |

|
|---|
Year Built Year Built: 1966 |
Property Type / Style Property Type: ResidentialProperty Subtype: Single Family ResidenceArchitecture: Cape |
Building Construction Materials: Wood Frame, Vinyl ExteriorNot a New Construction |

|
|---|
Price List Price: $545,000Price Per Sqft: $322 |

|
|---|
MLS Status: Active Under Contract |

|
|---|
Direction & Address City: Raymond |
School Information Elementary School District: RaymondJr High / Middle School District: RaymondHigh School District: Raymond |

|
|---|
Listing Agent Listing ID: 5106842 |

|
|---|
Building Area Building Area: 2462 Square Feet |

|
|---|
Units in Building: 1 |

|
|---|
Lot Area: 0.66 acres |

|
|---|
Listing Terms: Cash, Conventional, FHA, VA Loan |

|
|---|
BasementMls Number: 5106842Zillow Contingency Status: Accepting Back-up OffersAbove Grade Unfinished Area: 1694Above Grade Unfinished Area Units: Square FeetBelow Grade Unfinished Area: 768Below Grade Unfinished Area Source: AssessorBelow Grade Unfinished Area Units: Square Feet |
Around this home
- Lamprey River Elementary School
- K-3
- Public
- 333 Students
6/10GreatSchools RatingParent Rating AverageIf your child needs an IEP they will do everything they can to avoid it. You will need to push for it. There is a huge lack of support with special education.Parent Review1y ago - Iber Holmes Gove Middle School
- 4-8
- Public
- 413 Students
6/10GreatSchools RatingParent Rating Average No reviews available for this school.
What Locals Say about Raymond
At least 27 Trulia users voted on each feature.

89 % Say car is needed

85 % Say parking is easy

81 % Say yards are well-kept

78 % Say it's dog friendly

62 % Say there's wildlife

59 % Say it's quiet

56 % Say there's holiday spirit

55 % Say kids play outside

49 % Say neighbors are friendly

46 % Say people would walk alone at night

38 % Say it's walkable to restaurants

24 % Say they plan to stay for at least 5 years

21 % Say there are community events

21 % Say it's walkable to grocery stores

19 % Say streets are well-lit

10 % Say there are sidewalks
Sourced by Trulia users. Learn more about our methodology.
Market trends in Raymond
Last updated August 2026
Avg. sale price
—
Sale-to-List Price
—
Price per sq ft
—
Available listings
29
4MoM
Home Value
Trulia Estimate
$555KSince last month
Decreased$6K (-1%)Since last year
Decreased$11K (-1.9%)Since last sale
Increased$3K (+0.6%)Learn more about this home's value by checking out its Trulia Estimate, the value of nearby homes, and how much similar homes have sold for.
Trulia Estimate
The of this home's value increased by +141% in the last 10 years
| Month | Estimated value |
|---|---|
2026 | |
| September 2026 | $553K |
| August 2026 | $559K |
| July 2026 | $567K |
| June 2026 | $562K |
| May 2026 | $559K |
| April 2026 | $550K |
| March 2026 | $550K |
| February 2026 | $549K |
| January 2026 | $547K |
2025 | |
2024 | |
2023 | |
2022 | |
2021 | |
2020 | |
2019 | |
2018 | |
2017 | |
2016 | |
Comparable sales
These are recently sold homes that have a similar location or other similar features to this home, like bedrooms, bathrooms, and square footage. Get a sense of the expected prices in the area by viewing these homes.Address | Distance | Property Type | Sold Price | Sold Date | Bed | Bath | Sqft |
|---|---|---|---|---|---|---|---|
0.14 | Single-Family Home | $525,000 | 06/26/26 | 3 | 1.5 | 1,685 | |
0.40 | Single-Family Home | $619,500 | 10/31/25 | 2 | 2.5 | 1,785 | |
0.51 | Single-Family Home | $496,000 | 08/20/26 | 3 | 1 | 1,888 | |
0.57 | Single-Family Home | $499,900 | 12/15/25 | 3 | 2 | 1,696 | |
0.34 | Single-Family Home | $749,900 | 06/30/26 | 4 | 2.5 | 3,116 | |
0.49 | Single-Family Home | $430,000 | 06/30/26 | 3 | 1 | 1,408 | |
0.63 | Single-Family Home | $330,000 | 08/14/26 | 3 | 1 | 1,057 | |
1.33 | Single-Family Home | $590,000 | 08/28/26 | 3 | 2 | 2,460 | |
1.28 | Single-Family Home | $480,000 | 03/02/26 | 3 | 2 | 2,114 | |
1.47 | Single-Family Home | $625,000 | 04/14/26 | 3 | 2.5 | 2,240 |
Nearby home prices
Get a sense of expected prices in the area by checking the value of nearby homes.Address | Distance | Price | Bed | Bath | Sqft | Status |
|---|---|---|---|---|---|---|
0.14 | $525,000 | 3 | 1.5 | 1,685 | Recently Sold | |
0.25 | $716,200 | 3 | 2 | 2,500 | Off Market | |
0.30 | $529,200 | 3 | 2 | 1,528 | Off Market | |
0.30 | $542,600 | 3 | 2 | 1,572 | Off Market | |
0.34 | $749,900 | 4 | 2.5 | 3,116 | Recently Sold | |
0.34 | $738,100 | 3 | 2.5 | 3,516 | Off Market | |
0.36 | $493,300 | 3 | 2 | 1,694 | Off Market | |
0.40 | $643,300 | 2 | 2.5 | 1,785 | Off Market | |
0.43 | $575,200 | 3 | 1.5 | 2,059 | Off Market | |
0.46 | $780,000 | 3 | 2.5 | 2,156 | Off Market | |
0.46 | $477,500 | 3 | 1.5 | 1,200 | Off Market | |
0.47 | $292,900 | 2 | 1 | 784 | Off Market |
Price and Tax history
| Date | Event | Price |
|---|---|---|
Aug 28, 2026 Source: PrimeMLS #5106842 | PriceChange | $545,000 Price decreased by 1% |
Oct 30, 2025 Source: PrimeMLS #5063100 | PendingToActive | $549,900 |
Oct 3, 2025 Source: PrimeMLS #5063100 | Contingent | $549,900 |
Sep 26, 2025 Source: PrimeMLS #5063100 | Listed For Sale | $549,900 |
Mar 7, 2025 Source: PrimeMLS #5024330 | Sold | $549,900 |
Jan 28, 2025 Source: PrimeMLS #5024330 | Contingent | $549,900 |
Dec 11, 2024 Source: PrimeMLS #5024330 | PriceChange | $549,900 Price decreased by 1% |
Aug 27, 2024 Source: PrimeMLS #5010667 | PriceChange | $556,000 Price increased by 14% |
Aug 21, 2024 Source: PrimeMLS #5010667 | Listed For Sale | $489,000 |
Aug 25, 2023 Source: N/A | Sold | $292,913 |
Feb 22, 2023 Source: N/A | Listed For Sale | $350,000 |
Sep 29, 2017 Source: PrimeMLS #4642076 | Sold | $223,000 |
Aug 9, 2017 Source: Agent Provided | Pending | $224,900 |
Jul 24, 2017 Source: Agent Provided | PriceChange | $224,900 Price decreased by 1% |
Jul 6, 2017 Source: Agent Provided | PriceChange | $226,500 Price decreased by 1% |
Jun 19, 2017 Source: Agent Provided | PriceChange | $229,000 Price increased by 1% |
Apr 5, 2017 Source: Agent Provided | PriceChange | $225,900 Price decreased by 2% |
Mar 6, 2017 Source: Agent Provided | Listed For Sale | $229,900 |
Nov 17, 2015 Source: Agent Provided | ListingRemoved | $205,000 |
Nov 9, 2015 Source: Agent Provided | Listed For Sale | $205,000 |
Jan 25, 2013 Source: Agent Provided | ListingRemoved | $179,900 |
Jul 26, 2012 Source: Agent Provided | Listed For Sale | $179,900 |
Oct 14, 2010 Source: Agent Provided | ListingRemoved | $180,000 |
Aug 19, 2010 Source: Agent Provided | PriceChange | $180,000 Price decreased by 5% |
Jun 19, 2010 Source: Agent Provided | PriceChange | $189,900 Price decreased by 3% |
May 30, 2010 Source: Agent Provided | Listed For Sale | $194,900 |
May 30, 1996 Source: N/A | Sold | $70,000 |
| Year | Property tax | Tax assessment |
|---|---|---|
| 2024 | $7,835 | $357,600 |
Home facts updated by county records
LGBTQ Local Legal Protections
LGBTQ Local Legal Protections



Sharon A Shallow, Sue Padden Real Estate LLC, (603) 489-2987

Copyright 2026 PrimeMLS, Inc. All rights reserved.
This information is deemed reliable, but not guaranteed. The data relating to real estate displayed on this display comes in part from the IDX Program of PrimeMLS. The information being provided is for consumers’ personal, non-commercial use and may not be used for any purpose other than to identify prospective properties consumers may be interested in purchasing. Data last updated 2026-09-23 05:20:32 PDT.
This display of listings may or may not be the entire Compilation from the PrimeMLS database, and PrimeMLS does not guarantee the accuracy of such information.
This display of listings may or may not be the entire Compilation from the PrimeMLS database, and PrimeMLS does not guarantee the accuracy of such information.
Similar Homes You May Like
 The Carroll Group, RE/MAX Partners
 AUCTION
 Kenneth J. Leva, Gibson Sotheby's International Realty
 2.32 ACRESJonathan Keevers, Lamacchia Realty, Inc.
 See more homes for sale inRaymond


New Listings near 7 Merrick Road
 OPEN THU, 4:30-6PM1.23 ACRESPrimeMLS
 OPEN SAT, 12-1:30PMCOMING SOON 9/24PrimeMLS
- See more homes for sale inRaymond




Frequently asked questions about 7 Merrick Road
- What is the estimated monthly payment for 7 Merrick Road?Based on a $545,000 list price with 20% down at today's rates, the estimated monthly payment for 7 Merrick Road in Raymond, NH is approximately $3,660 (about $2,958 principal & interest, $627 property taxes, and $75 homeowner's insurance). This is an estimate. Actual payment depends on your loan terms.
- What do residents say about Raymond?Residents describe Raymond, NH as easy to park in, well-kept, and dog-friendly. Most residents say you need a car. See homes for sale in Raymond, NH.
- What are the closest schools to 7 Merrick Road?The closest schools to 7 Merrick Road in Raymond, NH are Iber Holmes Gove Middle School (Elementary, rated 6/10), Lamprey River Elementary School (rated 6/10), Raymond High School (rated 4/10).
- What is 7 Merrick Road estimated to be worth?Trulia's estimated value for 7 Merrick Road in Raymond, NH is $554,900.
- Does 7 Merrick Road have laundry facilities?Yes, 7 Merrick Road in Raymond, NH has in-unit laundry.
- How big is the lot at 7 Merrick Road?The lot at 7 Merrick Road in Raymond, NH is about 0.66 acres (28,750 sq ft).
7 Merrick Road, Raymond, NH 03077 is a 3 bedroom, 3 bathroom, 1,694 sqft single-family home built in 1966. This property is currently available for sale and was listed by PrimeMLS on Aug 27, 2026. The MLS # for this home is MLS# 5106842.