


$1,030,100
 5 Beds
 3 Baths
 3,104 sqft (on 2.10 acres)
42 Daniel Road, Derry, NH 03038
Est. Refi. Payment $6,556/mo*
Refinance Your HomeCurrently Off Market - Sold Oct 15, 2025 for $1,009,900
Home Value
Trulia Estimate
$1.03MSince last month
Decreased$6K (-0.6%)Since last year
Increased$1K (+0.1%)Since last sale
Increased$21K (+2%)Learn more about this home's value by checking out its Trulia Estimate, the value of nearby homes, and how much similar homes have sold for.
Trulia Estimate
The of this home's value increased by 0% in the last 10 years
| Month | Estimated value |
|---|---|
2026 | |
| August 2026 | $1.03M |
| July 2026 | $1.04M |
| June 2026 | $1.07M |
| May 2026 | $1.09M |
| April 2026 | $1.04M |
| March 2026 | $1.07M |
| February 2026 | $1.04M |
| January 2026 | $1.03M |
Comparable sales
These are recently sold homes that have a similar location or other similar features to this home, like bedrooms, bathrooms, and square footage. Get a sense of the expected prices in the area by viewing these homes.Address | Distance | Property Type | Sold Price | Sold Date | Bed | Bath | Sqft |
|---|---|---|---|---|---|---|---|
0.04 | Single-Family Home | $972,400 | 11/07/25 | 4 | 2.5 | 3,088 | |
0.07 | Single-Family Home | $987,900 | 09/26/25 | 4 | 2.5 | 2,940 | |
0.19 | Single-Family Home | $1,140,000 | 05/19/26 | 4 | 2.5 | 3,088 | |
0.20 | Single-Family Home | $939,900 | 12/04/25 | 3 | 3 | 2,360 | |
0.56 | Single-Family Home | $775,000 | 07/31/26 | 4 | 2.5 | 2,720 | |
0.29 | Single-Family Home | $1,199,900 | 07/17/26 | 4 | 2.5 | 3,128 | |
0.61 | Single-Family Home | $746,800 | 12/15/25 | 4 | 2.5 | 2,416 | |
0.43 | Single-Family Home | $1,140,000 | 05/15/26 | 5 | 2.5 | 3,258 | |
0.43 | Single-Family Home | $549,500 | 10/16/25 | 3 | 2 | 1,836 |
Nearby home prices
Get a sense of expected prices in the area by checking the value of nearby homes.Address | Distance | Price | Bed | Bath | Sqft | Status |
|---|---|---|---|---|---|---|
0.04 | $972,400 | 4 | 2.5 | 3,088 | Recently Sold | |
0.07 | $1,007,300 | 4 | 2.5 | 2,940 | Off Market | |
0.14 | $415,000 | 3 | 1.5 | 1,334 | Recently Sold | |
0.19 | $371,300 | 2 | 1.5 | 995 | Off Market | |
0.18 | $1,022,000 | 4 | 2.5 | 3,026 | Off Market | |
0.19 | $375,100 | 2 | 1.5 | 1,205 | Off Market | |
0.18 | $1,122,800 | 4 | 2.5 | 2,934 | Off Market | |
0.19 | $1,140,000 | 4 | 2.5 | 3,088 | Recently Sold | |
0.20 | $1,023,700 | 3 | 2.5 | 2,211 | Off Market | |
0.20 | $952,200 | 4 | 2.5 | 2,792 | Off Market | |
0.20 | $958,400 | 4 | 2.5 | 2,792 | Off Market |
Local Information
- Map ViewExplore the area around 42 Daniel Road.

- Schools1 Elementary School1 Middle School

- Shop & Eat

-- mins to
Home Highlights

Property Type
Single-Family Home

Year Built
2025

Lot Size
2.1 acres
Living Area
3,104 sqft

Price/Sqft
$332

Parking
Garage
Last check for updates: about 11 hours ago
Listed by Cheryl Lang
BHHS Verani Londonderry, (603) 434-2377
Bought with: Jason McMahon, Coldwell Banker Classic Realty, (603) 647-5718
Source: PrimeMLS, MLS#5036230
About this House
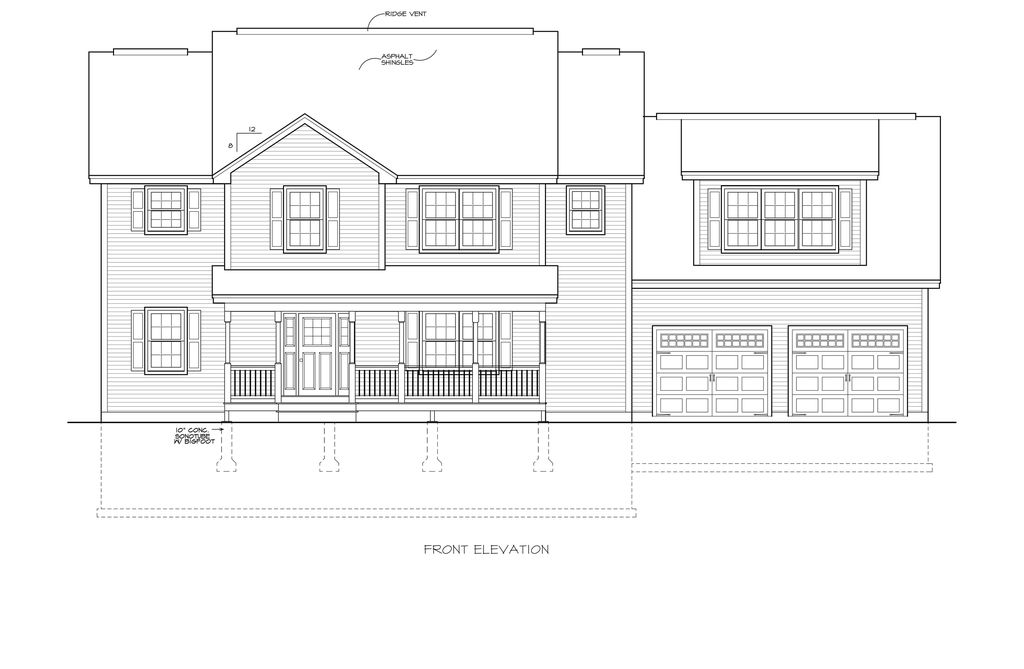
Discover Your Dream Home at Desirable Denali Estates! Welcome to Denali Estates, a stunning new neighborhood with spacious single-family parcels and NO HOA or covenants! Choose from several stylish home designs, including the elegant ‘Denali-Plus’ 5-bedroom Colonial, to be built very soon! Step inside to an inviting open floor plan featuring a sunlit eat-in kitchen, a walk-in pantry, and a slider leading to the rear deck—perfect for morning coffee or evening gatherings. The spacious family room boasts a gas fireplace and gleaming hardwood floors. Entertain effortlessly in the formal dining room, work from home in the private study, and welcome guests in the gracious living room and open foyer. A practical and roomy mudroom is located just off the garage to keep the family organized. Upstairs, the luxurious primary suite offers two huge walk-in closets, a spa-like bathroom with tiled shower, and double vanities. Three additional bedrooms, another full bath, and a convenient laundry room complete the second floor. Enjoy outdoor living with a covered front porch and rear deck. The 2-car garage and basement add extra space and functionality. Prime Location! Just 3-5 miles from I-93, shopping, dining, parks, the rail trail, and Lake Massabesic!
42 Daniel Road, Derry, NH 03038 is a 5 bedroom, 3 bathroom, 3,104 sqft single-family home built in 2025. It last sold for the $1,009,900 asking price on Oct 15, 2025. This property is not currently displayed as for sale or rent on Trulia. The Trulia Estimate is $1,030,100, with a rent estimate of $5,219/month.
Home Details for 42 Daniel Road

|
|---|
MLS Status: Closed |

|
|---|
Interior Details Basement: Bulkhead,Concrete,Concrete Floor,Slab,Interior Stairs,Unfinished,Walk-Up AccessNumber of Rooms: 12 |
Beds & Baths Number of Bedrooms: 5Number of Bathrooms: 3Number of Bathrooms (full): 2Number of Bathrooms (three quarters): 1 |
Dimensions and Layout Living Area: 3104 Square Feet |
Appliances & Utilities Utilities: Cable Available, Propane, Fiber Optic Internt AvailLaundry: 2nd Floor Laundry |
Heating & Cooling Heating: Forced AirHas CoolingAir Conditioning: Central AirHas HeatingHeating Fuel: Forced Air |
Fireplace & Spa Fireplace: GasHas a Fireplace |
Gas & Electric Electric: 200+ Amp Service, Circuit Breakers |
Windows, Doors, Floors & Walls Flooring: Carpet, Hardwood, Tile |
Levels, Entrance, & Accessibility Stories: 2Levels: TwoAccessibility: 1st Floor 3/4 Bathroom, 1st Floor Full Bathroom, Kitchen w/5 Ft. Diameter, One-Level Home, Paved Parking, 1st Floor LaundryFloors: Carpet, Hardwood, Tile |
View No View |
Security Security: Smoke Detector(s) |

|
|---|
Exterior Home Features Roof: Asphalt ShinglePatio / Porch: Covered PorchExterior: DeckFoundation: Poured Concrete |
Parking & Garage Number of Garage Spaces: 2Number of Covered Spaces: 2Has a GarageParking Spaces: 2Parking: Paved |
Frontage Road Frontage: OtherRoad Surface Type: Paved |
Water & Sewer Sewer: Private Sewer |
Farm & Range Frontage Length: Road frontage: 150 |
Finished Area Finished Area (above surface): 3104 Square Feet |

|
|---|
Year Built Year Built: 2025 |
Property Type / Style Property Type: ResidentialProperty Subtype: Single Family ResidenceArchitecture: Colonial |
Building Construction Materials: Wood Frame, Vinyl SidingIs a New Construction |

|
|---|
Price List Price: $1,009,900 |

|
|---|
Direction & Address City: DerryCommunity: Denali Estates |
School Information Elementary School: Ernest P. BarkaElementary School District: Derry School District SAU #10Jr High / Middle School: Gilbert H. Hood Middle SchoolJr High / Middle School District: Derry School District SAU #10High School: Pinkerton AcademyHigh School District: Derry School District SAU #10 |

|
|---|
Building Area Building Area: 4558 Square Feet |

|
|---|
Lot Area: 2.1 Acres |

|
|---|
BasementMls Number: 5036230Attribution Contact: cheryl.lang@verani.comAbove Grade Unfinished Area: 3104Above Grade Unfinished Area Units: Square FeetBelow Grade Unfinished Area: 1454Below Grade Unfinished Area Source: EstimatedBelow Grade Unfinished Area Units: Square Feet |
Price and Tax history
| Date | Event | Price |
|---|---|---|
Oct 15, 2025 Source: PrimeMLS #5036230 | Sold | $1,009,900 |
Apr 14, 2025 Source: PrimeMLS #5036230 | Listed For Sale | $1,009,900 |
Market trends in Derry
Last updated July 2026
Avg. sale price
$465K
$8.36KMoM
Sale-to-List Price
101.9%
0.4%MoM
Price per sq ft
$317
$10MoM
Available listings
74
19MoM
Around this home
What Locals Say about Derry
At least 219 Trulia users voted on each feature.

91 % Say car is needed

85 % Say it's dog friendly

84 % Say parking is easy

80 % Say there's holiday spirit

76 % Say yards are well-kept

71 % Say people would walk alone at night

68 % Say kids play outside

66 % Say there's wildlife

63 % Say it's quiet

56 % Say neighbors are friendly

48 % Say they plan to stay for at least 5 years

39 % Say it's walkable to restaurants

39 % Say streets are well-lit

37 % Say there are sidewalks

32 % Say it's walkable to grocery stores

25 % Say there are community events
Sourced by Trulia users. Learn more about our methodology.
LGBTQ Local Legal Protections
LGBTQ Local Legal Protections



Copyright 2026 PrimeMLS, Inc. All rights reserved.
This information is deemed reliable, but not guaranteed. The data relating to real estate displayed on this display comes in part from the IDX Program of PrimeMLS. The information being provided is for consumers’ personal, non-commercial use and may not be used for any purpose other than to identify prospective properties consumers may be interested in purchasing. Data last updated 2026-08-25 09:56:45 PDT.
This display of listings may or may not be the entire Compilation from the PrimeMLS database, and PrimeMLS does not guarantee the accuracy of such information.
This display of listings may or may not be the entire Compilation from the PrimeMLS database, and PrimeMLS does not guarantee the accuracy of such information.
Frequently asked questions about 42 Daniel Road
- What is 42 Daniel Road estimated to be worth?Trulia's estimated value for 42 Daniel Road in Derry, NH is $1,030,100.
- What is the price history for 42 Daniel Road?42 Daniel Road in Derry, NH last sold for $1,009,900 in October 2025.
- Is Derry a buyer's or seller's market?Derry is currently a seller's market, based on recent for-sale activity.
- What's the median sale price in Derry?The median sale price in Derry is $465K. That is up $8.36K from the prior month.
- Does 42 Daniel Road have air conditioning?Yes, 42 Daniel Road in Derry, NH has air conditioning.
- Does 42 Daniel Road have laundry facilities?Yes, 42 Daniel Road in Derry, NH has laundry facilities.
Explore by feature - Pet Friendly
 SPECIAL OFFERPET FRIENDLY
 PET FRIENDLY
 APPLY INSTANTLYPET FRIENDLY
 PET FRIENDLY
 PET FRIENDLY
 APPLY INSTANTLYPET FRIENDLYFURNISHEDROOM FOR RENT
 APPLY INSTANTLYPET FRIENDLYFURNISHED
 APPLY INSTANTLYPET FRIENDLY
 APPLY INSTANTLYPET FRIENDLY
 NEW - 23 HRS AGOPET FRIENDLY

Explore by feature - Air Conditioning
 PET FRIENDLY
 PET FRIENDLY
 PET FRIENDLY
- PET FRIENDLY
- APPLY INSTANTLYPET FRIENDLY
 NEW - 1 DAY AGOAPPLY INSTANTLY
 APPLY INSTANTLYFURNISHED
- APPLY INSTANTLYPET FRIENDLYFURNISHEDROOM FOR RENT
 APPLY INSTANTLY
 APPLY INSTANTLYPET FRIENDLYFURNISHED
Explore by feature - Pool
- SPECIAL OFFERPET FRIENDLY
- PET FRIENDLY
- PET FRIENDLY
- PET FRIENDLY
- APPLY INSTANTLYPET FRIENDLY
- NEW - 1 DAY AGOAPPLY INSTANTLY
- APPLY INSTANTLYFURNISHED
Explore by feature - Washer/dryer
- SPECIAL OFFERPET FRIENDLY
 SPECIAL OFFERPET FRIENDLY
- PET FRIENDLY
- PET FRIENDLY
 APPLY INSTANTLY
- APPLY INSTANTLYPET FRIENDLY
 APPLY INSTANTLY
- NEW - 1 DAY AGOAPPLY INSTANTLY
- APPLY INSTANTLYFURNISHED
- APPLY INSTANTLYPET FRIENDLYFURNISHEDROOM FOR RENT
Apartments for Rent
- PET FRIENDLY
 INCOME RESTRICTED
- NEW - 1 DAY AGOAPPLY INSTANTLY
- APPLY INSTANTLYFURNISHED
- APPLY INSTANTLY
 APPLY INSTANTLYPET FRIENDLY
- APPLY INSTANTLYPET FRIENDLY
 NEW - 16 HRS AGO
 See more homes for rent inDerry
Off Market Homes Near 42 Daniel Road
 SOLDAUG 24, 2026Jennifer Marquis, LPT Realty, LLC
 SOLDAUG 14, 2026PrimeMLS, Closed
 See more homes for sale inDerry


Homes for sale near 42 Daniel Road
 OPEN THU, 5-7PMNEW CONSTRUCTION3.15 ACRESPrimeMLS, Active
 Jessica Jussif, RE/MAX Innovative Properties
 OPEN FRI, 4:30-6:30PM0.54 ACRESPrimeMLS, Active
- See more homes for sale inDerry


- Results are loading