
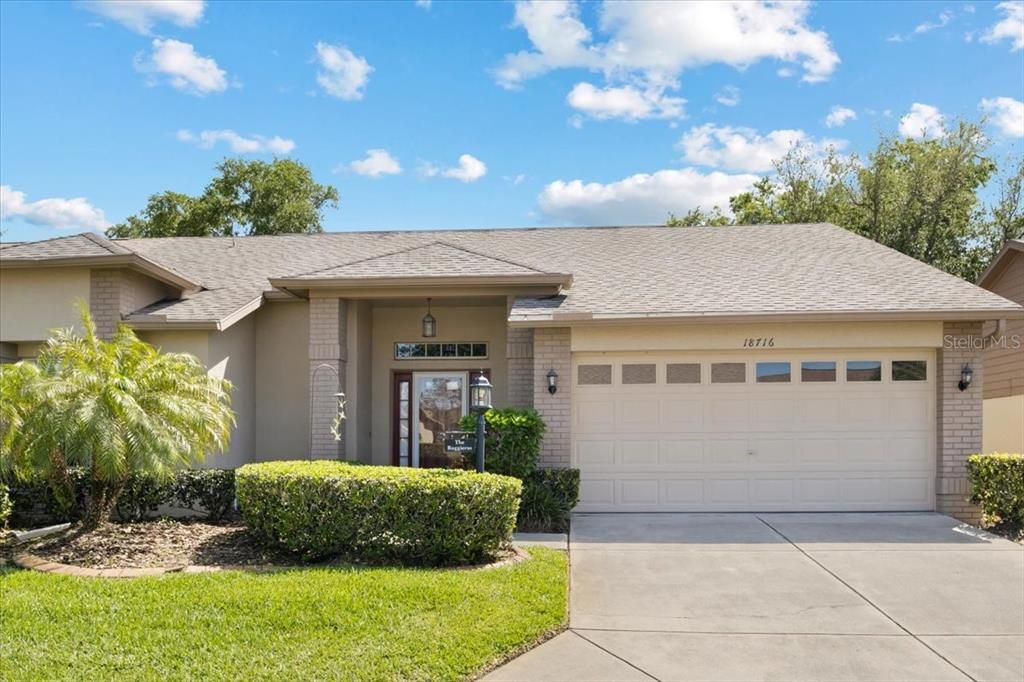
$248,500
 2 Beds
 2 Baths
 1,642 sqft
18716 BENT PINE DRIVE, Hudson, FL 34667
Est. Refi. Payment $1,754/mo*
Refinance Your HomeCurrently Off Market - Sold May 24, 2024 for $269,900
Home Value
Trulia Estimate
$249KSince last month
Decreased$600 (-0.2%)Since last year
Decreased$3K (-1.2%)Since last sale
Decreased$21K (-7.9%)Learn more about this home's value by checking out its Trulia Estimate, the value of nearby homes, and how much similar homes have sold for.
Trulia Estimate
The of this home's value increased by +89% in the last 10 years
| Month | Estimated value |
|---|---|
2026 | |
| September 2026 | $249K |
| August 2026 | $249K |
| July 2026 | $250K |
| June 2026 | $253K |
| May 2026 | $255K |
| April 2026 | $256K |
| March 2026 | $255K |
| February 2026 | $259K |
| January 2026 | $257K |
2025 | |
2024 | |
2023 | |
2022 | |
2021 | |
2020 | |
2019 | |
2018 | |
2017 | |
2016 | |
Comparable sales
These are recently sold homes that have a similar location or other similar features to this home, like bedrooms, bathrooms, and square footage. Get a sense of the expected prices in the area by viewing these homes.Address | Distance | Property Type | Sold Price | Sold Date | Bed | Bath | Sqft |
|---|---|---|---|---|---|---|---|
0.04 | Single-Family Home | $190,000 | 03/02/26 | 2 | 2 | 1,642 | |
0.17 | Single-Family Home | $205,000 | 02/23/26 | 2 | 2 | 1,623 | |
0.16 | Single-Family Home | $240,000 | 07/20/26 | 3 | 2 | 1,921 | |
0.18 | Single-Family Home | $259,000 | 05/01/26 | 3 | 2 | 1,340 | |
0.11 | Single-Family Home | $215,000 | 12/15/25 | 3 | 2 | 1,354 | |
0.26 | Single-Family Home | $260,000 | 05/08/26 | 3 | 2 | 1,895 | |
0.22 | Single-Family Home | $375,000 | 10/06/25 | 3 | 2 | 1,932 | |
0.55 | Single-Family Home | $275,000 | 10/15/25 | 2 | 2 | 1,522 |
Nearby home prices
Get a sense of expected prices in the area by checking the value of nearby homes.Address | Distance | Price | Bed | Bath | Sqft | Status |
|---|---|---|---|---|---|---|
0.04 | $249,800 | 3 | 2 | 1,603 | Off Market | |
0.03 | $289,500 | 2 | 2 | 1,822 | Off Market | |
0.04 | $190,000 | 2 | 2 | 1,642 | Recently Sold | |
0.12 | $244,900 | 2 | 2 | 1,708 | For Sale | |
0.11 | - | - | - | - | Off Market | |
0.12 | $350,500 | 3 | 2 | 1,864 | Off Market | |
0.11 | $215,000 | 3 | 2 | 1,354 | Recently Sold | |
0.17 | $205,000 | 2 | 2 | 1,623 | Recently Sold | |
0.13 | $95,000 | - | - | - | For Sale |
Local Information
- Map ViewExplore the area around 18716 BENT PINE DRIVE.

- Schools1 Elementary School1 Middle School1 High School

- Shop & Eat

-- mins to
Home Highlights

Single-Family Home

Built in 2004

1,642 sqft

$151/sqft

2 Car Garage

HOA $410/mo
About this House
What's unique:Golf courseTennis courtsHeritage pinesBig bay windowHeated poolGorgeous clubhouse
You just found the larger of the Villa models offered in Heritage Pines. This well-maintained and vacant home is "move-in ready" and is also an end unit located in a quieter area of this beautiful and secure community. Enjoy your evenings out on the screened lanai or up at the gorgeous clubhouse with friends. You enter this home into a large living room / dining room combo with the bedrooms to the left and the kitchen to the right. The refrigerator, microwave, and dishwasher are only 3 years old. The breakfast nook area sits in front of a big bay window overlooking the backyard. It also has an indoor laundry room which leads out to the garage. This 55+ active retirement community offers a 24/7 guarded entrance, security services, tennis courts, pickleball courts, bocce ball courts, horseshoe pits, golf course, pro shop, heated pool & jacuzzi, restaurant & lounge, performing arts center, fitness center, library, billiards, crafts room, a woodworking shop, computer facility and daily activities for all kinds of interest. While only 45 min. North of the Tampa International Airport, it's also conveniently located close to professional sporting events, fine arts, amusement parks and fine dining. Bedroom Closet Type: Walk-in Closet (Primary Bedroom).
18716 BENT PINE DRIVE, Hudson, FL 34667 is a 2 bedroom, 2 bathroom, 1,642 sqft single-family home built in 2004. It last sold for the $269,900 asking price on May 24, 2024. This property is not currently displayed as for sale or rent on Trulia. The Trulia Estimate is $248,500, with a rent estimate of $1,995/month.
Last check for updates: about 19 hours ago
Listed by Rick Goodridge, (727) 776-7461
BHHS FLORIDA PROPERTIES GROUP, (727) 461-1700
Bought with: Duskie Smith, (813) 562-1233, LPT REALTY, LLC, (877) 366-2213
Originating MLS: Pinellas Suncoast
Source: Stellar MLS, MLS#U8239446
IDX information is provided exclusively for personal, non-commercial use, and may not be used for any purpose other than to identify prospective properties consumers may be interested in purchasing. Information is deemed reliable but not guaranteed. Some IDX listings have been excluded from this website.
Listing Information presented by local MLS brokerage: Zillow, Inc - (407) 904-3511
Listing Information presented by local MLS brokerage: Zillow, Inc - (407) 904-3511
Home Details for 18716 BENT PINE DRIVE

|
|---|
Interior Details Number of Rooms: 7Types of Rooms: Primary Bedroom, Bedroom 2, Dinette, Florida Room, Kitchen, Laundry, Living Room |
Beds & Baths Number of Bedrooms: 2Number of Bathrooms: 2Number of Bathrooms (full): 2 |
Dimensions and Layout Living Area: 1642 Square Feet |
Appliances & Utilities Utilities: Cable Connected, Electricity Connected, Sewer Connected, Street Lights, Underground Utilities, Water ConnectedAppliances: Dishwasher, Disposal, Dryer, Electric Water Heater, Microwave, Range, Refrigerator, WasherDishwasherDisposalDryerLaundry: Inside,Laundry Closet,Laundry RoomMicrowaveRefrigeratorWasher |
Heating & Cooling Heating: Central,ElectricHas CoolingAir Conditioning: Central AirHas HeatingHeating Fuel: Central |
Fireplace & Spa No Fireplace |
Gas & Electric Has Electric on Property |
Windows, Doors, Floors & Walls Flooring: Laminate, VinylCommon Walls: End Unit |
Levels, Entrance, & Accessibility Stories: 1Levels: OneFloors: Laminate, Vinyl |
View No View |
Security Security: Smoke Detector(s) |

|
|---|
Exterior Home Features Roof: ShinglePatio / Porch: Enclosed, ScreenedExterior: SidewalkFoundation: SlabNo Private Pool |
Parking & Garage Number of Garage Spaces: 2Number of Covered Spaces: 2Other Parking: Garage Dimensions: 18x20No CarportHas a GarageHas an Attached GarageParking Spaces: 2Parking: Garage Attached |
Frontage Road Surface Type: AsphaltNot on Waterfront |
Water & Sewer Sewer: Public Sewer |

|
|---|
Cumulative Days on Market: 2 |

|
|---|
Year Built Year Built: 2004 |
Property Type / Style Property Type: ResidentialProperty Subtype: Villa |
Building Construction Materials: Block, Concrete, StuccoNot a New ConstructionNo Additional Parcels |
Property Information Parcel Number: 1724050230000000380 |

|
|---|
Price List Price: $269,900 |
Status Change & Dates Off Market Date: Sat Apr 20 2024 |

|
|---|
MLS Status: Sold |

|
|---|

|
|---|
Direction & Address City: HUDSONCommunity: HERITAGE PINES VILLAGE 20 UNITS 01 & 02 |
School Information Elementary School: Shady Hills Elementary-POJr High / Middle School: Crews Lake Middle-POHigh School: Hudson High-PO |

|
|---|
Building Area Building Area: 2182 Square Feet |
Community rooms Fitness Center |

|
|---|
Community Features: Buyer Approval Required, Clubhouse, Fitness Center, Gated Community - Guard, Golf Carts OK, Golf, Pool, Restaurant, Sidewalks, Special Community RestrictionsIs a Senior Community |

|
|---|
HOA Fee Includes: 24-Hour Guard, Cable TV, Community Pool, Reserve Fund, Internet, Maintenance Structure, Maintenance Grounds, Maintenance Repairs, Manager, Pest Control, Pool Maintenance, Recreational Facilities, SecurityHOA Name: Herb HurleyHOA Phone: 727-861-7784Association for this Listing: Pinellas SuncoastHas an HOAHOA Fee: $410/Monthly |

|
|---|
Lot Area: 4576 sqft |

|
|---|
Special Conditions: None |

|
|---|
Listing Terms: Cash, Conventional, FHA, VA Loan |

|
|---|
Business Information Ownership: Fee Simple |

|
|---|
Mls Number: U8239446Showing Considerations: Lockbox, See RemarksShowing Requirements: Appointment Only, Call Listing Agent, Lockbox - Electronic, ShowingTimeUniversal Property Id: US-12101-N-1724050230000000380-R-N |

|
|---|
HOA Amenities: Cable TV,Clubhouse,Fence Restrictions,Fitness Center,Golf Course,Maintenance,Pickleball Court(s),Pool,Recreation Facilities,Security,Spa/Hot Tub,Tennis Court(s),Vehicle Restrictions,Wheelchair Access |
Price and Tax history
| Date | Event | Price |
|---|---|---|
May 24, 2024 Source: Stellar MLS #U8239446 | Sold | $269,900 |
Apr 22, 2024 Source: Stellar MLS #U8239446 | Pending | $269,900 |
Apr 18, 2024 Source: Stellar MLS #U8239446 | Listed For Sale | $269,900 |
Feb 6, 2004 Source: N/A | Sold | $125,615 |
| Year | Property tax | Tax assessment |
|---|---|---|
| 2025 | $3,683 | $233,774 |
Home facts updated by county records
Market trends in Hudson
Last updated August 2026
Avg. sale price
$270K
$7.83KMoM
Sale-to-List Price
97.7%
0.2%MoM
Price per sq ft
$170
$2MoM
Available listings
536
2MoM
Around this home
What Locals Say about Hudson
At least 272 Trulia users voted on each feature.

90 % Say car is needed

84 % Say yards are well-kept

84 % Say it's dog friendly

82 % Say parking is easy

72 % Say there's holiday spirit

69 % Say it's quiet

61 % Say there's wildlife

57 % Say there are sidewalks

54 % Say they plan to stay for at least 5 years

53 % Say people would walk alone at night

52 % Say neighbors are friendly

50 % Say streets are well-lit

50 % Say kids play outside

32 % Say it's walkable to grocery stores

26 % Say it's walkable to restaurants

23 % Say there are community events
Sourced by Trulia users. Learn more about our methodology.
LGBTQ Local Legal Protections
LGBTQ Local Legal Protections



Frequently asked questions about 18716 BENT PINE DRIVE
- What is 18716 BENT PINE DRIVE estimated to be worth?Trulia's estimated value for 18716 BENT PINE DRIVE in Hudson, FL is $248,500.
- What is the price history for 18716 BENT PINE DRIVE?18716 BENT PINE DRIVE in Hudson, FL last sold for $269,900 in May 2024.
- Is Hudson a buyer's or seller's market?Hudson is currently a buyer's market, based on recent for-sale activity.
- What's the median sale price in Hudson?The median sale price in Hudson is $270K. That is down $7.83K from the prior month.
- Does 18716 BENT PINE DRIVE have air conditioning?Yes, 18716 BENT PINE DRIVE in Hudson, FL has air conditioning.
- Does 18716 BENT PINE DRIVE have a pool?Yes, 18716 BENT PINE DRIVE in Hudson, FL has a pool.
Explore by feature - Pet Friendly
 SPECIAL OFFERPET FRIENDLY
 PET FRIENDLY
 SPECIAL OFFERPET FRIENDLYTotal price$1,260 - $1,685/mo1-2 bd1-2 baHarbor Oaks Apartments | 12221 Holbrook Dr,
Hudson, FL 34667 PET FRIENDLY
 APPLY INSTANTLYPET FRIENDLY
 APPLY INSTANTLYPET FRIENDLYFURNISHED
 APPLY INSTANTLYPET FRIENDLY
 PET FRIENDLY
 PET FRIENDLY
 PET FRIENDLY
Explore by feature - Garage
 SPECIAL OFFER
- APPLY INSTANTLYPET FRIENDLY
- APPLY INSTANTLYPET FRIENDLY
 APPLY INSTANTLYFURNISHED
 APPLY INSTANTLYPET FRIENDLY
 APPLY INSTANTLYPET FRIENDLY
- PET FRIENDLY
- PET FRIENDLY
- PET FRIENDLY
 PET FRIENDLY
Explore by feature - Air Conditioning
- PET FRIENDLY

 SENIOR HOUSING
- PET FRIENDLY
- APPLY INSTANTLYPET FRIENDLY
- APPLY INSTANTLYPET FRIENDLYFURNISHED
- APPLY INSTANTLYPET FRIENDLY
 APPLY INSTANTLYPET FRIENDLY
- APPLY INSTANTLYFURNISHED
- APPLY INSTANTLYPET FRIENDLY
Explore by feature - Pool
- SPECIAL OFFERPET FRIENDLY
- SPECIAL OFFERPET FRIENDLYTotal price$1,260 - $1,685/mo1-2 bd1-2 baHarbor Oaks Apartments | 12221 Holbrook Dr,
Hudson, FL 34667 - SPECIAL OFFER
- SENIOR HOUSING
- PET FRIENDLY
- APPLY INSTANTLYPET FRIENDLY
- APPLY INSTANTLYPET FRIENDLY
- APPLY INSTANTLYPET FRIENDLY
- PET FRIENDLY
Explore by feature - Washer/dryer
- PET FRIENDLY
- SPECIAL OFFER
- SENIOR HOUSING
- PET FRIENDLY
- APPLY INSTANTLYPET FRIENDLY
- APPLY INSTANTLYPET FRIENDLYFURNISHED
- APPLY INSTANTLYPET FRIENDLY
- APPLY INSTANTLYPET FRIENDLY
- APPLY INSTANTLYFURNISHED
Explore by feature - Outdoor Space
- APPLY INSTANTLYPET FRIENDLY
- APPLY INSTANTLYFURNISHED
- APPLY INSTANTLYPET FRIENDLY
 PET FRIENDLY
 PET FRIENDLY
 APPLY INSTANTLYPET FRIENDLY
 APPLY INSTANTLYPET FRIENDLY
 APPLY INSTANTLY
 APPLY INSTANTLYFURNISHED
 APPLY INSTANTLY
Apartments for Rent
 PET FRIENDLYINCOME RESTRICTED
- PET FRIENDLY
 PET FRIENDLY
 APPLY INSTANTLYPET FRIENDLY
 ROOM FOR RENT
 See more homes for rent inHudson
Off Market Homes Near 18716 BENT PINE DRIVE
 SOLDSEP 21, 2026MAINSTAY BROKERAGE LLC
 SOLDSEP 18, 2026RE/MAX CHAMPIONS
 SOLDSEP 18, 2026PRIME REALTY OF FL LLC
 SOLDSEP 18, 2026GOOD 2 GO PROPERTY, LLC
 SOLDSEP 16, 2026RE/MAX MARKETING SPECIALISTS
 See more homes for sale inHudson

Homes for sale near 18716 BENT PINE DRIVE


- Results are loading