


18735 ROLLING HILLS LOOP
Hudson, FL 34667
 3 Beds
 2 Baths
 1,921 sqft
3 Beds
2 Baths
1,921 sqft
We estimate this home will sell faster than 99% nearby.
Home Highlights

Parking
2 Car Garage

Outdoor
Porch

HOA
$470/Monthly

Price/Sqft
$154

Climate Control
Electric & Central Air

Listed
13 days ago
Local Information
- Map ViewExplore the area around 18735 ROLLING HILLS LOOP.

- Schools1 Elementary School1 Middle School1 High School

- Shop & Eat

-- mins to
About this House
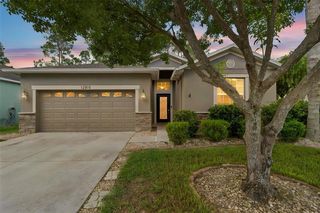
Welcome to effortless Florida living in the highly desirable, gated Heritage Pines 55+ Golf Course Community! WITH A REASONABLE ACCEPTED OFFER SELLER WILL PUT ON A BRAND NEW ROOF! This beautifully maintained, turn-key home offers the perfect blend of comfort, functionality, and resort-style living, with the option to purchase fully furnished for a truly seamless move. Step inside to a light and bright open-concept floor plan where the living, dining, and kitchen areas flow effortlessly together. A convenient breakfast nook provides additional dining space, while the spacious great room and dining area create an inviting setting for entertaining or relaxing with family and friends. The versatile third bedroom/den offers flexibility for a home office, hobby room, or comfortable guest space. One of the home's standout features is the expansive screened lanai, providing an impressive outdoor living space overlooking a peaceful, secluded no-build area. Enjoy your morning coffee, entertain guests, or unwind in the evening while taking advantage of Florida's beautiful weather without the worry of future construction blocking your view. The oversized lanai truly extends the living space and captures the indoor-outdoor lifestyle Florida is known for. Heritage Pines offers an exceptional active-adult lifestyle with an 18-hole championship golf course, clubhouse with restaurant and bar, heated pool and spa, tennis and pickleball courts, fitness center, performing arts center, billiards room, library, hobby spaces, and an extensive calendar of clubs, events, and activities. Residents also enjoy beautifully maintained grounds, sidewalk-lined streets, and the peace of a 24-hour guarded gate. Beyond the community, you'll find endless opportunities to enjoy the Florida lifestyle. Spend the day fishing the renowned Gulf waters, exploring the Tarpon Springs Sponge Docks, downtown New Port Richey, or shopping, dining, medical facilities, major highways, Tampa International Airport, and world-famous theme parks are all within convenient reach. Whether you're looking for a full-time residence, seasonal retreat, or the perfect place to enjoy your next chapter, this move-in-ready Heritage Pines home checks all the boxes. With beautiful indoor and outdoor living spaces, a tranquil no-build setting, and the option to purchase fully furnished, this is Florida living made easy. Come see why so many love calling Heritage Pines home!
Last check for updates: about 1 hour ago
Listing Provided by: Cortney Bain, (727) 207-2860
CHARLES RUTENBERG REALTY INC, (727) 538-9200
Originating MLS: Suncoast Tampa
Source: Stellar MLS, MLS#W7888439
Also Listed on Stellar MLS.
IDX information is provided exclusively for personal, non-commercial use, and may not be used for any purpose other than to identify prospective properties consumers may be interested in purchasing. Information is deemed reliable but not guaranteed. Some IDX listings have been excluded from this website.
Listing Information presented by local MLS brokerage: Zillow, Inc - (407) 904-3511
Listing Information presented by local MLS brokerage: Zillow, Inc - (407) 904-3511
We estimate this home will sell faster than 99% nearby.
Home Details for 18735 ROLLING HILLS LOOP

|
|---|
Interior Details Number of Rooms: 3Types of Rooms: Primary Bedroom, Kitchen, Living Room |
Beds & Baths Number of Bedrooms: 3Number of Bathrooms: 2Number of Bathrooms (full): 2 |
Dimensions and Layout Living Area: 1921 Square Feet |
Appliances & Utilities Utilities: Public, Water ConnectedAppliances: Dishwasher, Dryer, Microwave, Range, WasherDishwasherDryerLaundry: Inside,Laundry RoomMicrowaveWasher |
Heating & Cooling Heating: ElectricHas CoolingAir Conditioning: Central AirHas HeatingHeating Fuel: Electric |
Fireplace & Spa No Fireplace |
Windows, Doors, Floors & Walls Window: Window TreatmentsFlooring: Carpet, Ceramic Tile, Laminate |
Levels, Entrance, & Accessibility Stories: 1Number of Stories: 1Levels: OneFloors: Carpet, Ceramic Tile, Laminate |
View No View |
Room & Shared Space Shared space is furnished |

|
|---|
Exterior Home Features Roof: ShinglePatio / Porch: Covered, Enclosed, Rear Porch, ScreenedExterior: Irrigation System, SidewalkFoundation: SlabNo Private Pool |
Parking & Garage Number of Garage Spaces: 2Number of Covered Spaces: 2Other Parking: Garage Dimensions: 21x19No CarportHas a GarageHas an Attached GarageParking Spaces: 2Parking: Garage Attached |
Frontage Road Surface Type: PavedNot on Waterfront |
Water & Sewer Sewer: Public Sewer |

|
|---|
Cumulative Days on Market: 124Days on Market: 13 |

|
|---|
Year Built Year Built: 2008 |
Property Type / Style Property Type: ResidentialProperty Subtype: Single Family Residence |
Building Construction Materials: Block, Concrete, StuccoNot a New ConstructionNo Additional Parcels |
Property Information Parcel Number: 172405035.0000.00059.0 |

|
|---|
Price List Price: $295,000Price Per Sqft: $154 |

|
|---|
MLS Status: Active |

|
|---|
Direction & Address City: HUDSONCommunity: HERITAGE PINES VILLAGE 21 25 & 33 |

|
|---|
Listing Agent Listing ID: W7888439 |

|
|---|
Building Area Building Area: 2514 Square Feet |
Community rooms Fitness Center |

|
|---|
Community Features: Clubhouse, Deed Restrictions, Fitness Center, Gated Community - Guard, Golf Carts OK, Golf, Pool, Restaurant, Sidewalks, Tennis Court(s)Is a Senior Community |

|
|---|
HOA Fee Includes: Cable TV, InternetHOA Name: Heritage PinesHOA Phone: 727-861-7784HOA Phone (alt): 727-861-7784HOA Name (second): Heritage PinesAssociation for this Listing: Suncoast TampaHas an HOAHOA Fee: $470/Monthly |

|
|---|
Lot Area: 4950 sqft |

|
|---|
Special Conditions: None |

|
|---|
Listing Terms: Cash, Conventional, FHA, VA Loan |

|
|---|
Business Information Ownership: Fee Simple |

|
|---|
Furnished |

|
|---|
Mls Number: W7888439Showing Requirements: ShowingTimeUniversal Property Id: US-12101-N-1724050350000000590-R-N |

|
|---|
ClubhouseDeed RestrictionsGated Community - GuardGolf Carts OKGolfPoolRestaurantSidewalksTennis Court(s) |
Around this home
What Locals Say about Hudson
At least 272 Trulia users voted on each feature.

90 % Say car is needed

84 % Say yards are well-kept

84 % Say it's dog friendly

82 % Say parking is easy

72 % Say there's holiday spirit

69 % Say it's quiet

61 % Say there's wildlife

57 % Say there are sidewalks

54 % Say they plan to stay for at least 5 years

53 % Say people would walk alone at night

52 % Say neighbors are friendly

50 % Say streets are well-lit

50 % Say kids play outside

32 % Say it's walkable to grocery stores

26 % Say it's walkable to restaurants

23 % Say there are community events
Sourced by Trulia users. Learn more about our methodology.
Market trends in Hudson
Last updated July 2026
Avg. sale price
$278K
$1.85KMoM
Sale-to-List Price
97.6%
0.4%MoM
Price per sq ft
$172
$1MoM
Available listings
532
7MoM
Home Value
Trulia Estimate
$287KSince last month
Decreased$13K (-4.4%)Since last year
Decreased$17K (-5.6%)Since last sale
Increased$101K (+54.2%)Learn more about this home's value by checking out its Trulia Estimate, the value of nearby homes, and how much similar homes have sold for.
Trulia Estimate
The of this home's value increased by +52% in the last 10 years
| Month | Estimated value |
|---|---|
2026 | |
| August 2026 | $287K |
| July 2026 | $300K |
| June 2026 | $300K |
| May 2026 | $302K |
| April 2026 | $302K |
| March 2026 | $305K |
| February 2026 | $292K |
| January 2026 | $291K |
2025 | |
2024 | |
2023 | |
2022 | |
2021 | |
2020 | |
2019 | |
2018 | |
2017 | |
2016 | |
Comparable sales
These are recently sold homes that have a similar location or other similar features to this home, like bedrooms, bathrooms, and square footage. Get a sense of the expected prices in the area by viewing these homes.Address | Distance | Property Type | Sold Price | Sold Date | Bed | Bath | Sqft |
|---|---|---|---|---|---|---|---|
0.05 | Single-Family Home | $240,000 | 07/20/26 | 3 | 2 | 1,921 | |
0.09 | Single-Family Home | $259,000 | 05/01/26 | 3 | 2 | 1,340 | |
0.14 | Single-Family Home | $215,000 | 12/15/25 | 3 | 2 | 1,354 | |
0.13 | Single-Family Home | $190,000 | 03/02/26 | 2 | 2 | 1,642 | |
0.20 | Single-Family Home | $325,000 | 03/06/26 | 3 | 2 | 1,888 | |
0.33 | Single-Family Home | $205,000 | 02/23/26 | 2 | 2 | 1,623 | |
0.40 | Single-Family Home | $260,000 | 05/08/26 | 3 | 2 | 1,895 |
Nearby home prices
Get a sense of expected prices in the area by checking the value of nearby homes.Address | Distance | Price | Bed | Bath | Sqft | Status |
|---|---|---|---|---|---|---|
0.03 | $77,700 | 3 | 2 | 1,921 | Off Market | |
0.05 | $240,000 | 3 | 2 | 1,921 | Recently Sold | |
0.09 | $259,000 | 3 | 2 | 1,340 | Recently Sold | |
0.11 | $271,700 | 3 | 2 | 1,478 | Off Market | |
0.08 | $95,000 | - | - | - | For Sale | |
0.12 | $310,000 | 3 | 2 | 1,716 | For Sale | |
0.13 | $247,300 | 3 | 2 | 1,381 | Off Market | |
0.14 | $265,800 | 2 | 2 | 1,483 | Off Market |
Price and Tax history
| Date | Event | Price |
|---|---|---|
Aug 11, 2026 Source: Stellar MLS #W7888439 | Listed For Sale | $295,000 |
Jul 10, 2026 Source: Stellar MLS #TB8484450 | ListingRemoved | $310,000 |
Mar 6, 2026 Source: HCMLS #2258279 | Listed For Sale | $310,000 |
Apr 25, 2018 Source: HCMLS #2190461 | Sold | $186,000 |
Apr 3, 2018 Source: Agent Provided | PriceChange | $189,950 Price decreased by 2% |
Mar 14, 2018 Source: Agent Provided | PriceChange | $194,500 Price decreased by 2% |
Feb 27, 2018 Source: Agent Provided | Listed For Sale | $198,500 |
Dec 6, 2013 Source: HCMLS #2147356 | Sold | $160,000 |
Oct 10, 2013 Source: Agent Provided | Listed For Sale | $165,000 |
| Year | Property tax | Tax assessment |
|---|---|---|
| 2025 | $2,851 | $274,903 |
Home facts updated by county records
LGBTQ Local Legal Protections
LGBTQ Local Legal Protections



Cortney Bain, CHARLES RUTENBERG REALTY INC, (727) 538-9200
Agent Phone: (727) 207-2860
Similar Homes You May Like
 KELLER WILLIAMS REALTY- PALM HARBOR
 VANDERLEELIE & ASSOC.RE ESTATE
 0.27 ACRESPEOPLE'S TRUST REALTY
 REALTY ONE GROUP ADVANTAGE
 0.46 ACRESDENIZ REALTY PARTNERS LLC
 See more homes for sale inHudson




New Listings near 18735 ROLLING HILLS LOOP
 NEW - 1 DAY AGOHOME LAND REAL ESTATE INC
 GULF COAST FISHING HOMES RLTY
 0.34 ACRESKeller Williams-Elite Partners
 0.34 ACRESPEOPLE'S TRUST REALTY
 NEW - 2 DAYS AGO0.35 ACRESFLORIDAS A TEAM REALTY
 NEW - 1 DAY AGORE/MAX REALTEC GROUP INC
- See more homes for sale inHudson


Frequently asked questions about 18735 ROLLING HILLS LOOP
- What is the estimated monthly payment for 18735 ROLLING HILLS LOOP?Based on a $295,000 list price with 20% down at today's rates, the estimated monthly payment for 18735 ROLLING HILLS LOOP in Hudson, FL is approximately $2,033 (about $1,533 principal & interest, $425 property taxes, and $75 homeowner's insurance). This is an estimate. Actual payment depends on your loan terms.
- How does the list price for 18735 ROLLING HILLS LOOP compare to homes in Hudson?18735 ROLLING HILLS LOOP in Hudson, FL is listed at $295,000, about 6% above the $278K median sale price in Hudson.
- What do residents say about Hudson?Residents describe Hudson, FL as well-kept, dog-friendly, and easy to park in. Most residents say you need a car. See homes for sale in Hudson, FL.
- What are the closest schools to 18735 ROLLING HILLS LOOP?The closest schools to 18735 ROLLING HILLS LOOP in Hudson, FL are Crews Lake K-8 School (Middle, rated 4/10), Hudson High School (rated 4/10), Shady Hills Elementary School (rated 5/10).
- Does 18735 ROLLING HILLS LOOP have air conditioning?Yes, 18735 ROLLING HILLS LOOP in Hudson, FL has air conditioning.
- Does 18735 ROLLING HILLS LOOP have a pool?Yes, 18735 ROLLING HILLS LOOP in Hudson, FL has a pool.
18735 ROLLING HILLS LOOP, Hudson, FL 34667 is a 3 bedroom, 2 bathroom, 1,921 sqft single-family home built in 2008. This property is currently available for sale and was listed by Stellar MLS on Aug 11, 2026. The MLS # for this home is MLS# W7888439.