


$399,900
 3 Beds
 2 Baths
 1,683 sqft
1856 ARBOR KNOLL LOOP, Trinity, FL 34655
Est. Mortgage $3,461/mo*
Get Pre-QualifiedWe estimate this home will sell faster than 100% nearby.
Home Highlights

Single-Family Home

Built in 2005

$238/sqft

2 Car Garage

HOA $605/mo
Local Information
- Map ViewExplore the area around 1856 ARBOR KNOLL LOOP.

- Schools1 Preschool School1 Elementary School1 Middle School1 High School

- Shop & Eat

-- mins to
About this House
What's unique:Solid surface countersSunny breakfast nookRoomy pantrySoaring vaulted ceilingsBrand new dishwasherFreshly painted garage flooring
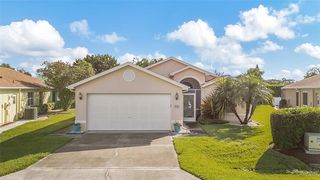
Welcome to Heritage Springs, a highly sought-after 55+ community in the heart of Trinity in the Tampa Bay area! This amazing Oakmont floor plan lives large, featuring 3 bedrooms, 2 bathrooms and a 2 car garage. Lovingly maintained and absolutely immaculate, this home welcomes you with neutral tile flooring that flows seamlessly throughout. The living room and dining room offer soaring vaulted ceilings and sliders leading to the fully enclosed Florida room, complete with glass windows that make it an extra living space while you enjoy the tranquil backdrop beyond. The kitchen is a cook's delight, boasting abundant cabinetry, solid surface counters, a roomy pantry and a sunny breakfast nook. The owner's suite is spacious, offering a door to the Florida room and a walk in closet, while the en suite bath pampers with a large shower and double vanity. Both secondary bedrooms are generously sized, and the guest bath is fresh, offering a tub/shower combo. A roomy laundry room completes this open floor plan. This pristine home boasts many recent updates, including a newer roof (2014), newer HVAC (2019), washer/dryer (2024), a brand new dishwasher, plantation shutters throughout, fresh exterior paint (2024) and freshly painted garage flooring, just to name a few. This amazing home is offered furnished for the right price. Move right in to this better than new home located in the highly desirable Heritage Springs. Heritage Springs offers a newly remodeled clubhouse featuring a gorgeous resort-style swimming pool, a full calendar of planned activities with a lifestyle director, and a full-service restaurant, because here, every day feels like a vacation. Golf anyone? Enjoy the newly improved 18 hole golf course, all within a secure, gated community with a 24 hour manned guard gate. Ideally situated close to everything Trinity has to offer, including premier shopping, dining and medical facilities, with easy access to Tampa International Airport, Clearwater/St. Pete Airport and beautiful local beaches. This is Florida living at its absolute finest. This beautiful home is available fully furnished for an additional cost, offering a truly turnkey opportunity for effortless and refined living. The thoughtfully curated furnishings complement the home’s beautiful design and create an inviting atmosphere from the moment you arrive. Please contact the listing agent for a detailed description of the furnishings and everything included. Don't let this gem slip away!
Last check for updates: about 4 hours ago
Listing Provided by: Denise Wooley, PA, (727) 515-5875
RE/MAX ALLIANCE GROUP, (727) 845-4321
Originating MLS: West Pasco
Source: Stellar MLS, MLS#W7889526
Also Listed on Stellar MLS.
IDX information is provided exclusively for personal, non-commercial use, and may not be used for any purpose other than to identify prospective properties consumers may be interested in purchasing. Information is deemed reliable but not guaranteed. Some IDX listings have been excluded from this website.
Listing Information presented by local MLS brokerage: Zillow, Inc - (407) 904-3511
Listing Information presented by local MLS brokerage: Zillow, Inc - (407) 904-3511
We estimate this home will sell faster than 100% nearby.
Home Details for 1856 ARBOR KNOLL LOOP

|
|---|
Interior Details Number of Rooms: 6Types of Rooms: Primary Bedroom, Bedroom 2, Bedroom 3, Florida Room, Kitchen, Living Room |
Beds & Baths Number of Bedrooms: 3Number of Bathrooms: 2Number of Bathrooms (full): 2 |
Dimensions and Layout Living Area: 1683 Square Feet |
Appliances & Utilities Utilities: Cable Available, Electricity Available, Electricity Connected, Public, Sewer Connected, Street Lights, Water ConnectedAppliances: Dishwasher, Disposal, Dryer, Electric Water Heater, Microwave, Range, Refrigerator, WasherDishwasherDisposalDryerLaundry: Inside,Laundry RoomMicrowaveRefrigeratorWasher |
Heating & Cooling Heating: Central,ElectricHas CoolingAir Conditioning: Central AirHas HeatingHeating Fuel: Central |
Fireplace & Spa No Fireplace |
Gas & Electric Has Electric on Property |
Windows, Doors, Floors & Walls Door: Sliding DoorsFlooring: Ceramic Tile |
Levels, Entrance, & Accessibility Stories: 1Number of Stories: 1Levels: OneFloors: Ceramic Tile |
View No View |

|
|---|
Exterior Home Features Roof: ShinglePatio / Porch: Enclosed, PatioVegetation: Trees/LandscapedExterior: Irrigation System, Private Mailbox, Rain Gutters, SidewalkFoundation: SlabNo Private Pool |
Parking & Garage Number of Garage Spaces: 2Number of Covered Spaces: 2No CarportHas a GarageHas an Attached GarageHas Open ParkingParking Spaces: 2Parking: Driveway,Garage Door Opener |
Frontage Road Frontage: Private RoadRoad Surface Type: Paved, AsphaltNot on Waterfront |
Water & Sewer Sewer: Public Sewer |

|
|---|
Cumulative Days on Market: 5Days on Market: 11 |

|
|---|
Year Built Year Built: 2005 |
Property Type / Style Property Type: ResidentialProperty Subtype: Single Family ResidenceArchitecture: Florida |
Building Construction Materials: Block, StuccoNot a New ConstructionNo Additional Parcels |
Property Information Condition: CompletedParcel Number: 172633006.0000.00072.0 |

|
|---|
Price List Price: $399,900Price Per Sqft: $238 |

|
|---|
MLS Status: Active |

|
|---|

|
|---|
Direction & Address City: NEW PORT RICHEYCommunity: HERITAGE SPGS VILLAGE 23 |

|
|---|
Listing Agent Listing ID: W7889526 |

|
|---|
Building Details Builder Model: Oakmont |
Building Area Building Area: 2393 Square Feet |
Community rooms Fitness Center |

|
|---|
Community Features: Clubhouse, Deed Restrictions, Fitness Center, Gated Community - Guard, Golf Carts OK, Golf, Irrigation-Reclaimed Water, Pool, Restaurant, Sidewalks, Tennis Court(s)Is a Senior Community |

|
|---|
HOA Fee Includes: 24-Hour Guard, Cable TV, Common Area Taxes, Community Pool, Internet, Maintenance Grounds, Manager, Pool Maintenance, Private Road, Recreational Facilities, SecurityHOA Name: Heritage SpringsHOA Phone: 727-372-5411Association for this Listing: West PascoHas an HOAHOA Fee: $605/Monthly |

|
|---|
Lot Area: 6055 sqft |

|
|---|
Special Conditions: None |

|
|---|
Listing Terms: Cash, Conventional, FHA, VA Loan |

|
|---|
Business Information Ownership: Fee Simple |

|
|---|
Mls Number: W7889526Showing Requirements: Appointment Only, Lockbox - Electronic - CBS Code Required, See Remarks, ShowingTimeUniversal Property Id: US-12101-N-1726330060000000720-R-N |

|
|---|
HOA Amenities: Clubhouse,Fence Restrictions,Fitness Center,Gated,Golf Course,Pickleball Court(s),Pool,Recreation Facilities,Security,Shuffleboard Court,Spa/Hot Tub,Tennis Court(s) |
Around this home
Neighborhood Overview

Neighborhood stats provided by third party data sources.
What Locals Say about Trinity
At least 77 Trulia users voted on each feature.

93 % Say it's dog friendly

90 % Say there are sidewalks

86 % Say car is needed

85 % Say it's quiet

84 % Say parking is easy

82 % Say there's holiday spirit

80 % Say yards are well-kept

77 % Say people would walk alone at night

75 % Say streets are well-lit

70 % Say kids play outside

59 % Say neighbors are friendly

58 % Say there's wildlife

52 % Say they plan to stay for at least 5 years

41 % Say it's walkable to restaurants

35 % Say there are community events

23 % Say it's walkable to grocery stores
Sourced by Trulia users. Learn more about our methodology.
Market trends in New Port Richey
Last updated August 2026
Avg. sale price
$278K
$11.17KMoM
Sale-to-List Price
97.7%
0.1%MoM
Price per sq ft
$193
$3MoM
Available listings
1187
4MoM
Home Value
Trulia Estimate
$395KSince last month
Increased$17K (+4.4%)Since last year
Increased$10K (+2.7%)Since last sale
Increased$182K (+85.2%)Learn more about this home's value by checking out its Trulia Estimate, the value of nearby homes, and how much similar homes have sold for.
Trulia Estimate
The of this home's value increased by +74% in the last 10 years
| Month | Estimated value |
|---|---|
2026 | |
| September 2026 | $395K |
| August 2026 | $378K |
| July 2026 | $383K |
| June 2026 | $384K |
| May 2026 | $387K |
| April 2026 | $383K |
| March 2026 | $387K |
| February 2026 | $391K |
| January 2026 | $377K |
2025 | |
2024 | |
2023 | |
2022 | |
2021 | |
2020 | |
2019 | |
2018 | |
2017 | |
2016 | |
Comparable sales
These are recently sold homes that have a similar location or other similar features to this home, like bedrooms, bathrooms, and square footage. Get a sense of the expected prices in the area by viewing these homes.Address | Distance | Property Type | Sold Price | Sold Date | Bed | Bath | Sqft |
|---|---|---|---|---|---|---|---|
0.19 | Single-Family Home | $380,000 | 01/02/26 | 3 | 2 | 1,713 | |
0.20 | Single-Family Home | $355,000 | 06/16/26 | 3 | 2 | 1,793 | |
0.21 | Single-Family Home | $340,000 | 12/05/25 | 3 | 2 | 1,974 | |
0.19 | Single-Family Home | $365,000 | 01/15/26 | 3 | 2 | 1,956 | |
0.16 | Single-Family Home | $347,500 | 01/30/26 | 2 | 2 | 1,594 | |
0.22 | Single-Family Home | $385,000 | 06/09/26 | 3 | 2 | 1,953 | |
0.16 | Single-Family Home | $354,000 | 07/31/26 | 2 | 2 | 1,873 | |
0.29 | Single-Family Home | $385,000 | 05/15/26 | 3 | 2 | 1,841 | |
0.35 | Single-Family Home | $390,000 | 01/09/26 | 3 | 2 | 1,793 | |
0.31 | Single-Family Home | $369,000 | 10/20/25 | 3 | 2 | 1,340 |
Nearby home prices
Get a sense of expected prices in the area by checking the value of nearby homes.Address | Distance | Price | Bed | Bath | Sqft | Status |
|---|---|---|---|---|---|---|
0.01 | $349,000 | 2 | 2 | 1,458 | Off Market | |
0.02 | $396,400 | 3 | 2 | 1,683 | Off Market | |
0.08 | $457,800 | 4 | 2 | 1,993 | Off Market | |
0.08 | $352,900 | 3 | 2 | 1,952 | Off Market | |
0.07 | $409,300 | 3 | 2 | 1,683 | Off Market | |
0.12 | $521,800 | 5 | 3 | 2,716 | Off Market | |
0.09 | $725,500 | 4 | 4 | 3,155 | Off Market | |
0.10 | $529,200 | 4 | 3 | 2,299 | Off Market | |
0.10 | $358,800 | 2 | 2 | 1,659 | Off Market | |
0.13 | $427,500 | 3 | 2 | 1,880 | Off Market | |
0.13 | $387,000 | 3 | 2 | 1,793 | For Sale |
Price and Tax history
| Date | Event | Price |
|---|---|---|
Sep 15, 2026 Source: Stellar MLS #W7889526 | Listed For Sale | $399,900 |
Mar 31, 2005 Source: N/A | Sold | $213,100 |
| Year | Property tax | Tax assessment |
|---|---|---|
| 2025 | Unavailable | $347,444 |
Home facts updated by county records
LGBTQ Local Legal Protections
LGBTQ Local Legal Protections



Denise Wooley, PA, RE/MAX ALLIANCE GROUP, (727) 845-4321
Agent Phone: (727) 515-5875
Similar Homes You May Like
 KELLER WILLIAMS TAMPA PROPERTIES
 SABAL PALM INTERNATIONAL REALTY LLC
 KELLER WILLIAMS REALTY- PALM HARBOR
 KELLER WILLIAMS REALTY- PALM HARBOR
 RE/MAX ACTION FIRST OF FLORIDA
 VANDERLEELIE & ASSOC.RE ESTATE
 CHARLES RUTENBERG REALTY INC
 OPEN SUN, 11-1PMTROPIC SHORES REALTY LLC
 OPEN SUN, 11-1PMTROPIC SHORES REALTY LLC
 See more homes for sale inTrinity




New Listings near 1856 ARBOR KNOLL LOOP
 NEWOPEN SUN, 11-1PMCOASTAL PROPERTIES GROUP INTERNATIONAL
 RE/MAX ACTION FIRST OF FLORIDA
 NEW - 21 HRS AGOKELLER WILLIAMS REALTY- PALM HARBOR
 NEW - 1 DAY AGOCENTURY 21 WOLF'S CROSSING REALTY
 NEW - 20 HRS AGOFUTURE HOME REALTY INC
 COMING SOONCHARLES RUTENBERG REALTY INC
 NEW - 17 HRS AGONEW CONSTRUCTION
 NEW - 17 HRS AGONEW CONSTRUCTION
- See more homes for sale inTrinity


Frequently asked questions about 1856 ARBOR KNOLL LOOP
- What is the estimated monthly payment for 1856 ARBOR KNOLL LOOP?Based on a $399,900 list price with 20% down at today's rates, the estimated monthly payment for 1856 ARBOR KNOLL LOOP in Trinity, FL is approximately $2,871 (about $2,219 principal & interest, $577 property taxes, and $75 homeowner's insurance). This is an estimate. Actual payment depends on your loan terms.
- How does the list price for 1856 ARBOR KNOLL LOOP compare to homes in Trinity?1856 ARBOR KNOLL LOOP in Trinity, FL is listed at $399,900, about 44% above the $278K median sale price in Trinity.
- What do residents say about Trinity?Residents describe Trinity, FL as dog-friendly, pedestrian-friendly, and quiet. See homes for sale in Trinity, FL.
- What are the closest schools to 1856 ARBOR KNOLL LOOP?The closest schools to 1856 ARBOR KNOLL LOOP in Trinity, FL are James W. Mitchell High School (rated 7/10), Seven Springs Middle School (rated 8/10), Trinity Elementary School (Pre-K, rated 9/10).
- Does 1856 ARBOR KNOLL LOOP have air conditioning?Yes, 1856 ARBOR KNOLL LOOP in Trinity, FL has air conditioning.
- Does 1856 ARBOR KNOLL LOOP have a pool?Yes, 1856 ARBOR KNOLL LOOP in Trinity, FL has a pool.
1856 ARBOR KNOLL LOOP, Trinity, FL 34655 is a 3 bedroom, 2 bathroom, 1,683 sqft single-family home built in 2005. 1856 ARBOR KNOLL LOOP is located in Trinity, Trinity. This property is currently available for sale and was listed by Stellar MLS on Sep 15, 2026. The MLS # for this home is MLS# W7889526.