


$209,900
Original price: $219,900
 4 Beds
 2 Baths
 1,953 sqft
18421 Crestwind Ln, Elgin, TX 78621
Est. Mortgage $1,482/mo*
Get Pre-QualifiedWe estimate this home will sell faster than 98% nearby.
Home Highlights

Single-Family Home

Built in 2006

$107/sqft

2 Car Garage

HOA $26/mo
Local Information
- Map ViewExplore the area around 18421 Crestwind Ln.

- Schools2 Elementary Schools1 Middle School1 High School

- Shop & Eat

-- mins to
About this House
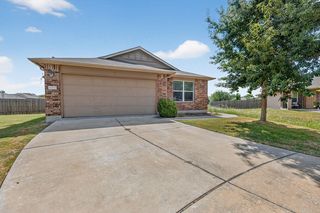
Motivated seller, bring your offer.Spacious 4-bedroom, 2-bath, single-story home offering approximately 1,953 square feet in the desirable Westwind community of Elgin. This beautiful home features numerous recent updates, including a roof replaced in last yew years, HVAC system replaced in 2023, recent water heater, and new vinyl flooring throughout in 2026. The kitchen features granite countertops, gas cooking, and new range, microwave, and dishwasher. The primary suite includes a spacious bath with dual sinks, granite countertop, and soaking tub. Both bathrooms have been refreshed with new sinks and light fixtures, with granite countertops also featured in the secondary bath. Conveniently located just off US-290, providing easy access to Manor, Austin, Round Rock, Samsung, and Tesla while enjoying the charm of small-town Elgin living. Nearby amenities include H-E-B, Walmart, restaurants, schools, parks, and historic downtown Elgin, known for its local shops, community events, and famous barbecue. Move-in ready with major updates already completed! (Buyer & buyer's agent to perform due diligence and verify all listing details.) Grants available up to $17,500 for buyers making less than $107,040 annually, must have a 640-credit score, and have not owed a home in last 3 years. Please verify lending information with Joe Roach (attached on MLS).
Last check for updates: about 6 hours ago
Listing courtesy of Dat Le, (512) 789-6931
All City Real Estate Ltd. Co, (866) 277-6005
Source: Unlock MLS, MLS#8683608
Also Listed on Unlock MLS.
We estimate this home will sell faster than 98% nearby.
Home Details for 18421 Crestwind Ln

|
|---|
MLS Status: Active |

|
|---|
Beds & Baths Number of Bedrooms: 4Main Level Bedrooms: 4Number of Bathrooms: 2Number of Bathrooms (full): 2 |
Dimensions and Layout Living Area: 1953 Square Feet |
Appliances & Utilities Utilities: Electricity AvailableAppliances: Built-In Oven(s), DishwasherDishwasher |
Heating & Cooling Heating: CentralHas CoolingAir Conditioning: Central AirHas HeatingHeating Fuel: Central |
Fireplace & Spa Fireplace: NoneSpa: None |
Gas & Electric Has Electric on Property |
Windows, Doors, Floors & Walls Window: Double Pane WindowsFlooring: Carpet, Laminate |
Levels, Entrance, & Accessibility Stories: 1Levels: OneAccessibility: NoneFloors: Carpet, Laminate |
View No ViewView: None |

|
|---|
Exterior Home Features Roof: CompositionPatio / Porch: NoneFencing: WoodOther Structures: NoneExterior: No Exterior StepsFoundation: SlabNo Private Pool |
Parking & Garage Number of Garage Spaces: 2Number of Covered Spaces: 2No GarageHas an Attached GarageParking Spaces: 2Parking: Attached |
Pool Pool: None |
Frontage Waterfront: NoneNot on Waterfront |
Water & Sewer Sewer: Public Sewer |
Farm & Range Not Allowed to Raise Horses |

|
|---|
Days on Market: 13 |

|
|---|
Year Built Year Built: 2006 |
Property Type / Style Property Type: ResidentialProperty Subtype: Single Family Residence |
Building Not a New ConstructionNo Additional Parcels |
Property Information Condition: ResaleParcel Number: 02419803350000 |

|
|---|
Price List Price: $209,900Price Per Sqft: $107 |
Status Change & Dates Possession Timing: Funding |

|
|---|
Direction & Address City: ElginCommunity: Westwind Sub Sec 2 |
School Information Elementary School: NeidigElementary School District: Elgin ISDJr High / Middle School: ElginJr High / Middle School District: Elgin ISDHigh School: ElginHigh School District: Elgin ISD |

|
|---|
Listing Agent Listing ID: 8683608 |

|
|---|
Community Features: None |

|
|---|
HOA Fee Includes: Common Area MaintenanceHOA Name: WestwindHas an HOAHOA Fee: $157/Semi-Annually |

|
|---|
Lot Area: 5880.6 sqft |

|
|---|
Special Conditions: Standard |

|
|---|
Listing Terms: Cash, Conventional, FHA, VA Loan |

|
|---|
Mls Number: 8683608Attribution Contact: (512) 789-6931 |

|
|---|
None |
Around this home
- Neidig Elementary School
- K-4
- Public
- 527 Students
5/10GreatSchools RatingParent Rating AverageDedicated Staff. Caring. Inclusive Environment.Strong Academics. Modern Methods of teachingSafety First. Community Bonds. Involvement.Specialized Programs. Tailored Support.Extracurricular Buzz. Varied Interests Explored.Communication in kids is A+. I've seen my child improve year after year.Great Facilities. Well-Equipped. Modern Spaces.Top-Notch Education. Definitely Recommend!Parent Review2y ago - Elgin Int
- 5-6
- Public
- 863 Students
2/10GreatSchools RatingParent Rating Average No reviews available for this school.
What Locals Say about Elgin
At least 54 Trulia users voted on each feature.

91 % Say yards are well-kept

87 % Say parking is easy

82 % Say car is needed

80 % Say kids play outside

76 % Say it's dog friendly

74 % Say there's holiday spirit

60 % Say it's quiet

55 % Say people would walk alone at night

52 % Say there are sidewalks

48 % Say neighbors are friendly

44 % Say they plan to stay for at least 5 years

42 % Say there's wildlife

38 % Say streets are well-lit

31 % Say there are community events

28 % Say it's walkable to restaurants

28 % Say it's walkable to grocery stores
Sourced by Trulia users. Learn more about our methodology.
Market trends in Elgin
Last updated August 2026
Avg. sale price
—
Sale-to-List Price
—
Price per sq ft
—
Available listings
152
1MoM
Home Value
Trulia Estimate
$208KSince last month
Decreased$16K (-6.9%)Since last year
Decreased$25K (-10.7%)Learn more about this home's value by checking out its Trulia Estimate, the value of nearby homes, and how much similar homes have sold for.
Trulia Estimate
The of this home's value increased by +29% in the last 10 years
| Month | Estimated value |
|---|---|
2026 | |
| September 2026 | $208K |
| August 2026 | $224K |
| July 2026 | $228K |
| June 2026 | $232K |
| May 2026 | $235K |
| April 2026 | $231K |
| March 2026 | $233K |
| February 2026 | $226K |
| January 2026 | $227K |
2025 | |
2024 | |
2023 | |
2022 | |
2021 | |
2020 | |
2019 | |
2018 | |
2017 | |
2016 | |
Comparable sales
These are recently sold homes that have a similar location or other similar features to this home, like bedrooms, bathrooms, and square footage. Get a sense of the expected prices in the area by viewing these homes.Address | Distance | Property Type | Sold Price | Sold Date | Bed | Bath | Sqft |
|---|---|---|---|---|---|---|---|
0.26 | Single-Family Home | - | 03/16/26 | 3 | 2 | 1,650 | |
0.29 | Single-Family Home | - | 10/17/25 | 3 | 2 | 2,140 | |
0.38 | Single-Family Home | - | 04/06/26 | 4 | 2.5 | 2,513 | |
0.42 | Single-Family Home | - | 01/23/26 | 5 | 3 | 3,047 |
Nearby home prices
Get a sense of expected prices in the area by checking the value of nearby homes.Address | Distance | Price | Bed | Bath | Sqft | Status |
|---|---|---|---|---|---|---|
0.03 | $269,900 | 4 | 3 | 2,420 | For Sale | |
0.09 | $389,500 | 5 | 3.5 | 2,956 | For Sale | |
0.13 | $215,000 | 3 | 2 | 1,551 | For Sale | |
0.15 | $249,999 | 4 | 2 | 1,561 | For Sale | |
0.22 | $220,000 | 3 | 2 | 1,302 | For Sale | |
0.23 | $322,000 | 5 | 3 | 1,989 | Off Market | |
0.24 | $185,000 | 3 | 2 | 1,397 | For Sale | |
0.24 | $332,800 | 3 | 2 | 1,850 | Off Market | |
0.24 | $304,300 | 4 | 2 | 2,086 | Off Market | |
0.24 | $299,990 | 3 | 2 | 1,605 | For Sale | |
0.24 | $296,100 | 3 | 2 | 1,809 | Off Market |
Price and Tax history
| Date | Event | Price |
|---|---|---|
Sep 16, 2026 Source: Unlock MLS #8683608 | PriceChange | $209,900 Price decreased by 5% |
Sep 4, 2026 Source: Unlock MLS #8683608 | Listed For Sale | $219,900 |
Jul 24, 2013 Source: Agent Provided | ListingRemoved | $85,000 |
Jul 23, 2013 Source: Agent Provided | Pending | $85,000 |
Jun 13, 2013 Source: Agent Provided | Listed For Sale | $85,000 |
| Year | Property tax | Tax assessment |
|---|---|---|
| 2025 | $1,471 | $246,291 |
Home facts updated by county records
LGBTQ Local Legal Protections
LGBTQ Local Legal Protections



Dat Le, All City Real Estate Ltd. Co, (866) 277-6005
Agent Phone: (512) 789-6931
Based on information from Unlock MLS (alternatively, from ACTRIS) for the period through 2026-09-17 14:24:46 PDT. Neither the Board nor ACTRIS guarantees or is in any way responsible for its accuracy. All data is provided “AS IS” and with all faults. Data maintained by the Board or ACTRIS may not reflect all real estate activity in the market.
Information being provided is for consumers’ personal, non-commercial use and may not be used for any purpose other than to identify prospective properties consumers may be interested in purchasing. Some IDX listings have been excluded from this website. Click here for more information
Information being provided is for consumers’ personal, non-commercial use and may not be used for any purpose other than to identify prospective properties consumers may be interested in purchasing. Some IDX listings have been excluded from this website. Click here for more information
Similar Homes You May Like
 NEW CONSTRUCTIONDRB Group Realty, LLC, Active
 NEW CONSTRUCTION
 NEW CONSTRUCTION
 NEW CONSTRUCTION
 NEW CONSTRUCTION
 NEW CONSTRUCTION
 NEW CONSTRUCTION
 NEW CONSTRUCTION
 NEW CONSTRUCTION
 NEW CONSTRUCTION
 NEW CONSTRUCTION
 NEW CONSTRUCTION
 NEW CONSTRUCTION
 NEW CONSTRUCTIONCastleRock Realty, LLC, Active
 NEW CONSTRUCTIONCastleRock Realty, LLC, Active
 NEW CONSTRUCTION
 NEW CONSTRUCTION
 NEW CONSTRUCTIONChesmar Homes, Active
 NEW CONSTRUCTIONDRB Group Realty, LLC, Active
 NEW CONSTRUCTION
 NEW CONSTRUCTION
 NEW CONSTRUCTION
 NEW CONSTRUCTION
 NEW CONSTRUCTION
 NEW CONSTRUCTION
 NEW CONSTRUCTION
 NEW CONSTRUCTION
 NEW CONSTRUCTION
 NEW CONSTRUCTION
 NEW CONSTRUCTION
 See more homes for sale inElgin




New Listings near 18421 Crestwind Ln
 NEW - 1 DAY AGO0.25 ACRESJeanette Shelby, Realtors, Active
 Jeanette Shelby, Realtors, Active
 NEW - 13 HRS AGOSprout Realty, Active
 NEW - 1 DAY AGONEW CONSTRUCTIONKeller Williams City-View, Active
 NEW - 1 DAY AGOKeller Williams City-View, Active
- NEW CONSTRUCTION
 0.25 ACRESAll City Real Estate Ltd. Co, Active
- See more homes for sale inElgin


Frequently asked questions about 18421 Crestwind Ln
- What is the estimated monthly payment for 18421 Crestwind Ln?Based on a $209,900 list price with 20% down at today's rates, the estimated monthly payment for 18421 Crestwind Ln in Elgin, TX is approximately $1,467 (about $1,137 principal & interest, $255 property taxes, and $75 homeowner's insurance). This is an estimate. Actual payment depends on your loan terms.
- What do residents say about Elgin?Residents describe Elgin, TX as well-kept, easy to park in, and dog-friendly. Most residents say you need a car. See homes for sale in Elgin, TX.
- What are the closest schools to 18421 Crestwind Ln?The closest schools to 18421 Crestwind Ln in Elgin, TX are Elgin High School (rated 2/10), Elgin Int (Elementary, rated 2/10), Elgin Middle School (rated 3/10).
- What is 18421 Crestwind Ln estimated to be worth?Trulia's estimated value for 18421 Crestwind Ln in Elgin, TX is $208,000.
- Does 18421 Crestwind Ln have air conditioning?Yes, 18421 Crestwind Ln in Elgin, TX has air conditioning.
- How big is the lot at 18421 Crestwind Ln?The lot at 18421 Crestwind Ln in Elgin, TX is about 0.14 acres (5,881 sq ft).
18421 Crestwind Ln, Elgin, TX 78621 is a 4 bedroom, 2 bathroom, 1,953 sqft single-family home built in 2006. This property is currently available for sale and was listed by Unlock MLS on Sep 4, 2026. The MLS # for this home is MLS# 8683608.