


$310,990+
Original price: $309,990
 4 Beds
 2 Baths
 1,778 sqft
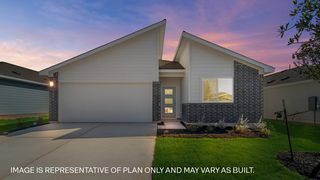
The Gaven Plan in Briarwood by D.R. Horton, Elgin, TX 78621
Est. Mortgage $2,110/mo*
Get Pre-QualifiedHome Highlights

Single-Family Home

Built in 2026

$175/sqft

Garage
Local Information
- Map ViewExplore the area around 25716 Jasmine Sprig Ln #77C1J0.

- Schools2 Elementary Schools1 Middle School1 High School

- Shop & Eat

-- mins to
About this House
The Gaven is a thoughtfully designed one-story floorplan in the Briarwood community of Elgin, TX, featuring 4 bedrooms and 2 bathrooms with a balanced mix of open living and private space. Enjoy convenient access to Hwy 290 for an easy Austin commute, just minutes from H-E-B, local dining, downtown Elgin shops, parks, entertainment, and nearby schools.
A welcoming entry opens to a spacious foyer, with three secondary bedrooms and a full bathroom at the front, ideal for family, guests, or a home office.
At the heart of the home, the open-concept kitchen, dining, and living areas create a comfortable space for everyday living and entertaining. RevWood flooring runs throughout the main living areas. The kitchen features a large island with breakfast bar seating, 42" upper cabinets, and a generous walk-in pantry.
Privately located at the back, the primary suite offers a relaxing retreat with a double vanity and spacious walk-in closet.
Enjoy outdoor living on the covered patio overlooking a private fenced backyard. Additional features include professional landscaping with Bermuda sod and full yard irrigation, internet included in the HOA, and America's Smart Home package with a video doorbell, Qolsys panel, smart lock, a smart light, and Honeywell thermostat.
Contact us today to learn more about Briarwood.
A welcoming entry opens to a spacious foyer, with three secondary bedrooms and a full bathroom at the front, ideal for family, guests, or a home office.
At the heart of the home, the open-concept kitchen, dining, and living areas create a comfortable space for everyday living and entertaining. RevWood flooring runs throughout the main living areas. The kitchen features a large island with breakfast bar seating, 42" upper cabinets, and a generous walk-in pantry.
Privately located at the back, the primary suite offers a relaxing retreat with a double vanity and spacious walk-in closet.
Enjoy outdoor living on the covered patio overlooking a private fenced backyard. Additional features include professional landscaping with Bermuda sod and full yard irrigation, internet included in the HOA, and America's Smart Home package with a video doorbell, Qolsys panel, smart lock, a smart light, and Honeywell thermostat.
Contact us today to learn more about Briarwood.
Contact this Building
Home Details for 25716 Jasmine Sprig Ln #77C1J0

|
|---|
Levels, Entrance, & Accessibility Stories: 1 |

|
|---|
Year Built Year Built: 2026 |
Property Type / Style Property Type: Single Family HomeArchitecture: House |

|
|---|
Parking & Garage GarageParking Spaces: 2Parking: Garage |

|
|---|
Price Price Per Sqft: $175 |

|
|---|
All New Homes in Briarwood
Quick Move-in Homes (4)
| 25516 Timber Drop Ln | 3bd 2ba 1,595 sqft | $269,190 | |
| 25521 Farmers Crop Ln | 4bd 2ba 1,780 sqft | $315,990 | |
| 25517 Farmers Crop Ln | 4bd 3ba 2,257 sqft | $333,190 | |
| 25524 Farmers Crop Ln | 4bd 2ba 2,336 sqft | $353,190 |
Quick Move-In Homes provided by Unlock MLS
Buildable Plans (5)
| The Caden Plan | 3bd 2ba 1,595 sqft | $290,990+ | |
| The Easton Plan | 4bd 2ba 1,680 sqft | $300,990+ | |
| The Gaven Plan | 4bd 2ba 1,778 sqft | $310,990+ | |
| The Mitchell Plan | 4bd 3ba 2,257 sqft | $345,990+ | |
| The Pierce Plan | 4bd 2.5ba 2,336 sqft | $350,990+ |
Buildable Plans provided by D.R. Horton
Community Description
Welcome to Briarwood, a new home community now selling in Elgin, TX, where modern design meets small-town charm just outside of Austin. Featuring thoughtfully designed new homes and a variety of floorplans, Briarwood offers options created to support today's lifestyles with comfort, style, and functionality. New homes are now selling.
Each home in Briarwood is designed with open-concept living spaces, stylish finishes, and practical layouts that make everyday living and entertaining effortless. From inviting kitchens to spacious living areas, these homes are built to feel warm, welcoming, and easy to personalize. Exterior designs and streetscapes are equally intentional, creating a neighborhood you'll be proud to come home to.
Briarwood is ideally located just minutes from historic downtown Elgin, giving residents easy access to local restaurants, coffee shops, boutique shopping, and community events Elgin is known for. With convenient access to major roadways and nearby cities, including Austin and surrounding Central Texas destinations, Briarwood delivers the perfect balance of peaceful suburban living and daily convenience.
Homes at Briarwood come equipped with smart home technology that keep you connected with the people and place you value most. Adjust your temperature, turn on the lights, or lock the door all from the convenience of your smart phone. Our America's Smart Home® package offers devices such as the Qolsys IQ Panel, Video Doorbell, Alarm.com app, Honeywell Thermostat, Kwikset Smart lock, and more.
Whether you're a first-time homebuyer, growing your household, or looking for a fresh start in a welcoming community, Briarwood in Elgin, TX offers an outstanding opportunity to own a brand-new home in a fast-growing area.
With modern homes, an excellent location, and the charm of Elgin just around the corner, Briarwood is the place to plant roots and feel right at home.
Each home in Briarwood is designed with open-concept living spaces, stylish finishes, and practical layouts that make everyday living and entertaining effortless. From inviting kitchens to spacious living areas, these homes are built to feel warm, welcoming, and easy to personalize. Exterior designs and streetscapes are equally intentional, creating a neighborhood you'll be proud to come home to.
Briarwood is ideally located just minutes from historic downtown Elgin, giving residents easy access to local restaurants, coffee shops, boutique shopping, and community events Elgin is known for. With convenient access to major roadways and nearby cities, including Austin and surrounding Central Texas destinations, Briarwood delivers the perfect balance of peaceful suburban living and daily convenience.
Homes at Briarwood come equipped with smart home technology that keep you connected with the people and place you value most. Adjust your temperature, turn on the lights, or lock the door all from the convenience of your smart phone. Our America's Smart Home® package offers devices such as the Qolsys IQ Panel, Video Doorbell, Alarm.com app, Honeywell Thermostat, Kwikset Smart lock, and more.
Whether you're a first-time homebuyer, growing your household, or looking for a fresh start in a welcoming community, Briarwood in Elgin, TX offers an outstanding opportunity to own a brand-new home in a fast-growing area.
With modern homes, an excellent location, and the charm of Elgin just around the corner, Briarwood is the place to plant roots and feel right at home.
Contact this Building
Office Hours
Sales Office
25716 Jasmine Sprig Ln
Elgin, TX 78621
Around this home
- Neidig Elementary School
- K-4
- Public
- 527 Students
5/10GreatSchools RatingParent Rating AverageDedicated Staff. Caring. Inclusive Environment.Strong Academics. Modern Methods of teachingSafety First. Community Bonds. Involvement.Specialized Programs. Tailored Support.Extracurricular Buzz. Varied Interests Explored.Communication in kids is A+. I've seen my child improve year after year.Great Facilities. Well-Equipped. Modern Spaces.Top-Notch Education. Definitely Recommend!Parent Review2y ago - Elgin Int
- 5-6
- Public
- 863 Students
2/10GreatSchools RatingParent Rating Average No reviews available for this school.
What Locals Say about Elgin
At least 54 Trulia users voted on each feature.

91 % Say yards are well-kept

87 % Say parking is easy

82 % Say car is needed

80 % Say kids play outside

76 % Say it's dog friendly

74 % Say there's holiday spirit

60 % Say it's quiet

55 % Say people would walk alone at night

52 % Say there are sidewalks

48 % Say neighbors are friendly

44 % Say they plan to stay for at least 5 years

42 % Say there's wildlife

38 % Say streets are well-lit

31 % Say there are community events

28 % Say it's walkable to restaurants

28 % Say it's walkable to grocery stores
Sourced by Trulia users. Learn more about our methodology.
LGBTQ Local Legal Protections
LGBTQ Local Legal Protections



Similar Homes You May Like
 NEW CONSTRUCTION
 NEW CONSTRUCTION
 NEW CONSTRUCTION
 NEW CONSTRUCTIOND.R. Horton, AMERICA'S Builder, Active
 NEW CONSTRUCTIOND.R. Horton, AMERICA'S Builder, Active
 NEW CONSTRUCTIOND.R. Horton, AMERICA'S Builder, Active
 NEW CONSTRUCTION
 NEW CONSTRUCTIOND.R. Horton, AMERICA'S Builder, Active
- NEW CONSTRUCTIOND.R. Horton, AMERICA'S Builder, Active
 NEW CONSTRUCTIOND.R. Horton, AMERICA'S Builder, Active
 NEW CONSTRUCTIOND.R. Horton, AMERICA'S Builder, Active
 NEW CONSTRUCTIOND.R. Horton, AMERICA'S Builder, Active
 NEW CONSTRUCTION
 NEW CONSTRUCTION
 NEW CONSTRUCTION
 NEW CONSTRUCTION
 NEW CONSTRUCTION
 NEW CONSTRUCTION
 NEW CONSTRUCTION
 NEW CONSTRUCTION
 NEW CONSTRUCTION
 NEW CONSTRUCTION
 NEW CONSTRUCTION
 NEW CONSTRUCTIOND.R. Horton, AMERICA'S Builder, Active
 NEW CONSTRUCTION
 NEW CONSTRUCTION
 NEW CONSTRUCTION
 NEW CONSTRUCTION
 NEW CONSTRUCTION
 NEW CONSTRUCTIOND.R. Horton, AMERICA'S Builder, Active
 NEW CONSTRUCTIOND.R. Horton, AMERICA'S Builder, Active
- NEW CONSTRUCTION
 NEW CONSTRUCTION
 NEW CONSTRUCTIOND.R. Horton, AMERICA'S Builder, Active
 NEW CONSTRUCTIOND.R. Horton, AMERICA'S Builder, Active
 NEW CONSTRUCTION
 NEW CONSTRUCTIOND.R. Horton, AMERICA'S Builder, Active
 NEW CONSTRUCTIOND.R. Horton, AMERICA'S Builder, Active
 NEW CONSTRUCTIOND.R. Horton, AMERICA'S Builder, Active
 NEW CONSTRUCTIOND.R. Horton, AMERICA'S Builder, Active
 See more homes for sale inElgin

- Results are loading
The Gaven Plan is a buildable plan in Briarwood. Briarwood is a new community in Elgin, TX. This buildable plan is a 4 bedroom, 2 bathroom, 1,778 sqft single-family home and was listed by DR Horton on Apr 23, 2026. The asking price for The Gaven Plan is $310,990.