


$220,000
 3 Beds
 2 Baths
 1,425 sqft
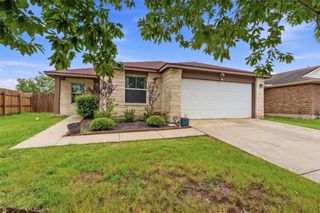
104 Cavalry Trl, Elgin, TX 78621
Est. Mortgage $1,514/mo*
Get Pre-QualifiedWe estimate this home will sell faster than 99% nearby.
Home Highlights

Single-Family Home

Built in 2001

$154/sqft

2 Car Garage
Local Information
- Map ViewExplore the area around 104 Cavalry Trl.

- Schools2 Elementary Schools1 Middle School1 High School

- Shop & Eat

-- mins to
About this House
No HOA on this 3-Bedroom, 2 bathroom Home in Elgin, TX with fresh interior and exterior paint, Water Heater replaced in 12/25 and an HVAC system replaced in 2022 keeps the house comfortable through Central Texas summers., The seller is offering a $5,000 decoration allowance, giving buyers flexibility to personalize their finishing touches to the home or use it for closing costs. The living room centers around a cozy corner fireplace, ideal for cooler evenings. The kitchen includes a gas range and dishwasher, both replaced in 2026, plus a refrigerator that conveys with the sale. A 2021 washer and dryer, also convey for a nice savings for buyers. Outside, a covered back patio creates a shaded space to relax or entertain while overlooking the backyard. The home is within walking distance of Shenandoah Soccer Park & Greenbelt, offering nearby green space, walking trails, and recreational fields. It falls within the Elgin Independent School District, zoned to Neidig Elementary and Elgin Middle and High School, both nearby. Elgin's Highway 290 corridor puts everyday shopping and dining close at hand, including HEB, CVS Pharmacy, Starbucks,, and a mix of quick-service and casual dining options, plus Elgin's well-known barbecue destinations, Southside Market & Barbeque and Meyer's Elgin Smokehouse. Downtown Elgin's weekly Saturday farmers market adds a small-town gathering spot close to home. Commuters benefit from Elgin's position along the Highway 290 tech corridor, roughly 20–25 minutes from the Samsung semiconductor campuses in Austin and Taylor and Tesla's Giga Texas facility, with Downtown Austin approximately 25 miles away
Last check for updates: about 16 hours ago
Listing courtesy of Sarah Jacobs, (512) 567-9363
JPAR Round Rock, (800) 683-5651
Source: Unlock MLS, MLS#1425437
Also Listed on Unlock MLS.
We estimate this home will sell faster than 99% nearby.
Home Details for 104 Cavalry Trl

|
|---|
MLS Status: Active |

|
|---|
Interior Details Number of Rooms: 3Types of Rooms: Primary Bedroom, Primary Bathroom, Kitchen |
Beds & Baths Number of Bedrooms: 3Main Level Bedrooms: 3Number of Bathrooms: 2Number of Bathrooms (full): 2 |
Dimensions and Layout Living Area: 1425 Square Feet |
Appliances & Utilities Utilities: Cable Connected, Electricity Connected, Internet-Fiber, Natural Gas Connected, Phone Connected, Sewer Connected, Underground Utilities, Water ConnectedAppliances: Dishwasher, Disposal, Dryer, Microwave, Free-Standing Gas Range, Refrigerator, WasherDishwasherDisposalDryerMicrowaveRefrigeratorWasher |
Heating & Cooling Heating: CentralHas CoolingAir Conditioning: Ceiling Fan(s), Central AirHas HeatingHeating Fuel: Central |
Fireplace & Spa Number of Fireplaces: 1Fireplace: Living Room |
Gas & Electric Has Electric on Property |
Windows, Doors, Floors & Walls Window: Window TreatmentsFlooring: Carpet, Laminate, Linoleum |
Levels, Entrance, & Accessibility Stories: 1Levels: OneAccessibility: NoneFloors: Carpet, Laminate, Linoleum |
View No ViewView: None |

|
|---|
Exterior Home Features Roof: CompositionPatio / Porch: Covered, Front Porch, Patio, Rear PorchFencing: WoodOther Structures: NoneExterior: Exterior StepsFoundation: SlabNo Private Pool |
Parking & Garage Number of Garage Spaces: 2Number of Covered Spaces: 2Has a GarageHas an Attached GarageParking Spaces: 2Parking: Attached, Door-Single, Driveway, Garage, Garage Door Opener, Garage Faces Front, Off Street |
Pool Pool: None |
Frontage Waterfront: NoneNot on Waterfront |
Water & Sewer Sewer: Public Sewer |
Farm & Range Not Allowed to Raise Horses |

|
|---|
Days on Market: 18 |

|
|---|
Year Built Year Built: 2001 |
Property Type / Style Property Type: ResidentialProperty Subtype: Single Family Residence |
Building Not a New ConstructionNo Additional Parcels |
Property Information Condition: ResaleParcel Number: 90201 |

|
|---|
Price List Price: $220,000Price Per Sqft: $154 |
Status Change & Dates Possession Timing: Close Of Escrow, Funding |

|
|---|
Direction & Address City: ElginCommunity: Shenandoah Sub Ph T |
School Information Elementary School: NeidigElementary School District: Elgin ISDJr High / Middle School: ElginJr High / Middle School District: Elgin ISDHigh School: ElginHigh School District: Elgin ISD |

|
|---|
Listing Agent Listing ID: 1425437 |

|
|---|
Community Features: None |

|
|---|
No HOA |

|
|---|
Lot Area: 6534 sqft |

|
|---|
Special Conditions: Standard |

|
|---|
Listing Terms: Cash, Conventional, FHA, USDA Loan, VA Loan |

|
|---|
Mls Number: 1425437Attribution Contact: 512-567-9363 |

|
|---|
None |
Around this home
- Neidig Elementary School
- K-4
- Public
- 527 Students
5/10GreatSchools RatingParent Rating AverageDedicated Staff. Caring. Inclusive Environment.Strong Academics. Modern Methods of teachingSafety First. Community Bonds. Involvement.Specialized Programs. Tailored Support.Extracurricular Buzz. Varied Interests Explored.Communication in kids is A+. I've seen my child improve year after year.Great Facilities. Well-Equipped. Modern Spaces.Top-Notch Education. Definitely Recommend!Parent Review2y ago - Elgin Int
- 5-6
- Public
- 863 Students
2/10GreatSchools RatingParent Rating Average No reviews available for this school.
What Locals Say about Elgin
At least 54 Trulia users voted on each feature.

91 % Say yards are well-kept

87 % Say parking is easy

82 % Say car is needed

80 % Say kids play outside

76 % Say it's dog friendly

74 % Say there's holiday spirit

60 % Say it's quiet

55 % Say people would walk alone at night

52 % Say there are sidewalks

48 % Say neighbors are friendly

44 % Say they plan to stay for at least 5 years

42 % Say there's wildlife

38 % Say streets are well-lit

31 % Say there are community events

28 % Say it's walkable to restaurants

28 % Say it's walkable to grocery stores
Sourced by Trulia users. Learn more about our methodology.
Market trends in Elgin
Last updated August 2026
Avg. sale price
—
Sale-to-List Price
—
Price per sq ft
—
Available listings
152
1MoM
Home Value
Trulia Estimate
$218KSince last month
Decreased$28K (-11.5%)Since last year
Decreased$41K (-15.8%)Since last sale
Increased$140K (+181%)Learn more about this home's value by checking out its Trulia Estimate, the value of nearby homes, and how much similar homes have sold for.
Trulia Estimate
The of this home's value increased by +60% in the last 10 years
| Month | Estimated value |
|---|---|
2026 | |
| September 2026 | $218K |
| August 2026 | $221K |
| July 2026 | $246K |
| June 2026 | $248K |
| May 2026 | $253K |
| April 2026 | $250K |
| March 2026 | $254K |
| February 2026 | $249K |
| January 2026 | $250K |
2025 | |
2024 | |
2023 | |
2022 | |
2021 | |
2020 | |
2019 | |
2018 | |
2017 | |
2016 | |
Comparable sales
These are recently sold homes that have a similar location or other similar features to this home, like bedrooms, bathrooms, and square footage. Get a sense of the expected prices in the area by viewing these homes.Address | Distance | Property Type | Sold Price | Sold Date | Bed | Bath | Sqft |
|---|---|---|---|---|---|---|---|
0.12 | Single-Family Home | - | 03/26/26 | 3 | 2 | 1,682 | |
0.12 | Single-Family Home | - | 04/28/26 | 4 | 2 | 1,776 |
Nearby home prices
Get a sense of expected prices in the area by checking the value of nearby homes.Address | Distance | Price | Bed | Bath | Sqft | Status |
|---|---|---|---|---|---|---|
0.07 | $303,600 | 4 | 3 | 2,029 | Off Market | |
0.09 | $281,600 | 4 | 2 | 1,654 | Off Market | |
0.11 | $321,500 | 4 | 3 | 2,070 | Off Market | |
0.12 | - | 4 | 2 | 1,776 | Recently Sold | |
0.12 | - | 3 | 2 | 1,682 | Recently Sold | |
0.13 | $314,889 | 4 | 3 | 2,029 | For Sale | |
0.13 | $299,990 | 4 | 2 | 1,924 | For Sale | |
0.13 | $298,800 | 4 | 3 | 2,070 | Off Market | |
0.13 | $317,700 | 4 | 2.5 | 2,609 | Off Market | |
0.13 | $235,000 | 3 | 2 | 1,296 | For Sale | |
0.14 | - | - | - | - | Off Market |
Price and Tax history
| Date | Event | Price |
|---|---|---|
Aug 28, 2026 Source: Unlock MLS #1425437 | Listed For Sale | $220,000 |
Oct 2, 2007 Source: N/A | Sold | -- |
| Year | Property tax | Tax assessment |
|---|---|---|
| 2025 | $4,711 | $294,102 |
Home facts updated by county records
LGBTQ Local Legal Protections
LGBTQ Local Legal Protections



Sarah Jacobs, JPAR Round Rock, (800) 683-5651
Agent Phone: (512) 567-9363
Based on information from Unlock MLS (alternatively, from ACTRIS) for the period through 2026-09-15 13:13:27 PDT. Neither the Board nor ACTRIS guarantees or is in any way responsible for its accuracy. All data is provided “AS IS” and with all faults. Data maintained by the Board or ACTRIS may not reflect all real estate activity in the market.
Information being provided is for consumers’ personal, non-commercial use and may not be used for any purpose other than to identify prospective properties consumers may be interested in purchasing. Some IDX listings have been excluded from this website. Click here for more information
Information being provided is for consumers’ personal, non-commercial use and may not be used for any purpose other than to identify prospective properties consumers may be interested in purchasing. Some IDX listings have been excluded from this website. Click here for more information
Similar Homes You May Like
 Epique Realty LLC, Active
 Keller Williams Realty, Active
 OPEN WED, 3-5PMKeller Williams - Lake Travis, Active
 KWLS - T. Kerr Property Group, Active
 All City Real Estate Ltd. Co, Active
 All City Real Estate Ltd. Co, Active
 OPEN SAT, 1-3PMeXp Realty, LLC, Active
 See more homes for sale inElgin




New Listings near 104 Cavalry Trl
 NEW CONSTRUCTION
 Jeanette Shelby, Realtors, Active
 NEW - 5 HRS AGOKeller Williams City-View, Active
 NEW - 17 HRS AGONEW CONSTRUCTIONDRB Group Realty, LLC, Active
 NEW - 1 DAY AGOFORECLOSUREStarCrest Realty, LLC
 0.25 ACRESAll City Real Estate Ltd. Co, Active
- See more homes for sale inElgin


Frequently asked questions about 104 Cavalry Trl
- What is the estimated monthly payment for 104 Cavalry Trl?Based on a $220,000 list price with 20% down at today's rates, the estimated monthly payment for 104 Cavalry Trl in Elgin, TX is approximately $1,546 (about $1,203 principal & interest, $268 property taxes, and $75 homeowner's insurance). This is an estimate. Actual payment depends on your loan terms.
- What do residents say about Elgin?Residents describe Elgin, TX as well-kept, easy to park in, and dog-friendly. Most residents say you need a car. See homes for sale in Elgin, TX.
- What are the closest schools to 104 Cavalry Trl?The closest schools to 104 Cavalry Trl in Elgin, TX are Elgin High School (rated 2/10), Elgin Int (Elementary, rated 2/10), Elgin Middle School (rated 3/10).
- What is 104 Cavalry Trl estimated to be worth?Trulia's estimated value for 104 Cavalry Trl in Elgin, TX is $217,800.
- Does 104 Cavalry Trl have air conditioning?Yes, 104 Cavalry Trl in Elgin, TX has air conditioning.
- Does 104 Cavalry Trl have laundry facilities?Yes, 104 Cavalry Trl in Elgin, TX has in-unit laundry.
104 Cavalry Trl, Elgin, TX 78621 is a 3 bedroom, 2 bathroom, 1,425 sqft single-family home built in 2001. This property is currently available for sale and was listed by Unlock MLS on Aug 28, 2026. The MLS # for this home is MLS# 1425437.