


$379,990
 3 Beds
 2 Baths
 1,533 sqft
18396 Patchwork Dr, Milford, DE 19963
We estimate this home will sell faster than 95% nearby.
Home Highlights

Single-Family Home

Built in 2026

$248/sqft

Garage
Local Information
- Map ViewExplore the area around 18396 Patchwork Dr.

- Schools1 Preschool School2 Elementary Schools1 Middle School1 High School

- Shop & Eat

-- mins to
About this House
What's unique:Stainless steel appliancesVersatile flex roomPartial stone front elevationLuxury vinyl plank flooringWifi-enabled garage door openingQuartz countertops
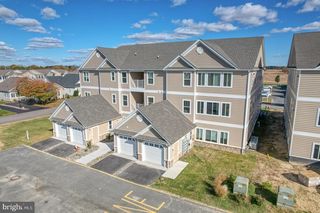
Start the new year in a brand-new Grand Cayman at Milford Ponds! This single-level home is expected to be ready in January and features sought-after upgrades such as quartz countertops, stainless steel appliances, and luxury vinyl plank flooring.
The open-concept kitchen, dining area, and great room flow together for effortless entertaining or relaxing at home. The kitchen pairs pale grey cabinetry with frost white quartz countertops and stainless steel appliances for a bright, timeless look. Luxury vinyl plank flooring extends through the main living areas, while a versatile flex room offers the perfect space for a home office, hobbies, or guests.
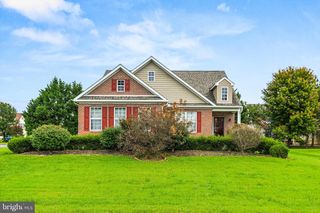
Unwind in the spacious owner's suite featuring a walk-in shower with a framed class door. A partial stone front elevation adds curb appeal, while a WiFi-enabled garage door opening and tankless gas water heater add modern convenience.
At Milford Ponds, enjoy completed community amenities including a pool, clubhouse, and fitness center, plus convenient access to shopping, dining, healthcare, and Delaware beaches. Plus, for a limited time, competitive savings can help lower your monthly payment. Schedule your visit today and discover how easy your move to this brand-new Grand Cayman can be.
The open-concept kitchen, dining area, and great room flow together for effortless entertaining or relaxing at home. The kitchen pairs pale grey cabinetry with frost white quartz countertops and stainless steel appliances for a bright, timeless look. Luxury vinyl plank flooring extends through the main living areas, while a versatile flex room offers the perfect space for a home office, hobbies, or guests.
Unwind in the spacious owner's suite featuring a walk-in shower with a framed class door. A partial stone front elevation adds curb appeal, while a WiFi-enabled garage door opening and tankless gas water heater add modern convenience.
At Milford Ponds, enjoy completed community amenities including a pool, clubhouse, and fitness center, plus convenient access to shopping, dining, healthcare, and Delaware beaches. Plus, for a limited time, competitive savings can help lower your monthly payment. Schedule your visit today and discover how easy your move to this brand-new Grand Cayman can be.
Contact this Building
Last check for updates: 4 days ago
Listing courtesy of Ryan Homes, (302) 251-9102
Source: Ryan Homes
We estimate this home will sell faster than 95% nearby.
Home Details for 18396 Patchwork Dr

|
|---|
Levels, Entrance, & Accessibility Stories: 1 |
Heating & Cooling Air ConditioningCooling System: Central Air |

|
|---|
Year Built Year Built: 2026 |
Property Type / Style Property Type: Single Family HomeArchitecture: House |

|
|---|
Parking & Garage GarageParking Spaces: 2Parking: Garage |

|
|---|
Price Price Per Sqft: $248 |
All New Homes in Milford Ponds
Quick Move-in Homes (3)
| 18370 Patchwork Dr | 2bd 2ba 1,153 sqft | $342,990 | |
| 18437 Patchwork Dr | 3bd 2ba 1,533 sqft | $379,990 | |
| 18396 Patchwork Dr | 3bd 2ba 1,533 sqft | $379,990 |
Quick Move-In Homes provided by Ryan Homes
Buildable Plans (3)
| Aruba Bay Plan | 2bd 2ba 1,153 sqft | $339,990+ | |
| Grand Bahama Plan | 3bd 2ba 1,338 sqft | $349,990+ | |
| Grand Cayman Plan | 3bd 2ba 1,533 sqft | $369,990+ |
Buildable Plans provided by Ryan Homes
Community Description
Milford Ponds is the lowest price for a new ranch home in Milford with completed clubhouse and pool. You can live close to shopping, dining, healthcare, Rt. 113 and the pristine Delaware beaches in convenient Milford, DE. Schedule your visit today!
You'll love the open home designs - no more stairs to climb! You'll find your forever home here, where the floorplans are thoughtfully designed with a walk-in shower, lever-handled door knobs, wider doors and hallways, and an attached two-car garage.
The process is easy. Pick the perfect homesite, select the home that best fits your daily needs, choose the professionally-designed interior package with the finishes you love most, and you're ready to move in! We'll be with you the whole way. This is a new phase in a community that is already bustling with neighbors who have become friends. You can enjoy the completed pool, clubhouse and fitness center. Close to Bayhealth's new Milford campus, Milford Ponds is an ideal location only 15 miles south of Dover and the Dover Air Force Base, and 15 miles north of Lewes. You can easily access Route 1 to visit friends and family in NY, PA and NJ.
You can meet friends for a local craft beer at Mispillion River Brewing, celebrate a special occasion at Fondue, or enjoy cocktails and live music at Easy Speak Spirits. The Delaware beaches are nearby, too, so you truly have the best of both worlds - convenience to the beaches without the traffic and congestion.
Visit the 10,000 acre Prime Hook Wildlife Refuge for hiking and bird watching or enjoy a day with the grandkids at Killens Pond State Park, which features a water park and canoeing. Be sure to check out Abbots Mill Nature Center for hiking, picnicking, and kayaking too. Contact us today to tour the model home.
You'll love the open home designs - no more stairs to climb! You'll find your forever home here, where the floorplans are thoughtfully designed with a walk-in shower, lever-handled door knobs, wider doors and hallways, and an attached two-car garage.
The process is easy. Pick the perfect homesite, select the home that best fits your daily needs, choose the professionally-designed interior package with the finishes you love most, and you're ready to move in! We'll be with you the whole way. This is a new phase in a community that is already bustling with neighbors who have become friends. You can enjoy the completed pool, clubhouse and fitness center. Close to Bayhealth's new Milford campus, Milford Ponds is an ideal location only 15 miles south of Dover and the Dover Air Force Base, and 15 miles north of Lewes. You can easily access Route 1 to visit friends and family in NY, PA and NJ.
You can meet friends for a local craft beer at Mispillion River Brewing, celebrate a special occasion at Fondue, or enjoy cocktails and live music at Easy Speak Spirits. The Delaware beaches are nearby, too, so you truly have the best of both worlds - convenience to the beaches without the traffic and congestion.
Visit the 10,000 acre Prime Hook Wildlife Refuge for hiking and bird watching or enjoy a day with the grandkids at Killens Pond State Park, which features a water park and canoeing. Be sure to check out Abbots Mill Nature Center for hiking, picnicking, and kayaking too. Contact us today to tour the model home.
Contact this Building
Office Hours
Sales Office
7417 Pinwheel Drive
Milford, DE 19963
Mon, 10-5; Tue-Thur, By Appt Only; Fri-Sat, 10-5; Sun, 12-5;
Price and Tax history
| Date | Event | Price |
|---|---|---|
Nov 10, 2026 Source: Ryan Homes | Listed For Sale | $379,990 |
| Year | Property tax | Tax assessment |
|---|---|---|
| 2025 | $147 | $47,900 |
Home facts updated by county records
Around this home
The GreatSchools Rating compares schools on a variety of school quality indicators including test scores, college readiness, equity and more. Learn more.

What Locals Say about Milford
At least 103 Trulia users voted on each feature.

86 % Say parking is easy

85 % Say it's dog friendly

83 % Say car is needed

81 % Say yards are well-kept

77 % Say kids play outside

76 % Say there's holiday spirit

62 % Say streets are well-lit

59 % Say people would walk alone at night

58 % Say it's quiet

57 % Say they plan to stay for at least 5 years

56 % Say there are sidewalks

52 % Say neighbors are friendly

44 % Say there's wildlife

35 % Say it's walkable to restaurants

35 % Say it's walkable to grocery stores

35 % Say there are community events
Sourced by Trulia users. Learn more about our methodology.
Market trends in Milford
Last updated October 2026
Avg. sale price
$346K
$12.65KMoM
Sale-to-List Price
—
Price per sq ft
—
Available listings
111
10MoM
Sourced by Trulia Market Trends
Home Value
Trulia Estimate
$177KSince last month
Increased$195K (+105.2%)Since last year
Increased$169K (+80.1%)Learn more about this home's value by checking out its Trulia Estimate, the value of nearby homes, and how much similar homes have sold for.
Trulia Estimate
The of this home's value increased by +80% in the last 10 years
| Month | Estimated value |
|---|---|
2026 | |
| November 2026 | $380K |
| October 2026 | $141K |
| September 2026 | $185K |
| August 2026 | $163K |
| July 2026 | $168K |
| June 2026 | $149K |
| May 2026 | $300K |
| April 2026 | $211K |
Comparable sales
These are recently sold homes that have a similar location or other similar features to this home, like bedrooms, bathrooms, and square footage. Get a sense of the expected prices in the area by viewing these homes.Address | Distance | Property Type | Sold Price | Sold Date | Bed | Bath | Sqft |
|---|---|---|---|---|---|---|---|
0.07 | Single-Family Home | $378,880 | 10/15/26 | 2 | 2 | 1,153 | |
0.30 | Single-Family Home | $384,000 | 06/12/26 | 3 | 2 | 1,456 | |
0.11 | Single-Family Home | $324,700 | 09/04/26 | 2 | 2 | 1,150 | |
0.34 | Single-Family Home | $394,900 | 07/30/26 | 3 | 2 | 1,538 | |
0.15 | Single-Family Home | $336,675 | 08/28/26 | 2 | 2 | 1,190 | |
0.35 | Single-Family Home | $374,350 | 06/12/26 | 3 | 2 | 1,533 | |
0.38 | Single-Family Home | $375,870 | 08/26/26 | 3 | 2 | 1,533 | |
0.36 | Single-Family Home | $385,000 | 08/06/26 | 3 | 2 | 1,652 | |
0.38 | Single-Family Home | $419,000 | 01/05/26 | 3 | 2 | 1,566 | |
0.38 | Single-Family Home | $383,840 | 06/10/26 | 3 | 2 | 1,694 |
Nearby home prices
Get a sense of expected prices in the area by checking the value of nearby homes.Address | Distance | Price | Bed | Bath | Sqft | Status |
|---|---|---|---|---|---|---|
0.01 | $369,990 | 3 | - | 100 | Recently Sold | |
0.01 | $370,000 | 3 | 2 | 1,535 | Off Market | |
0.02 | $261,300 | 3 | - | 100 | Off Market | |
0.02 | $178,500 | 3 | - | 100 | Off Market | |
0.02 | $372,765 | 3 | - | 100 | Recently Sold | |
0.03 | $366,675 | 3 | - | 100 | Recently Sold | |
0.03 | $329,300 | 3 | - | 100 | Off Market | |
0.03 | $316,600 | 3 | - | 100 | Off Market | |
0.04 | $386,675 | 3 | - | 100 | Recently Sold | |
0.04 | $175,300 | 3 | - | 100 | Off Market | |
0.04 | - | 3 | 2 | 1,694 | Off Market | |
0.05 | $349,990 | 3 | - | 100 | Recently Sold | |
0.05 | $178,200 | 3 | - | 100 | Off Market | |
0.05 | $368,985 | 3 | - | 100 | Recently Sold | |
0.05 | - | Studio | - | - | Off Market | |
0.05 | $178,300 | 3 | - | 100 | Off Market | |
0.06 | $177,200 | 3 | - | 100 | Off Market | |
0.06 | - | - | - | - | Off Market | |
0.06 | $178,500 | 3 | - | 100 | Off Market | |
0.06 | $371,980 | 3 | - | 100 | Recently Sold |
LGBTQ Local Legal Protections
LGBTQ Local Legal Protections


Ryan Homes, (302) 251-9102
Similar Homes You May Like
 NEW CONSTRUCTION
 NEW CONSTRUCTION
 NEW CONSTRUCTION
 NEW CONSTRUCTION
 Coldwell Banker Premier - Milford
 OPEN SAT, 12-2PMKeller Williams Realty Central-Delaware
 0.45 ACRESPatterson-Schwartz-Rehoboth
 Monument Sotheby's International Realty
 OPEN SAT, 1-3PMNEW CONSTRUCTIONBurns & Ellis Realtors
 OPEN SAT, 1-3PMNEW CONSTRUCTIONBurns & Ellis Realtors
 Monument Sotheby's International Realty
- OPEN SAT, 1-3PMNEW CONSTRUCTIONBurns & Ellis Realtors
- OPEN SAT, 1-3PMNEW CONSTRUCTIONBurns & Ellis Realtors
 Keller Williams Realty Central-Delaware
 Monument Sotheby's International Realty
 OPEN SAT, 1-3PMNEW CONSTRUCTIONBurns & Ellis Realtors
 NEW CONSTRUCTION0.29 ACRESCrown Homes Real Estate
 NEW CONSTRUCTION0.81 ACRESDRB Group Realty, LLC
 See more homes for sale inMilford


New Listings near 18396 Patchwork Dr
- 0.45 ACRESPatterson-Schwartz-Rehoboth
- Monument Sotheby's International Realty
 0.48 ACRESElevated Real Estate Solutions
 0.34 ACRESColdwell Banker Premier - Seaford
 NEW CONSTRUCTION0.63 ACRESDRB Group Realty, LLC
 OPEN SAT, 3:30-4PMNEW CONSTRUCTION0.76 ACRESKeller Williams Realty
 NEW CONSTRUCTION
- See more homes for sale inMilford


Frequently asked questions about 18396 Patchwork Dr
- What is the estimated monthly payment for 18396 Patchwork Dr?Based on a $379,990 list price with 20% down at today's rates, the estimated monthly payment for 18396 Patchwork Dr in Milford, DE is approximately $2,302 (about $2,123 principal & interest, $104 property taxes, and $75 homeowner's insurance). This is an estimate. Actual payment depends on your loan terms.
- How does the list price for 18396 Patchwork Dr compare to homes in Milford?18396 Patchwork Dr in Milford, DE is listed at $379,990, about 10% above the $346K median sale price in Milford.
- What do residents say about Milford?Residents describe Milford, DE as easy to park in, dog-friendly, and well-kept. Most residents say you need a car. See homes for sale in Milford, DE.
- What are the closest schools to 18396 Patchwork Dr?The closest schools to 18396 Patchwork Dr in Milford, DE are Milford Central Academy (Middle, rated 3/10), Milford Senior High School (rated 5/10), Mispillion Elementary (rated 6/10).
- Does 18396 Patchwork Dr have air conditioning?Yes, 18396 Patchwork Dr in Milford, DE has air conditioning.
- Does 18396 Patchwork Dr have a garage?Yes, 18396 Patchwork Dr in Milford, DE has a garage.
18396 Patchwork Dr, Milford, DE 19963 is a 3 bedroom, 2 bathroom, 1,533 sqft single-family home built in 2026. This property is currently available for sale and was listed by Ryan Homes on Nov 10, 2026.