


$297,800
Original price: $297,900
 2 Beds
 2 Baths
 1,200 sqft
4902 E Pebble Ln E, Milford, DE 19963
Est. Mortgage $1,802/mo*
Get Pre-QualifiedHome Highlights

Condo

Built in 2025

$248/sqft

1 Car Garage

HOA $54/mo
Local Information
- Map ViewExplore the area around 4902 E Pebble Ln E.

- Schools1 Preschool School2 Elementary Schools1 Middle School1 High School

- Shop & Eat

-- mins to
About this House
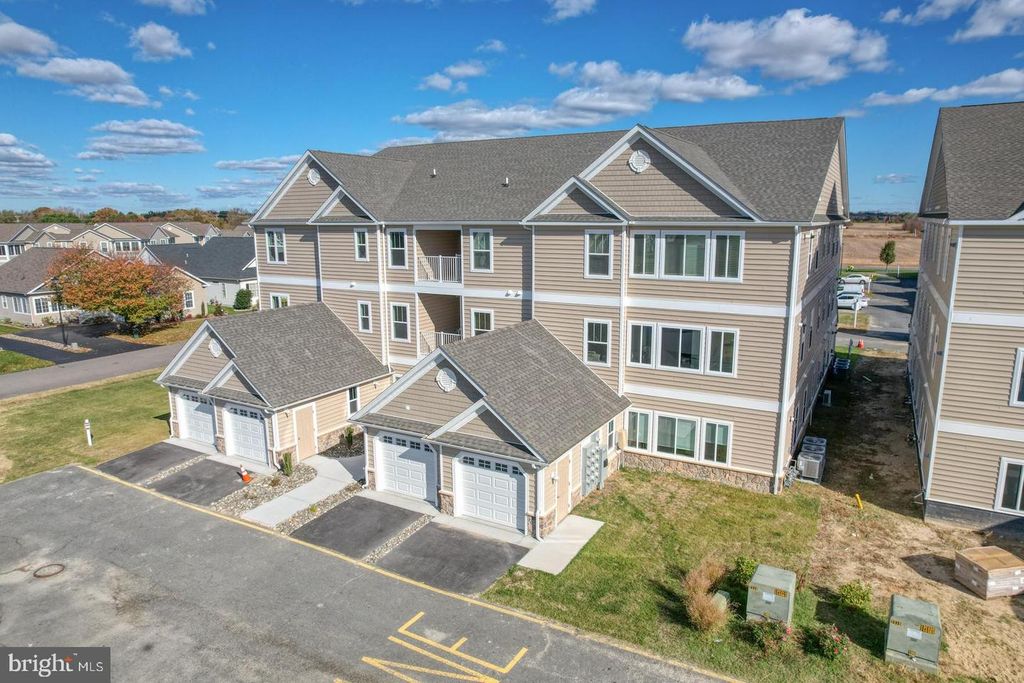
NEW CONSTRUCTION CONDOS, COMPLETE AND READY FOR IMMEDIATE OCCUPANCY. This unit is a 2 bedroom 2 bathroom unit on the second floor with attached one car garage. The interior boasts high quality finishes, and a beautifully open floor plan. Kitchen features a stainless appliance package and granite counters. The bedrooms are both spacious and truly both function as primary suites. Each condo building has an elevator. Discover community living in the serene peaceful setting of Hearthstone Manor. The entire community is beautifully landscaped and features multiples ponds and walking trails. The well designed clubhouse features meeting and gathering rooms, a kitchen, full bathrooms, and best of all a COMMUNITY POOL! Enjoy events with fellow residents and entertain your guests all at this community “hub.” Hearthstone is a PRIME location- adjacent to the new Bayhealth Hospital, Sussex Campus, and Route 1 in less than a minute from our entrance. You are just minutes from vibrant downtown Milford, and all the Delaware beach towns- without the price tag. Enjoy the quality of Country Life Homes - a local family-owned builder with a deep commitment to Milford and the surrounding area. Occupy your unit and enjoy maintenance free living - or purchase as a sound investment property in the exciting and growing southern Delaware region. Stop by one of our open houses or contact us today for more a full list of amenities or to schedule your private appointment and become a part of Hearthstone today. *PHOTOS MAY BE OF A SIMILAR UNIT* *INCENTIVES, INCLUSIONS, PRICING SUBJECT TO CHANGE* Current July incentive for the month of July - $2500 closing cost help and all capital contributions covered.
Last check for updates: about 23 hours ago
Listing courtesy of Maggie Haass, (302) 382-9432
Burns & Ellis Realtors, (302) 674-4220
Source: Bright MLS, MLS#DESU2080574
Also Listed on Bright MLS.
Home Details for 4902 E Pebble Ln E

|
|---|
Beds & Baths Number of Bedrooms: 2Main Level Bedrooms: 2Number of Bathrooms: 2Number of Bathrooms (full): 2Number of Bathrooms (main level): 2 |
Dimensions and Layout Living Area: 1200 Square Feet |
Appliances & Utilities Appliances: Gas Water Heater, Tankless Water HeaterLaundry: In Unit |
Heating & Cooling Heating: Forced AirHas CoolingAir Conditioning: Central Air,ElectricHas HeatingHeating Fuel: Forced Air |
Fireplace & Spa No Fireplace |
Levels, Entrance, & Accessibility Stories: 1Levels: OneAccessibility: Accessible Elevator Installed |
View No View |

|
|---|
Exterior Home Features Other Structures: Above GradeNo Private Pool |
Parking & Garage Number of Garage Spaces: 1Number of Covered Spaces: 1No CarportHas a GarageHas an Attached GarageParking Spaces: 1Parking: Other,Attached |
Pool Pool: Community |
Frontage Not on Waterfront |
Water & Sewer Sewer: Public Sewer |
Finished Area Finished Area (above surface): 1200 Square Feet |

|
|---|
Days on Market: 180+ |

|
|---|
Year Built Year Built: 2025 |
Property Type / Style Property Type: ResidentialProperty Subtype: CondominiumStructure Type: Unit/Flat, Unit/Flat/Apartment, Garden 1 - 4 FloorsArchitecture: Unit/Flat,Unit/Flat/Apartment,Garden 1 - 4 Floors |
Building Building Name: None AvailableConstruction Materials: Vinyl SidingIs a New ConstructionAttached To Another Structure |
Property Information Condition: ExcellentParcel Number: 33015.0084.10 |

|
|---|
Price List Price: $297,800Price Per Sqft: $248 |
Status Change & Dates Possession Timing: Negotiable |

|
|---|
MLS Status: ACTIVE |

|
|---|
Direction & Address City: MILFORDCommunity: Hearthstone Manor |
School Information Elementary School District: MilfordJr High / Middle School District: MilfordHigh School District: Milford |

|
|---|
Listing Agent Listing ID: DESU2080574 |

|
|---|
Building Area Building Area: 1200 Square Feet |

|
|---|
Not Senior Community |

|
|---|
Has an HOAHOA Fee: $163/Quarterly |

|
|---|
Special Conditions: Standard |

|
|---|
Listing Agreement Type: Exclusive Right To Sell |

|
|---|
Business Information Ownership: Fee Simple |

|
|---|
Mls Number: DESU2080574Above Grade Unfinished Area: 1200 |

|
|---|
Source Internet Consumer Comment: NSource Internet Automated Valuation Display: NSource Internet Entire Listing Display: YSource Internet Address Display: Y |
Around this home
The GreatSchools Rating compares schools on a variety of school quality indicators including test scores, college readiness, equity and more. Learn more.

What Locals Say about Milford
At least 103 Trulia users voted on each feature.

86 % Say parking is easy

85 % Say it's dog friendly

83 % Say car is needed

81 % Say yards are well-kept

77 % Say kids play outside

76 % Say there's holiday spirit

62 % Say streets are well-lit

59 % Say people would walk alone at night

58 % Say it's quiet

57 % Say they plan to stay for at least 5 years

56 % Say there are sidewalks

52 % Say neighbors are friendly

44 % Say there's wildlife

35 % Say it's walkable to restaurants

35 % Say it's walkable to grocery stores

35 % Say there are community events
Sourced by Trulia users. Learn more about our methodology.
Market trends in Milford
Last updated August 2026
Avg. sale price
$327K
$1.33KMoM
Sale-to-List Price
—
Price per sq ft
$215
$7MoM
Available listings
113
4MoM
Home Value
Learn more about this home's value by checking out the value of nearby homes and how much similar homes have sold for.
Comparable sales
These are recently sold homes that have a similar location or other similar features to this home, like bedrooms, bathrooms, and square footage. Get a sense of the expected prices in the area by viewing these homes.Address | Distance | Property Type | Sold Price | Sold Date | Bed | Bath | Sqft |
|---|---|---|---|---|---|---|---|
0.01 | Condo | $301,900 | 02/20/26 | 2 | 2 | 1,194 | |
0.05 | Condo | $229,000 | 07/30/26 | 2 | 2 | 1,090 | |
0.05 | Condo | $257,500 | 06/05/26 | 2 | 2 | 1,088 | |
0.07 | Condo | $219,900 | 06/22/26 | 2 | 2 | 1,017 | |
0.01 | Condo | $308,900 | 04/15/26 | 3 | 2 | 1,398 | |
0.15 | Condo | $240,000 | 02/20/26 | 2 | 2 | 1,024 | |
0.16 | Condo | $220,000 | 03/24/26 | 2 | 2 | 1,017 | |
0.07 | Condo | $230,000 | 01/06/26 | 3 | 2 | 1,278 | |
0.18 | Condo | $249,900 | 10/30/25 | 2 | 2 | 1,089 | |
0.08 | Condo | $227,500 | 04/24/26 | 3 | 2 | 1,278 |
Nearby home prices
Get a sense of expected prices in the area by checking the value of nearby homes.Address | Distance | Price | Bed | Bath | Sqft | Status |
|---|---|---|---|---|---|---|
0.03 | $282,100 | 2 | 2 | 1,132 | Off Market | |
0.02 | $239,400 | 2 | 2 | 1,200 | Off Market | |
0.00 | $300,600 | 2 | 2 | 1,194 | Off Market | |
0.00 | $300,300 | 2 | 2 | 1,392 | Off Market | |
0.02 | $286,500 | 2 | 2 | 1,132 | Off Market | |
0.04 | $300,100 | 3 | 2 | 1,524 | Off Market | |
0.03 | $281,000 | 2 | 2 | 1,126 | Off Market | |
0.02 | $295,200 | 2 | 2 | 1,132 | Off Market | |
0.03 | $269,000 | 2 | 2 | 1,236 | Recently Sold | |
0.01 | $292,800 | 2 | 2 | 1,200 | For Sale | |
0.01 | $308,900 | 3 | 2 | 1,398 | Recently Sold |
Price and Tax history
| Date | Event | Price |
|---|---|---|
Jul 1, 2026 Source: Bright MLS #DESU2080574 | PriceChange | $297,800 Price decreased by 0% |
Feb 10, 2026 Source: Bright MLS #DESU2080574 | PriceChange | $297,900 Price increased by 1% |
Mar 10, 2025 Source: Bright MLS #DESU2080574 | Listed For Sale | $295,900 |
LGBTQ Local Legal Protections
LGBTQ Local Legal Protections



Maggie Haass, Burns & Ellis Realtors, (302) 674-4220
Agent Phone: (302) 382-9432
The data relating to real estate for sale on this website appears in part through the BRIGHT Internet Data Exchange program, a voluntary cooperative exchange of property listing data between licensed real estate brokerage firms, and is provided by BRIGHT through a licensing agreement.
Listing information is from various brokers who participate in the Bright MLS IDX program and not all listings may be visible on the site. The property information being provided on or through the website is for the personal, non-commercial use of consumers and such information may not be used for any purpose other than to identify prospective properties consumers may be interested in purchasing.
Some properties which appear for sale on the website may no longer be available because they are for instance, under contract, sold or are no longer being offered for sale.
Property information displayed is deemed reliable but is not guaranteed.
Copyright 2026 Bright MLS, Inc. Click here for more information
Similar Homes You May Like
 NEW CONSTRUCTIONBurns & Ellis Realtors
 NEW CONSTRUCTIONBurns & Ellis Realtors
 NEW CONSTRUCTIONBurns & Ellis Realtors
- NEW CONSTRUCTIONBurns & Ellis Realtors
- NEW CONSTRUCTIONBurns & Ellis Realtors
 OPEN SUN, 11-1PMRE/MAX Advantage Realty
 OPEN SAT, 2-4PMColdwell Banker Premier - Lewes
 NEW CONSTRUCTION0.25 ACRESDelaware Homes Inc
 Berkshire Hathaway HomeServices PenFed Realty
 OPEN SUN, 12-2PMColdwell Banker Premier - Lewes
 OPEN SUN, 2-4PMKeller Williams Realty
 451.86 ACRESRE/MAX Advantage Realty
 OPEN SUN, 1-3PMElevated Real Estate Solutions
 0.29 ACRESColdwell Banker Premier - Lewes
 OPEN SUN, 11-4PMNEW CONSTRUCTIONAtlantic Five Realty
 2.07 ACRESMonument Sotheby's International Realty
 See more homes for sale inMilford


New Listings near 4902 E Pebble Ln E
 NEW - 1 DAY AGO0.38 ACRESEXP Realty, LLC
 COMING SOON 10/20.71 ACRESNorthrop Realty
 OPEN SUN, 12-2PM0.45 ACRESAtlantic Shores Sotheby's International Realty
 0.75 ACRESKeller Williams Realty Delmarva
- See more homes for sale inMilford


Frequently asked questions about 4902 E Pebble Ln E
- What is the estimated monthly payment for 4902 E Pebble Ln E?Based on a $297,800 list price with 20% down at today's rates, the estimated monthly payment for 4902 E Pebble Ln E in Milford, DE is approximately $1,788 (about $1,631 principal & interest, $82 property taxes, and $75 homeowner's insurance). This is an estimate. Actual payment depends on your loan terms.
- How does the list price for 4902 E Pebble Ln E compare to homes in Milford?4902 E Pebble Ln E in Milford, DE is listed at $297,800, about 9% below the $327K median sale price in Milford.
- What do residents say about Milford?Residents describe Milford, DE as easy to park in, dog-friendly, and well-kept. Most residents say you need a car. See homes for sale in Milford, DE.
- What are the closest schools to 4902 E Pebble Ln E?The closest schools to 4902 E Pebble Ln E in Milford, DE are Milford Central Academy (Middle, rated 3/10), Milford Senior High School (rated 5/10), Morris (Evelyn I.) Early Childhood (Pre-K/Elementary).
- Does 4902 E Pebble Ln E have air conditioning?Yes, 4902 E Pebble Ln E in Milford, DE has air conditioning.
- Does 4902 E Pebble Ln E have a pool?Yes, 4902 E Pebble Ln E in Milford, DE has a pool.
4902 E Pebble Ln E, Milford, DE 19963 is a 2 bedroom, 2 bathroom, 1,200 sqft condo built in 2025. This property is currently available for sale and was listed by Bright MLS on Mar 10, 2025. The MLS # for this home is MLS# DESU2080574.