

$499,670
Original price: $548,762
 4 Beds
 3.5 Baths
 2,480 sqft
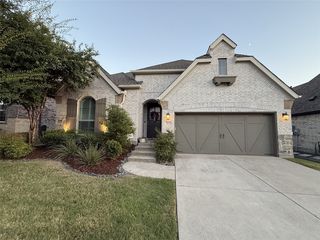
1824 Beavers Bend Dr, Celina, TX 75009
Est. Mortgage $3,345/mo*
Get Pre-QualifiedHome Highlights

Single-Family Home

Built in 2026

$201/sqft

2 Car Garage

HOA $143/mo
Local Information
- Map ViewExplore the area around 1824 Beavers Bend Dr.

- Schools1 Elementary School1 Middle School1 High School

- Shop & Eat

-- mins to
About this House
Comfort and elegance inspire every lifestyle refinement of The Daisy floor plan by David Weekley Homes in The Parks at Wilson Creek. Elevated ceilings and open sight lines enhance the sunny family and dining spaces to bring more joy to each day.
The streamlined kitchen creates an easy culinary layout for the resident chef while granting an open view of the adjacent living spaces. Pamper yourself in the spa-inspired Owner’s Bath and explore the wardrobe potential of the large walk-in closet in the Owner’s Retreat.
Unique personalities will be delighted to make the spare bedrooms and guest suite their own.
The streamlined kitchen creates an easy culinary layout for the resident chef while granting an open view of the adjacent living spaces. Pamper yourself in the spa-inspired Owner’s Bath and explore the wardrobe potential of the large walk-in closet in the Owner’s Retreat.
Unique personalities will be delighted to make the spare bedrooms and guest suite their own.
Contact this Building
Last check for updates: about 10 hours ago
Listing courtesy of Jimmy Rado 0221720, (877) 933-5539
David M. Weekley, 877-933-5539
Source: NTREIS, MLS#21240652
Also Listed on David Weekley Homes, NTREIS.
Open House
Saturday, September 05
1:00 PM to 4:00 PM
Sunday, September 06
1:00 PM to 4:00 PM
Saturday, September 12
1:00 PM to 4:00 PM
Sunday, September 13
1:00 PM to 4:00 PM
Saturday, September 19
1:00 PM to 4:00 PM
Sunday, September 20
1:00 PM to 4:00 PM
Home Details for 1824 Beavers Bend Dr

|
|---|
Heating & Cooling Heating: Central, Natural GasAir ConditioningCooling System: Attic Fan, Central Air, Ceiling Fan S, ElectricHeating Fuel: Central |
Levels, Entrance, & Accessibility Stories: 1Floors: Carpet, Ceramic Tile |
Interior Details Number of Rooms: 9Types of Rooms: Master Bedroom, Bedroom, Dining Room, Kitchen, Living Room, Office, Utility Room |
Appliances & Utilities DishwasherDisposalMicrowave |

|
|---|
Exterior Home Features Roof: CompositionFoundation Type: Slab |
Parking & Garage GarageParking Spaces: 2Parking: Garage Faces Front Garage Garage Door Opener |

|
|---|
Year Built Year Built: 2026 |
Property Type / Style Property Type: Single Family HomeArchitecture: Contemporary/Modern,Detached |

|
|---|
Price Price Per Sqft: $201 |

|
|---|
Listing Agent MLS/Source ID: 21240652 |

|
|---|
HOA Fee: $143/Monthly |

|
|---|
Lot Area: 6002.568 sqft |

|
|---|
Community Mailbox |
All New Homes in The Parks at Wilson Creek
Quick Move-in Homes (11)
| 1824 Beavers Bend Dr | 4bd 3.5ba 2,480 sqft | $499,670 | |
| 1808 Beavers Bend Dr | 4bd 3.5ba 2,482 sqft | $499,690 | |
| 1804 Stanley Park Ct | 3bd 2ba 2,142 sqft | $534,720 | |
| 1804 Beavers Bend Dr | 4bd 3.5ba 2,130 sqft | $557,967 | |
| 2053 Pedernales Ln | 4bd 3.5ba 2,866 sqft | $574,356 | |
| 1900 Beavers Bend Dr | 3bd 2ba 2,088 sqft | $581,841 | |
| 2057 Pedernales Ln | 4bd 3.5ba 2,490 sqft | $593,428 | |
| 2049 Pedernales Ln | 4bd 3ba 3,185 sqft | $628,798 | |
| 1908 Beavers Bend Dr | 4bd 3ba 3,186 sqft | $628,798 | |
| 2029 Pedernales Ln | 4bd 3ba 3,172 sqft | $642,979 | |
| 1800 Stanley Park Ct | 4bd 3ba 2,495 sqft | $556,753 |
Quick Move-In Homes provided by NTREIS,David Weekley Homes
Buildable Plans (10)
| Lily Plan | 3bd 2ba 1,885 sqft | $499,990+ | |
| Tulip Plan | 3bd 2ba 2,074 sqft | $515,990+ | |
| Jasmine Plan | 3bd 2ba 2,130 sqft | $517,990+ | |
| Pemshore Plan | 4bd 3ba 2,358 sqft | $527,990+ | |
| Dashing Plan | 4bd 3ba 2,400 sqft | $532,990+ | |
| Daisy Plan | 4bd 3.5ba 2,480 sqft | $539,990+ | |
| Violet Plan | 4bd 3.5ba 2,568 sqft | $552,990+ | |
| Bluebonnet Plan | 4bd 3.5ba 2,699 sqft | $563,990+ | |
| Camellia Plan | 4bd 3.5ba 2,780 sqft | $566,990+ | |
| Lavender Plan | 4bd 3ba 2,940 sqft | $584,990+ |
Buildable Plans provided by David Weekley Homes
Community Description
David Weekley Homes is now selling new homes in The Parks at Wilson Creek! This charming master-planned community in Celina, Texas, features innovative open-concept floor plans and beautiful craftsmanship from a trusted Dallas/Ft. Worth home builder with more than 45 years of experience. In The Parks at Wilson Creek, you'll also enjoy:Amenity center; 100-acre public park and various sports fields; Easy access to Preston Road, Dallas North Tollway and Collin County Outer Loop; Nearby shopping and dining; Onsite elementary school
Contact this Building
Office Hours
Sales Office
2420 Liberty Court
Celina, TX 75009
(903) 228-4771
Around this home
What Locals Say about Celina
At least 73 Trulia users voted on each feature.

93 % Say car is needed

90 % Say parking is easy

89 % Say it's dog friendly

87 % Say kids play outside

85 % Say yards are well-kept

83 % Say it's quiet

80 % Say there's holiday spirit

75 % Say people would walk alone at night

73 % Say they plan to stay for at least 5 years

69 % Say neighbors are friendly

69 % Say there are sidewalks

64 % Say there's wildlife

63 % Say there are community events

55 % Say streets are well-lit

37 % Say it's walkable to restaurants

12 % Say it's walkable to grocery stores
Sourced by Trulia users. Learn more about our methodology.
Market trends in Celina
Last updated July 2026
Avg. sale price
$555K
$7.08KMoM
Sale-to-List Price
98.0%
0.1%MoM
Price per sq ft
$211
$4MoM
Available listings
594
35MoM
Home Value
Trulia Estimate
$491KSince last month
Decreased$54K (-10%)Since last year
Decreased$106K (-17.8%)Learn more about this home's value by checking out its Trulia Estimate, the value of nearby homes, and how much similar homes have sold for.
Trulia Estimate
The of this home's value decreased by -18% in the last 10 years
| Month | Estimated value |
|---|---|
2026 | |
| September 2026 | $491K |
| August 2026 | $485K |
| July 2026 | $545K |
| June 2026 | $533K |
| May 2026 | $557K |
| April 2026 | $597K |
Comparable sales
These are recently sold homes that have a similar location or other similar features to this home, like bedrooms, bathrooms, and square footage. Get a sense of the expected prices in the area by viewing these homes.Address | Distance | Property Type | Sold Price | Sold Date | Bed | Bath | Sqft |
|---|---|---|---|---|---|---|---|
0.19 | Single-Family Home | - | 08/28/26 | 4 | 3.5 | 2,487 | |
0.15 | Single-Family Home | - | 10/24/25 | 4 | 3.5 | 3,205 | |
0.18 | Single-Family Home | - | 06/08/26 | 4 | 3 | 3,024 | |
0.18 | Single-Family Home | - | 11/24/25 | 4 | 3.5 | 3,205 | |
0.22 | Single-Family Home | - | 02/20/26 | 4 | 3 | 2,653 | |
0.31 | Single-Family Home | - | 09/26/25 | 4 | 4 | 2,596 | |
0.18 | Single-Family Home | - | 01/21/26 | 4 | 3 | 3,223 | |
0.17 | Single-Family Home | - | 12/11/25 | 4 | 4 | 3,418 | |
0.05 | Single-Family Home | - | 08/20/26 | 4 | 4.5 | 4,277 | |
0.15 | Single-Family Home | - | 11/04/25 | 5 | 4 | 3,600 |
Nearby home prices
Get a sense of expected prices in the area by checking the value of nearby homes.Address | Distance | Price | Bed | Bath | Sqft | Status |
|---|---|---|---|---|---|---|
0.05 | $769,678 | 5 | 5.5 | 3,243 | For Sale | |
0.06 | $700,266 | 4 | 4 | 2,855 | For Sale | |
0.04 | $499,690 | 4 | 3.5 | 2,482 | For Sale | |
0.05 | $557,967 | 4 | 3.5 | 2,130 | For Sale | |
0.01 | $581,841 | 3 | 2 | 2,088 | For Sale | |
0.03 | $749,900 | 4 | 3.5 | 3,399 | For Sale | |
0.10 | $534,720 | 3 | 2 | 2,142 | For Sale | |
0.05 | - | 4 | 4.5 | 4,277 | Recently Sold | |
0.07 | $699,900 | 4 | 4.5 | 3,080 | For Sale | |
0.13 | $514,400 | 5 | 4 | 3,379 | Off Market | |
0.08 | - | 4 | 4.5 | 4,186 | Recently Sold |
Price and Tax history
| Date | Event | Price |
|---|---|---|
Aug 26, 2026 Source: NTREIS #21240652 | PriceChange | $499,670 Price decreased by 9% |
Aug 14, 2026 Source: NTREIS #21240652 | PriceChange | $548,762 Price decreased by 2% |
Jul 21, 2026 Source: NTREIS #21240652 | PriceChange | $560,857 Price increased by 2% |
Jun 23, 2026 Source: NTREIS #21240652 | PriceChange | $549,857 Price decreased by 4% |
Jun 20, 2026 Source: David Weekley Homes | PriceChange | $569,990 Price decreased by 1% |
May 7, 2026 Source: NTREIS #21240652 | PriceChange | $574,990 Price decreased by 0% |
May 5, 2026 Source: NTREIS #21240652 | PriceChange | $576,282 Price increased by 3% |
May 2, 2026 Source: David Weekley Homes | PriceChange | $559,990 Price decreased by 7% |
May 1, 2026 Source: NTREIS #21240652 | PriceChange | $599,990 Price decreased by 3% |
Apr 24, 2026 Source: David Weekley Homes | PriceChange | $616,282 Price decreased by 1% |
Apr 13, 2026 Source: David Weekley Homes | Listed For Sale | $621,282 |
LGBTQ Local Legal Protections
LGBTQ Local Legal Protections



Agent Phone: (877) 933-5539
IDX information is provided exclusively for personal, non-commercial use, and may not be used for any purpose other than to identify prospective properties consumers may be interested in purchasing. Information is deemed reliable but not guaranteed.
Similar Homes You May Like
 NEW CONSTRUCTION
- NEW CONSTRUCTION
 NEW CONSTRUCTION
 NEW CONSTRUCTION
 NEW CONSTRUCTION
 NEW CONSTRUCTION
 NEW CONSTRUCTION
 NEW CONSTRUCTION
 NEW CONSTRUCTION
 NEW CONSTRUCTION
 NEW CONSTRUCTION
 NEW CONSTRUCTION
 NEW CONSTRUCTION
 NEW CONSTRUCTION
 NEW CONSTRUCTION
- NEW CONSTRUCTION
 NEW CONSTRUCTION
- NEW CONSTRUCTION
- NEW CONSTRUCTION$640,990+4 bd4.5 ba3,123 sqftPlan Elmhurst in The Parks at Wilson Creek: 50ft. lots,
Celina, TX 75009 - NEW CONSTRUCTION
- NEW CONSTRUCTION$668,990+4 bd4.5 ba3,123 sqftPlan Elmhurst in Trinity Falls: Artisan Series - 50ft lots,
McKinney, TX 75071  NEW CONSTRUCTION
 NEW CONSTRUCTION
- NEW CONSTRUCTION
- NEW CONSTRUCTION
 NEW CONSTRUCTION
 NEW CONSTRUCTION
 NEW CONSTRUCTION
 NEW CONSTRUCTION
 NEW CONSTRUCTION
 NEW CONSTRUCTION
- NEW CONSTRUCTION
- NEW CONSTRUCTION
 NEW CONSTRUCTION
 NEW CONSTRUCTION
- NEW CONSTRUCTION
 NEW CONSTRUCTION
- NEW CONSTRUCTION
- NEW CONSTRUCTION
 NEW CONSTRUCTION
 See more homes for sale inCelina
New Listings near 1824 Beavers Bend Dr
 NEW - 3 HRS AGO
 NEW - 6 HRS AGO
 NEW - 2 HRS AGO
 NEW - 15 HRS AGO
 NEW - 4 HRS AGO
 NEWOPEN SAT, 11-1PM

 NEW - 2 DAYS AGO
 NEWOPEN SUN, 12-3PM
 OPEN SAT, 1-3PM
 OPEN SAT, 2-4PM
- See more homes for sale inCelina
Frequently asked questions about 1824 Beavers Bend Dr
- What is the estimated monthly payment for 1824 Beavers Bend Dr?Based on a $499,670 list price with 20% down at today's rates, the estimated monthly payment for 1824 Beavers Bend Dr in Celina, TX is approximately $3,290 (about $2,628 principal & interest, $587 property taxes, and $75 homeowner's insurance). This is an estimate. Actual payment depends on your loan terms.
- How does the list price for 1824 Beavers Bend Dr compare to homes in Celina?1824 Beavers Bend Dr in Celina, TX is listed at $499,670, about 10% below the $555K median sale price in Celina.
- What do residents say about Celina?Residents describe Celina, TX as easy to park in, dog-friendly, and well-kept. Most residents say you need a car. See homes for sale in Celina, TX.
- What are the closest schools to 1824 Beavers Bend Dr?The closest schools to 1824 Beavers Bend Dr in Celina, TX are Celina High School (rated 6/10), Jerry & Linda Moore Middle School (rated 8/10), O'Dell Elementary School (rated 8/10).
- Does 1824 Beavers Bend Dr have air conditioning?Yes, 1824 Beavers Bend Dr in Celina, TX has air conditioning.
- How big is the lot at 1824 Beavers Bend Dr?The lot at 1824 Beavers Bend Dr in Celina, TX is about 0.14 acres (6,003 sq ft).
1824 Beavers Bend Dr, Celina, TX 75009 is a 4 bedroom, 4 bathroom, 2,480 sqft single-family home built in 2026. This property is currently available for sale and was listed by NTREIS on Apr 15, 2026. The MLS # for this home is MLS# 21240652.