


$180,000
Original price: $195,000
 3 Beds
 2 Baths
 1,926 sqft
1823 Cedarview Dr, Killeen, TX 76543
Est. Mortgage $1,245/mo*
Get Pre-QualifiedHome Highlights

Single-Family Home

Built in 1984

$93/sqft

Garage
Local Information
- Map ViewExplore the area around 1823 Cedarview Dr.

- Schools1 Preschool School1 Elementary School1 Middle School1 High School

- Shop & Eat

-- mins to
About this House
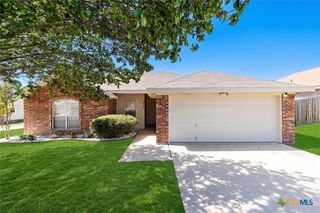
This home is a capsule of character, where vintage charm meets practical flexibility. From the moment you arrive, the retro exterior hints at the vibrant personality waiting inside—a throwback to classic design that’s become timelessly cool.
Step through the front door and discover a layout that lives large with multiple living spaces, each with its own unique vibe. The living room with a vaulted ceiling and statement fireplace is the heart of the home, perfect for gathering or simply enjoying a cozy evening. Another room, filled with natural light, would make an ideal home gym—ready for your morning yoga flow or after-work cardio. A third offers the perfect setup for a hobby space, creative studio, or game room. And the largest of them all stretches out under a long bay window, offering views and plenty of space for movie nights, entertaining, or quiet afternoons with a good book.
In the kitchen, granite countertops and ample cabinets provide both style and function. Whether you're whipping up a weeknight meal or hosting friends, you’ll appreciate the room to move and the retro feel that ties in beautifully with the rest of the home.
Step out back to find a wide open patio that’s ready for a grill, a fire pit, or an outdoor dining setup. There’s also a handy storage building to keep everything from garden tools to seasonal decorations out of sight but close at hand.
If you’ve been searching for a home that stands out from the crowd and offers room to grow, play, and create—this is it. It’s more than a house; it’s a vibe.
Step through the front door and discover a layout that lives large with multiple living spaces, each with its own unique vibe. The living room with a vaulted ceiling and statement fireplace is the heart of the home, perfect for gathering or simply enjoying a cozy evening. Another room, filled with natural light, would make an ideal home gym—ready for your morning yoga flow or after-work cardio. A third offers the perfect setup for a hobby space, creative studio, or game room. And the largest of them all stretches out under a long bay window, offering views and plenty of space for movie nights, entertaining, or quiet afternoons with a good book.
In the kitchen, granite countertops and ample cabinets provide both style and function. Whether you're whipping up a weeknight meal or hosting friends, you’ll appreciate the room to move and the retro feel that ties in beautifully with the rest of the home.
Step out back to find a wide open patio that’s ready for a grill, a fire pit, or an outdoor dining setup. There’s also a handy storage building to keep everything from garden tools to seasonal decorations out of sight but close at hand.
If you’ve been searching for a home that stands out from the crowd and offers room to grow, play, and create—this is it. It’s more than a house; it’s a vibe.
Last check for updates: about 4 hours ago
Listing courtesy of Scott Shine, (254) 690-4321
Coldwell Banker Apex, Realtors
Originating MLS: Fort Hood Area Association of REALTORS
Source: Central Texas MLS, MLS#581450
Also Listed on Central Texas MLS.
Home Details for 1823 Cedarview Dr

|
|---|
MLS Status: Active |

|
|---|
Interior Details Number of Rooms: 8Types of Rooms: Master Bedroom, Bedroom 2, Bedroom 3, Bonus Room, Dining Room, Family Room, Laundry, Living Room |
Beds & Baths Number of Bedrooms: 3Number of Bathrooms: 2Number of Bathrooms (full): 2 |
Dimensions and Layout Living Area: 1926 Square Feet |
Appliances & Utilities Utilities: Electricity Available, High Speed Internet Available, Trash Collection PublicAppliances: Dishwasher, Electric Range, Electric Water Heater, Water Heater, Some Electric Appliances, Built-In Oven, Microwave, RangeDishwasherLaundry: Washer Hookup,Electric Dryer Hookup,Inside,Laundry RoomMicrowave |
Heating & Cooling Heating: Central,ElectricHas CoolingAir Conditioning: Central Air,Electric,1 UnitHas HeatingHeating Fuel: Central |
Fireplace & Spa Number of Fireplaces: 1Fireplace: Living Room, Wood BurningHas a FireplaceNo Spa |
Gas & Electric Has Electric on Property |
Windows, Doors, Floors & Walls Window: Window TreatmentsFlooring: Carpet, Tile |
Levels, Entrance, & Accessibility Stories: 1Levels: OneFloors: Carpet, Tile |
View No ViewView: None |

|
|---|
Exterior Home Features Roof: Composition ShinglePatio / Porch: Enclosed, PatioFencing: Chain Link, WoodOther Structures: StorageExterior: Patio, Rain Gutters, StorageFoundation: Slab |
Parking & Garage No GarageNo Attached GarageParking: Converted Garage |
Pool Pool: None |
Frontage Road Frontage: City StreetRoad Surface Type: Asphalt, PavedNot on Waterfront |
Water & Sewer Sewer: Public SewerWater Body: None |

|
|---|
Cumulative Days on Market: 480Days on Market: 180+ |

|
|---|
Year Built Year Built: 1984 |
Property Type / Style Property Type: ResidentialProperty Subtype: Single Family ResidenceArchitecture: Traditional |
Building Construction Materials: Brick Veneer, Masonry |
Property Information Condition: ResaleParcel Number: 9497 |

|
|---|
Price List Price: $180,000Price Per Sqft: $93 |
Status Change & Dates Possession Timing: Closing & Funding |

|
|---|

|
|---|
Direction & Address City: KilleenCommunity: Evening Hollow 3rd Ext |
School Information Elementary School: Hay Branch Elementary SchoolElementary School District: Killeen ISDJr High / Middle School: Rancier Middle SchoolJr High / Middle School District: Killeen ISDHigh School: Killeen High SchoolHigh School District: Killeen ISD |

|
|---|
Listing Agent Listing ID: 581450 |

|
|---|
Community Features: None, Sidewalks |

|
|---|
Association for this Listing: Fort Hood Area Association of REALTORSNo HOA |

|
|---|
Lot Area: 8258.976 sqft |

|
|---|
Listing Agreement Type: Exclusive Right To SellListing Terms: Cash, Conventional, FHA, VA Loan |

|
|---|
Mls Number: 581450Living Area Range Units: Square FeetAttic: Pull Down StairsAttribution Contact: (254) 690-4321Above Grade Unfinished Area Units: Square FeetBelow Grade Unfinished Area Units: Square FeetUniversal Property Id: US-48027-N-9497-R-N |

|
|---|
NoneSidewalksDays On Market Replication: 480 |
Around this home
Neighborhood Overview

Neighborhood stats provided by third party data sources.
What Locals Say about Evening Hollow
At least 27 Trulia users voted on each feature.

90 % Say there are sidewalks

85 % Say car is needed

81 % Say parking is easy

74 % Say it's dog friendly

69 % Say kids play outside

66 % Say yards are well-kept

60 % Say there's holiday spirit

45 % Say neighbors are friendly

41 % Say it's quiet

34 % Say it's walkable to grocery stores

30 % Say streets are well-lit

29 % Say they plan to stay for at least 5 years

27 % Say there's wildlife

21 % Say people would walk alone at night

16 % Say there are community events
Sourced by Trulia users. Learn more about our methodology.
Market trends in Killeen
Last updated August 2026
Avg. sale price
$225K
$2.87KMoM
Sale-to-List Price
100.0%
Price per sq ft
$131
$0MoM
Available listings
822
11MoM
Home Value
Learn more about this home's value by checking out the value of nearby homes and how much similar homes have sold for.
Comparable sales
These are recently sold homes that have a similar location or other similar features to this home, like bedrooms, bathrooms, and square footage. Get a sense of the expected prices in the area by viewing these homes.Address | Distance | Property Type | Sold Price | Sold Date | Bed | Bath | Sqft |
|---|---|---|---|---|---|---|---|
0.05 | Single-Family Home | - | 04/22/26 | 3 | 2 | 1,826 | |
0.12 | Single-Family Home | - | 04/14/26 | 3 | 2 | 1,359 | |
0.23 | Single-Family Home | - | 07/27/26 | 3 | 2 | 1,444 | |
0.26 | Single-Family Home | - | 07/23/26 | 3 | 2 | 1,535 | |
0.21 | Single-Family Home | - | 12/19/25 | 4 | 2 | 1,506 | |
0.32 | Single-Family Home | - | 09/04/26 | 3 | 2 | 1,405 | |
0.31 | Single-Family Home | - | 07/03/26 | 3 | 2 | 1,280 | |
0.37 | Single-Family Home | - | 06/26/26 | 3 | 2 | 1,670 | |
0.36 | Single-Family Home | - | 09/26/25 | 4 | 2 | 1,972 | |
0.42 | Single-Family Home | - | 11/03/25 | 3 | 2 | 1,598 |
Nearby home prices
Get a sense of expected prices in the area by checking the value of nearby homes.Address | Distance | Price | Bed | Bath | Sqft | Status |
|---|---|---|---|---|---|---|
0.06 | $176,600 | 3 | 2 | 1,429 | Off Market | |
0.09 | $281,400 | 8 | 4 | 3,360 | Off Market | |
0.09 | $280,300 | 8 | 4 | 3,360 | Off Market | |
0.07 | $120,000 | 4 | 2 | 1,500 | For Sale | |
0.05 | - | 3 | 2 | 1,826 | Recently Sold | |
0.13 | $174,000 | 3 | 2 | 1,320 | Off Market | |
0.14 | $204,500 | 3 | 2 | 1,557 | Off Market | |
0.14 | $198,100 | 3 | 2 | 1,476 | Off Market | |
0.14 | $308,900 | 8 | 4 | 3,360 | Off Market | |
0.14 | - | 8 | 4 | 3,360 | Off Market | |
0.16 | $141,000 | 3 | 2.5 | 1,586 | Off Market |
Price and Tax history
| Date | Event | Price |
|---|---|---|
Aug 26, 2026 Source: Central Texas MLS #581450 | PriceChange | $180,000 Price decreased by 8% |
Aug 20, 2026 Source: Central Texas MLS #581450 | PendingToActive | $195,000 |
Aug 17, 2026 Source: Central Texas MLS #581450 | Contingent | $195,000 |
Jul 9, 2026 Source: Central Texas MLS #581450 | PriceChange | $195,000 Price decreased by 5% |
Aug 15, 2025 Source: Central Texas MLS #581450 | PriceChange | $205,000 Price decreased by 11% |
May 29, 2025 Source: Central Texas MLS #581450 | Listed For Sale | $230,000 |
| Year | Property tax | Tax assessment |
|---|---|---|
| 2025 | $896 | $197,708 |
Home facts updated by county records
LGBTQ Local Legal Protections
LGBTQ Local Legal Protections



Scott Shine, Coldwell Banker Apex, Realtors
Agent Phone: (254) 690-4321
Listing and property data is from an Internet Data Exchange (IDX) provided by the Central Texas MLS. Some properties which appear for sale on the website may no longer be available because they are for instance, under contract, sold or are no longer being offered for sale.
IDX information is provided exclusively for personal, non-commercial use, and may not be used for any purpose other than to identify prospective properties consumers may be interested in purchasing.
Information is deemed reliable but not guaranteed.
Copyright 2026 Central Texas MLS, All Rights Reserved.
Similar Homes You May Like
 0.89 ACRESColdwell Banker Apex, Realtors, Active
 Coldwell Banker Apex, Realtors, Active
 0.26 ACRESColdwell Banker Apex, Realtors, Active
 Coldwell Banker Apex, Realtors, Active
 0.46 ACRESAshby Real Estate Group, Active
 0.34 ACRESColdwell Banker Apex, Realtors, Active
 0.27 ACRESKeller Williams Lone Star Realty, Active
 The Real Estate Home Team Llc, Active
 0.25 ACRESCentury 21 Randall Morris & As, Active
 Centex Priority Real Estate, Active
 0.5 ACRESAshby Real Estate Group, Active
 Always Here Properties, Llc, Active
 0.25 ACRESCentex Priority Real Estate, Active
 0.3 ACRESJoseph Walter Realty, Llc, Active
 See more homes for sale inKilleen


New Listings near 1823 Cedarview Dr
 0.39 ACRESLevi Rodgers Real Estate Group, Active
 FORECLOSUREBluebonnet Realty, Active
 0.37 ACRESHomevets Realty Llc, Active
 2.37 ACRESRE/MAX First Choice, Active
 OPEN TUE, 9-7PMOpendoor Brokerage, LLC, Active
- See more homes for sale inKilleen



Frequently asked questions about 1823 Cedarview Dr
- What is the estimated monthly payment for 1823 Cedarview Dr?Based on a $180,000 list price with 20% down at today's rates, the estimated monthly payment for 1823 Cedarview Dr in Killeen, TX is approximately $1,266 (about $975 principal & interest, $216 property taxes, and $75 homeowner's insurance). This is an estimate. Actual payment depends on your loan terms.
- How does the list price for 1823 Cedarview Dr compare to homes in Killeen?1823 Cedarview Dr in Killeen, TX is listed at $180,000, about 20% below the $225K median sale price in Killeen.
- What do residents say about the Evening Hollow neighborhood?Residents describe the Evening Hollow neighborhood in Killeen, TX as pedestrian-friendly, easy to park in, and dog-friendly. See homes for sale in Evening Hollow, Killeen.
- What are the closest schools to 1823 Cedarview Dr?The closest schools to 1823 Cedarview Dr in Killeen, TX are Hay Branch Elementary School (Pre-K, rated 3/10), Killeen High School (rated 2/10), Rancier Middle School (rated 3/10).
- Does 1823 Cedarview Dr have air conditioning?Yes, 1823 Cedarview Dr in Killeen, TX has air conditioning.
- Does 1823 Cedarview Dr have laundry facilities?Yes, 1823 Cedarview Dr in Killeen, TX has laundry facilities.
1823 Cedarview Dr, Killeen, TX 76543 is a 3 bedroom, 2 bathroom, 1,926 sqft single-family home built in 1984. 1823 Cedarview Dr is located in Evening Hollow, Killeen. This property is currently available for sale and was listed by Central Texas MLS on May 29, 2025. The MLS # for this home is MLS# 581450.