


$1,399,000
 6 Beds
 4.5 Baths
 5,998 sqft (on 1 acre)
1819 Brookview Dr, Saline, MI 48176
Est. Mortgage $9,279/mo*
Get Pre-QualifiedHome Highlights

Single-Family Home

Built in 1999

1 acre lot

$233/sqft

Garage

HOA $13/mo
Local Information
- Map ViewExplore the area around 1819 Brookview Dr.

- Schools2 Elementary Schools1 Middle School1 High School

- Shop & Eat

-- mins to
About this House
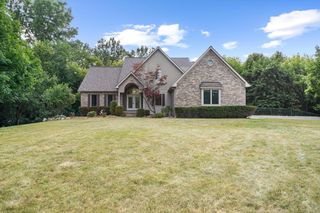
Stunning 6-bedroom, 4.5 bath home in desirable Brookview Highlands offering exceptional living space and thoughtful design throughout. The gourmet kitchen features a spacious center island, wine cellar, and overlooks the inviting family room with fireplace and casual dining area--perfect for entertaining and everyday living. Elegant formal living and dining rooms, and a private office, provide both sophistication and functionality. The first-floor primary suite is a luxurious retreat complete with dual vanities, spa tub, oversized shower, and a custom walk-in closet system. Upstairs, you'll find four additional bedrooms, including a private ensuite with a charming bay window seating area, plus a versatile loft space. The finished walkout lower level expands the home's living and entertaining possibilities with a sixth bedroom, exercise room, kitchenette, second family room with fireplace, and an enormous unfinished storage area with its own private entrance. Outdoor living is just as impressive with a welcoming covered front porch, brand-new two-tiered composite deck, and a brick paver patio overlooking the beautifully landscaped setting. Don't miss out on this special home in a great location close to schools, shopping, and more.
Last check for updates: about 1 hour ago
Listing courtesy of Christine Faeth, (734) 646-9080
Howard Hanna Real Estate, (734) 761-6600
Source: MichRIC, MLS#26024426
Home Details for 1819 Brookview Dr

|
|---|
MLS Status: Active Contingent |

|
|---|
Interior Details Basement: Full,Walk-Out AccessNumber of Rooms: 19Types of Rooms: Master Bedroom, Bedroom 2, Bedroom 3, Bedroom 4, Bedroom 5, Dining Area, Dining Room, Exercise Room, Family Room, Kitchen, Living Room, Office, Other, Recreation |
Beds & Baths Number of Bedrooms: 6Main Level Bedrooms: 1Number of Bathrooms: 5Number of Bathrooms (full): 4Number of Bathrooms (half): 1 |
Dimensions and Layout Living Area: 5998 Square Feet |
Appliances & Utilities Utilities: Phone Connected, Natural Gas Connected, Cable ConnectedAppliances: Bar Fridge, Cooktop, Dishwasher, Double Oven, Dryer, Washer, Water Softener OwnedDishwasherDryerLaundry: Laundry Room,Main LevelWasher |
Heating & Cooling Heating: Forced AirHas CoolingAir Conditioning: Central AirHas HeatingHeating Fuel: Forced Air |
Fireplace & Spa Number of Fireplaces: 3Fireplace: Family Room, Living Room, Recreation RoomHas a Fireplace |
Windows, Doors, Floors & Walls Flooring: Carpet, Other, Tile, Wood |
Levels, Entrance, & Accessibility Stories: 2Floors: Carpet, Other, Tile, Wood |

|
|---|
Exterior Home Features Roof: Asphalt Shingle |
Parking & Garage Number of Garage Spaces: 3.5Number of Covered Spaces: 3.5Has a GarageParking Spaces: 3.5Parking: Garage Faces Side,Garage Door Opener,Attached |
Frontage Road Surface Type: PavedNot on Waterfront |
Water & Sewer Sewer: Septic Tank |
Finished Area Finished Area (below surface): 1800 |

|
|---|
Days on Market: 121 |

|
|---|
Year Built Year Built: 1999 |
Property Type / Style Property Type: ResidentialProperty Subtype: Single Family ResidenceArchitecture: Cape Cod,Traditional |
Building Construction Materials: Brick, Wood SidingNot a New Construction |
Property Information Parcel Number: M1325142066 |

|
|---|
Price List Price: $1,399,000Price Per Sqft: $233 |

|
|---|

|
|---|
Direction & Address City: SalineCommunity: Brookview Highlands |
School Information High School District: Saline |

|
|---|
Listing Agent Listing ID: 26024426 |

|
|---|
Building Area Building Area: 4198 Square Feet |

|
|---|
HOA Fee Includes: NoneHas an HOAHOA Fee: $150/Annually |

|
|---|
Lot Area: 1 Acres |

|
|---|
Listing Terms: Cash, Conventional |

|
|---|
BasementMls Number: 26024426Zillow Contingency Status: Under Contract |
Around this home
What Locals Say about Saline
At least 96 Trulia users voted on each feature.

93 % Say it's dog friendly

92 % Say car is needed

88 % Say yards are well-kept

83 % Say parking is easy

82 % Say there are sidewalks

82 % Say people would walk alone at night

78 % Say there's holiday spirit

73 % Say kids play outside

72 % Say streets are well-lit

65 % Say it's quiet

64 % Say it's walkable to restaurants

61 % Say there's wildlife

60 % Say they plan to stay for at least 5 years

57 % Say neighbors are friendly

49 % Say there are community events

47 % Say it's walkable to grocery stores
Sourced by Trulia users. Learn more about our methodology.
Market trends in Saline
Last updated August 2026
Avg. sale price
—
Sale-to-List Price
—
Price per sq ft
—
Available listings
104
8MoM
Home Value
Trulia Estimate
$1.34MSince last month
Increased$700 (+0.1%)Since last year
Increased$399K (+42.3%)Since last sale
Increased$515K (+62.2%)Learn more about this home's value by checking out its Trulia Estimate, the value of nearby homes, and how much similar homes have sold for.
Trulia Estimate
The of this home's value increased by +86% in the last 10 years
| Month | Estimated value |
|---|---|
2026 | |
| September 2026 | $1.34M |
| August 2026 | $1.34M |
| July 2026 | $1.34M |
| June 2026 | $1.34M |
| May 2026 | $1.38M |
| April 2026 | $1M |
| March 2026 | $1M |
| February 2026 | $962K |
| January 2026 | $948K |
2025 | |
2024 | |
2023 | |
2022 | |
2021 | |
2020 | |
2019 | |
2018 | |
2017 | |
2016 | |
Comparable sales
These are recently sold homes that have a similar location or other similar features to this home, like bedrooms, bathrooms, and square footage. Get a sense of the expected prices in the area by viewing these homes.Address | Distance | Property Type | Sold Price | Sold Date | Bed | Bath | Sqft |
|---|---|---|---|---|---|---|---|
0.06 | Single-Family Home | $925,000 | 08/10/26 | 5 | 3.5 | 4,873 | |
0.22 | Single-Family Home | $915,000 | 05/01/26 | 5 | 5 | 6,282 | |
0.21 | Single-Family Home | $1,060,000 | 09/29/25 | 5 | 5 | 4,979 | |
0.12 | Single-Family Home | $685,000 | 10/20/25 | 4 | 3 | 4,092 | |
0.37 | Single-Family Home | $940,000 | 05/29/26 | 5 | 5 | 3,436 | |
0.44 | Single-Family Home | $830,250 | 04/30/26 | 4 | 3 | 3,704 | |
0.65 | Single-Family Home | $679,000 | 10/20/25 | 4 | 3.5 | 3,599 | |
0.38 | Single-Family Home | $616,000 | 09/09/26 | 4 | 3 | 3,907 | |
0.51 | Single-Family Home | $750,000 | 07/13/26 | 6 | 4 | 4,046 | |
0.58 | Single-Family Home | $605,000 | 12/02/25 | 3 | 2.5 | 2,900 |
Nearby home prices
Get a sense of expected prices in the area by checking the value of nearby homes.Address | Distance | Price | Bed | Bath | Sqft | Status |
|---|---|---|---|---|---|---|
0.06 | $505,800 | 4 | 2.5 | 2,938 | Off Market | |
0.06 | $925,000 | 5 | 3.5 | 4,873 | Recently Sold | |
0.12 | $690,400 | 4 | 3 | 4,092 | Off Market | |
0.16 | $694,900 | 5 | 3.5 | 3,280 | Off Market | |
0.15 | $517,600 | 5 | 3.5 | 2,190 | Off Market | |
0.19 | $537,300 | 3 | 3 | 2,842 | Off Market | |
0.21 | $507,600 | 5 | 3.5 | 3,308 | Off Market | |
0.20 | $484,800 | 3 | 2.5 | 3,480 | Off Market | |
0.22 | $915,000 | 5 | 5 | 6,282 | Recently Sold | |
0.21 | $1,069,200 | 5 | 5 | 4,979 | Off Market | |
0.22 | $490,000 | 5 | 3 | 1,612 | Recently Sold | |
0.27 | $492,800 | 4 | 3 | 2,564 | Off Market |
Price and Tax history
| Date | Event | Price |
|---|---|---|
Jun 24, 2026 Source: MichRIC #26025686 | ListingRemoved | $5,900 |
Jun 24, 2026 Source: MichRIC #26024426 | Contingent | $1,399,000 |
May 29, 2026 Source: MichRIC #26025686 | Listed For Rent | $5,900 |
May 24, 2026 Source: MichRIC #26024426 | Listed For Sale | $1,399,000 |
Nov 1, 2023 Source: Zillow Rentals | ListingRemoved | |
Sep 4, 2023 Source: Zillow Rentals | Listed For Rent | $5,600 |
Apr 11, 2022 Source: Zillow Rental Manager | ListingRemoved | |
Mar 7, 2022 Source: Zillow Rental Manager | Listed For Rent | $5,600 |
Feb 11, 2022 Source: MichRIC #23112187 | Sold | $827,000 |
Feb 1, 2022 Source: AAABOR #3285760 | Pending | $865,000 |
Jan 31, 2022 Source: AAABOR #3285760 | Contingent | $865,000 |
Jan 21, 2022 Source: Realcomp II #543285760 | Listed For Sale | $865,000 |
Jun 5, 2017 Source: MichRIC #23116947 | Sold | $706,000 |
Apr 20, 2017 Source: Agent Provided | Pending | $724,000 |
Feb 28, 2017 Source: Agent Provided | Listed For Sale | $724,000 |
| Year | Property tax | Tax assessment |
|---|---|---|
| 2026 | $22,389 | $1,008,600 |
Home facts updated by county records
LGBTQ Local Legal Protections
LGBTQ Local Legal Protections



Christine Faeth, Howard Hanna Real Estate, (734) 761-6600
Agent Phone: (734) 646-9080
Information is deemed reliable but not guaranteed. Copyright 2026 MichRIC, LLC. All rights reserved.
Similar Homes You May Like
 0.58 ACRESThe Charles Reinhart Company
 0.67 ACRESThe Charles Reinhart Company
 0.29 ACRESReal Estate One Inc
 0.52 ACRESHoward Hanna Real Estate
 2.03 ACRESThe Charles Reinhart Company
 0.33 ACRESCommunity Choice Realty Associates, LLC
 0.47 ACRESThe Charles Reinhart Company
 0.35 ACRES@properties Christie's Int'lAA
 3.46 ACRES@properties Christie's Int'lAA
 2 ACRESKeller Williams Ann Arbor Mrkt
 FOR SALE BY OWNER
 0.62 ACRESThe Charles Reinhart Company
 2.36 ACRESThe Charles Reinhart Company
 0.27 ACRESBerkshire Hathaway Snyder & Co
 0.39 ACRESBerkshire Hathaway HomeServices Kee Realty Browns
 See more homes for sale inSaline




New Listings near 1819 Brookview Dr
 0.75 ACRES@properties Christie's Int'lAA
 0.25 ACRESNational Realty Centers, Inc
 0.36 ACRESThe Charles Reinhart Company
 1.09 ACRESKW Professionals Brighton
 NEW CONSTRUCTION1.14 ACRESKeller Williams Ann Arbor Mrkt
- 0.29 ACRESReal Estate One Inc
- See more homes for sale inSaline


Frequently asked questions about 1819 Brookview Dr
- What is the estimated monthly payment for 1819 Brookview Dr?Based on a $1,399,000 list price with 20% down at today's rates, the estimated monthly payment for 1819 Brookview Dr in Saline, MI is approximately $9,463 (about $7,651 principal & interest, $1,737 property taxes, and $75 homeowner's insurance). This is an estimate. Actual payment depends on your loan terms.
- What do residents say about Saline?Residents describe Saline, MI as dog-friendly, well-kept, and easy to park in. Most residents say you need a car. See homes for sale in Saline, MI.
- What are the closest schools to 1819 Brookview Dr?The closest schools to 1819 Brookview Dr in Saline, MI are Heritage School (Elementary, rated 9/10), Saline High School (rated 10/10), Saline Middle School (rated 9/10).
- What is 1819 Brookview Dr estimated to be worth?Trulia's estimated value for 1819 Brookview Dr in Saline, MI is $1,343,000.
- Does 1819 Brookview Dr have air conditioning?Yes, 1819 Brookview Dr in Saline, MI has air conditioning.
- Does 1819 Brookview Dr have laundry facilities?Yes, 1819 Brookview Dr in Saline, MI has in-unit laundry.
1819 Brookview Dr, Saline, MI 48176 is a 6 bedroom, 5 bathroom, 5,998 sqft single-family home built in 1999. This property is currently available for sale and was listed by MichRIC on May 22, 2026. The MLS # for this home is MLS# 26024426.