


5875 Pinecrest Estates Dr
Ann Arbor, MI 48105
 4 Beds
 3.5 Baths
 4,679 sqft (on 2 acres)
4 Beds
3.5 Baths
4,679 sqft
(on 2 acres)
Home Highlights

Parking
Garage

Outdoor
Pool

HOA
$58/Monthly

Price/Sqft
$278

Climate Control
Forced Air & Central Air

Listed
78 days ago
Local Information
- Map ViewExplore the area around 5875 Pinecrest Estates Dr.

- Schools1 Elementary School1 Middle School1 High School

- Shop & Eat

-- mins to
About this House
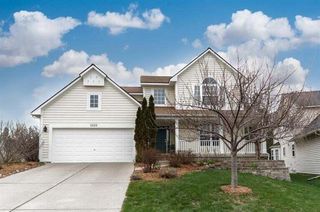
This turnkey, MINT-condition estate sits on a private 2-acre lot in desirable private development in Salem Township, just minutes from Ann Arbor, Plymouth,Northville & South Lyon. A stunning two-story home with premium systems, luxe finishes, inground pool and an enormous 3 car attached and 3 car detached garage with finished flex space right above, this property is perfectly suited for executives, entertainers, and growing families.Exterior & Grounds Glowing Inground Pool with updated coping and tile (2022), filter pump (2025), and Rheem pool heater for extended seasons.Private 3 season Deck/porch off both the primary suite and living room for seamless indoor/outdoor living.Detached 3-Car Garage (26x40), completely finished, with an enormous flex space above -- ideal for a studio, gym, office, or guest suite. Complete with electricity, heat, door openers and epoxy-coated floors.Exterior updates: house painted (2025); garage exterior painted (2026); newer concrete driveway; TruGreen-tr hated for lush healthy landscaping year-round.Natural gas, well & septic--independence and reliability.Interior Highlights 5 Bedrooms, 3.5 Bathrooms and an expansive living layout designed for entertaining and everyday living.3 car attached as well as 3 car detached garage.Finished Basement and a versatile space for recreation, storage, or additional living area.Finished Flex Quarters Above the Garage--secluded retreat or executive workspace.
Beautiful Engineered Hardwood Flooring throughout main living zones.Schrock Cabinetry for timeless quality.Gorgeous Living Room with gas/wood fireplace.Dynamite Laundry Room.Fabulous Built-in Office perfect for remote work or home leadership.
Large Walk-In Pantry exceptional storage for upscale entertaining.
Kitchen & Appliances Whirlpool Appliances deliver reliable performance.Chef-Grade Kitchen Layout with expansive counter space and open-concept flow to living areas. Mechanical & Utilities Bryant AC/High-Efficiency HVAC (2017) for lower utility costs.
High-Efficiency Water Heater (2017); Honeywell Whole-House Generator (2024) for outages.Rheem Pool Heater with updated filtration (2025).Natural Gas heat and appliances; Well & Septic on site. Location & Schooling Prime setting in Salem Township, near Ann Arbor amenities, top-rated schools, dining, and culture.
Schooling options include Ann Arbor and South Lyon districts, with a School of Choice (SOCH) process in some cases. Verify current policies and transportation eligibility.Ideal For Executives and professionals seeking a luxurious, low-maintenance estate.
Large families desire favorable living space, a dedicated home office, and room to grow.Outdoor enthusiasts who prize a private yard, pool, and sophisticated entertaining spaces.
Beautiful Engineered Hardwood Flooring throughout main living zones.Schrock Cabinetry for timeless quality.Gorgeous Living Room with gas/wood fireplace.Dynamite Laundry Room.Fabulous Built-in Office perfect for remote work or home leadership.
Large Walk-In Pantry exceptional storage for upscale entertaining.
Kitchen & Appliances Whirlpool Appliances deliver reliable performance.Chef-Grade Kitchen Layout with expansive counter space and open-concept flow to living areas. Mechanical & Utilities Bryant AC/High-Efficiency HVAC (2017) for lower utility costs.
High-Efficiency Water Heater (2017); Honeywell Whole-House Generator (2024) for outages.Rheem Pool Heater with updated filtration (2025).Natural Gas heat and appliances; Well & Septic on site. Location & Schooling Prime setting in Salem Township, near Ann Arbor amenities, top-rated schools, dining, and culture.
Schooling options include Ann Arbor and South Lyon districts, with a School of Choice (SOCH) process in some cases. Verify current policies and transportation eligibility.Ideal For Executives and professionals seeking a luxurious, low-maintenance estate.
Large families desire favorable living space, a dedicated home office, and room to grow.Outdoor enthusiasts who prize a private yard, pool, and sophisticated entertaining spaces.
Last check for updates: about 18 hours ago
Listing courtesy of Kelley Crowe, (734) 972-2700
Keller Williams Ann Arbor Mrkt, (734) 995-9400
Source: MichRIC, MLS#26027483
Home Details for 5875 Pinecrest Estates Dr

|
|---|
MLS Status: Active |

|
|---|
Interior Details Basement: FullNumber of Rooms: 9Types of Rooms: Master Bedroom, Bedroom 2, Bedroom 3, Bedroom 4, Bedroom 5, Dining Area, Dining Room, Kitchen, Laundry, Living Room, Office, Recreation |
Beds & Baths Number of Bedrooms: 4Number of Bathrooms: 4Number of Bathrooms (full): 3Number of Bathrooms (half): 1 |
Dimensions and Layout Living Area: 4679 Square Feet |
Appliances & Utilities Utilities: Natural Gas ConnectedAppliances: Dishwasher, Dryer, Microwave, Oven, Range, Refrigerator, Washer, Water Softener OwnedDishwasherDryerLaundry: Main LevelMicrowaveRefrigeratorWasher |
Heating & Cooling Heating: Forced AirHas CoolingAir Conditioning: Central AirHas HeatingHeating Fuel: Forced Air |
Fireplace & Spa Number of Fireplaces: 1Fireplace: Gas Log, Wood BurningSpa: Hot Tub SpaHas a FireplaceHas a Spa |
Windows, Doors, Floors & Walls Window: Window TreatmentsFlooring: Carpet, Engineered Hardwood |
Levels, Entrance, & Accessibility Stories: 2Floors: Carpet, Engineered Hardwood |

|
|---|
Exterior Home Features Fencing: Wrought IronOther Structures: Second GarageHas a Private Pool |
Parking & Garage Number of Garage Spaces: 6Number of Covered Spaces: 6Has a GarageParking Spaces: 6Parking: Garage Faces Side,Garage Door Opener,Detached,Attached |
Pool Pool: In GroundPool |
Frontage Road Surface Type: PavedNot on Waterfront |
Water & Sewer Sewer: Septic Tank |
Finished Area Finished Area (below surface): 1484 |

|
|---|
Days on Market: 78 |

|
|---|
Year Built Year Built: 1995 |
Property Type / Style Property Type: ResidentialProperty Subtype: Single Family ResidenceArchitecture: Colonial |
Building Construction Materials: Brick, Wood SidingNot a New Construction |
Property Information Parcel Number: A0130400027 |

|
|---|
Price List Price: $1,299,000Price Per Sqft: $278 |

|
|---|
Direction & Address City: Ann ArborCommunity: PINECREST ESTATES |
School Information High School District: South Lyon |

|
|---|
Listing Agent Listing ID: 26027483 |

|
|---|
Building Area Building Area: 3195 Square Feet |

|
|---|
HOA Fee Includes: NoneHas an HOAHOA Fee: $700/Annually |

|
|---|
Lot Area: 2 Acres |

|
|---|
Listing Terms: Cash, Conventional |

|
|---|
Mls Number: 26027483 |
Around this home
What Locals Say about Ann Arbor
At least 785 Trulia users voted on each feature.

90 % Say it's dog friendly

83 % Say there are sidewalks

78 % Say people would walk alone at night

78 % Say parking is easy

77 % Say car is needed

72 % Say yards are well-kept

71 % Say there's holiday spirit

70 % Say kids play outside

66 % Say there's wildlife

66 % Say it's quiet

63 % Say streets are well-lit

56 % Say they plan to stay for at least 5 years

55 % Say it's walkable to restaurants

54 % Say neighbors are friendly

54 % Say it's walkable to grocery stores

39 % Say there are community events
Sourced by Trulia users. Learn more about our methodology.
Market trends in Ann Arbor
Last updated July 2026
Avg. sale price
$500K
$1.67KMoM
Sale-to-List Price
100.0%
Price per sq ft
$262
$3MoM
Available listings
545
24MoM
Home Value
Trulia Estimate
$1.22MSince last month
$100 (0%)Since last year
Increased$494K (+67.7%)Since last sale
Increased$793K (+184.4%)Learn more about this home's value by checking out its Trulia Estimate, the value of nearby homes, and how much similar homes have sold for.
Trulia Estimate
The of this home's value increased by +177% in the last 10 years
| Month | Estimated value |
|---|---|
2026 | |
| August 2026 | $1.22M |
| July 2026 | $1.22M |
| June 2026 | $1.25M |
| May 2026 | $778K |
| April 2026 | $768K |
| March 2026 | $746K |
| February 2026 | $715K |
| January 2026 | $713K |
2025 | |
2024 | |
2023 | |
2022 | |
2021 | |
2020 | |
2019 | |
2018 | |
2017 | |
2016 | |
Comparable sales
These are recently sold homes that have a similar location or other similar features to this home, like bedrooms, bathrooms, and square footage. Get a sense of the expected prices in the area by viewing these homes.Address | Distance | Property Type | Sold Price | Sold Date | Bed | Bath | Sqft |
|---|---|---|---|---|---|---|---|
0.13 | Single-Family Home | $919,900 | 01/28/26 | 4 | 3.5 | 3,502 | |
0.57 | Single-Family Home | $967,500 | 02/13/26 | 4 | 3 | 4,311 | |
0.23 | Single-Family Home | $989,150 | 02/13/26 | 5 | 5.5 | 7,966 | |
0.62 | Single-Family Home | $1,328,130 | 08/13/26 | 4 | 5 | 5,076 | |
0.80 | Single-Family Home | $1,020,000 | 02/03/26 | 7 | 4.5 | 5,701 | |
1.04 | Single-Family Home | $651,000 | 01/26/26 | 4 | 2 | 4,103 | |
1.15 | Single-Family Home | $495,000 | 05/22/26 | 3 | 2 | 1,872 | |
1.21 | Single-Family Home | $425,000 | 10/03/25 | 3 | 2 | 1,564 |
Nearby home prices
Get a sense of expected prices in the area by checking the value of nearby homes.Address | Distance | Price | Bed | Bath | Sqft | Status |
|---|---|---|---|---|---|---|
0.13 | $919,900 | 4 | 3.5 | 3,502 | Recently Sold | |
0.09 | $805,400 | 3 | 2.5 | 2,513 | Off Market | |
0.16 | $682,000 | 3 | 2.5 | 2,458 | Off Market | |
0.14 | - | - | - | - | Off Market | |
0.17 | $739,300 | 3 | 3 | 3,298 | Off Market | |
0.23 | $989,150 | 5 | 5.5 | 7,966 | Recently Sold | |
0.43 | $729,300 | 3 | 3 | 2,268 | Off Market | |
0.52 | $773,700 | 4 | 4.5 | 5,235 | Off Market | |
0.57 | $967,500 | 4 | 3 | 4,311 | Recently Sold | |
0.63 | $478,600 | 3 | 2.5 | 2,970 | Off Market |
Price and Tax history
| Date | Event | Price |
|---|---|---|
Jun 5, 2026 Source: MichRIC #26027483 | Listed For Sale | $1,299,000 |
Feb 2, 2016 Source: Agent Provided | ListingRemoved | $2,500 |
Jan 28, 2016 Source: Agent Provided | Listed For Rent | $2,500 |
Jan 25, 2016 Source: MichRIC #45055 | Sold | $430,000 |
Dec 14, 2015 Source: Agent Provided | Pending | $450,000 |
Sep 29, 2015 Source: Agent Provided | PriceChange | $450,000 Price decreased by 5% |
Sep 2, 2015 Source: Agent Provided | PriceChange | $475,000 Price decreased by 2% |
Jul 30, 2015 Source: Agent Provided | PriceChange | $485,000 Price decreased by 3% |
Jun 13, 2015 Source: Agent Provided | PriceChange | $499,000 Price decreased by 6% |
May 27, 2015 Source: Agent Provided | PriceChange | $529,000 Price decreased by 5% |
May 13, 2015 Source: Agent Provided | Listed For Sale | $559,000 |
| Year | Property tax | Tax assessment |
|---|---|---|
| 2025 | $7,997 | $686,900 |
Home facts updated by county records
LGBTQ Local Legal Protections
LGBTQ Local Legal Protections



Kelley Crowe, Keller Williams Ann Arbor Mrkt, (734) 995-9400
Agent Phone: (734) 972-2700
Information is deemed reliable but not guaranteed. Copyright 2026 MichRIC, LLC. All rights reserved.
Similar Homes You May Like
 OPEN SUN, 2-4PM2.32 ACRESThe Charles Reinhart Company
 3.46 ACRES@properties Christie's Int'lAA
 0.37 ACRESRemerica Hometown One
 OPEN SUN, 1-3PM1.2 ACRESReal Estate One Inc
 FOR SALE BY OWNER
 0.31 ACRESKeller Williams Realty Lakeside
 3.63 ACRESNational Realty Centers Northv
 0.47 ACRESThe Charles Reinhart Company
 0.36 ACRESThe Charles Reinhart Company
 OPEN SUN, 2-4PM0.32 ACRESCommunity Choice Realty Associates, LLC
 OPEN SUN, 11-2PM0.64 ACRESBrandt Real Estate
 OPEN SUN, 1-3PM0.48 ACRESWentworth Real Estate Group
 0.36 ACRESBaker Cowan Group LLC
 0.88 ACRES3DX Real Estate-Brighton
 0.46 ACRESBrandt Real Estate
 0.33 ACRESCommunity Choice Realty Associates, LLC
 OPEN SUN, 2-4PM0.91 ACRESHoward Hanna Real Estate
 See more homes for sale inAnn Arbor


New Listings near 5875 Pinecrest Estates Dr
 NEW - 2 DAYS AGORE/MAX Platinum
 10.5 ACRESThe Charles Reinhart Company
 4.11 ACRESCentury 21 Curran & Oberski
 2.13 ACRESCommunity Choice Realty Associates, LLC
 22.28 ACRESGEM Realty & Development
- See more homes for sale inAnn Arbor


Frequently asked questions about 5875 Pinecrest Estates Dr
- What is the estimated monthly payment for 5875 Pinecrest Estates Dr?Based on a $1,299,000 list price with 20% down at today's rates, the estimated monthly payment for 5875 Pinecrest Estates Dr in Ann Arbor, MI is approximately $8,500 (about $6,812 principal & interest, $1,613 property taxes, and $75 homeowner's insurance). This is an estimate. Actual payment depends on your loan terms.
- How does the list price for 5875 Pinecrest Estates Dr compare to homes in Ann Arbor?5875 Pinecrest Estates Dr in Ann Arbor, MI is listed at $1,299,000, about 160% above the $500K median sale price in Ann Arbor.
- What do residents say about Ann Arbor?Residents describe Ann Arbor, MI as dog-friendly, pedestrian-friendly, and easy to park in. See homes for sale in Ann Arbor, MI.
- What are the closest schools to 5875 Pinecrest Estates Dr?The closest schools to 5875 Pinecrest Estates Dr in Ann Arbor, MI are Millennium Middle School (rated 9/10), Salem Elementary School (rated 7/10), South Lyon East High School (rated 8/10).
- Does 5875 Pinecrest Estates Dr have air conditioning?Yes, 5875 Pinecrest Estates Dr in Ann Arbor, MI has air conditioning.
- Does 5875 Pinecrest Estates Dr have a pool?Yes, 5875 Pinecrest Estates Dr in Ann Arbor, MI has a pool.
5875 Pinecrest Estates Dr, Ann Arbor, MI 48105 is a 4 bedroom, 4 bathroom, 4,679 sqft single-family home built in 1995. This property is currently available for sale and was listed by MichRIC on Jun 5, 2026. The MLS # for this home is MLS# 26027483.