


$1,250,000
Original price: $1,400,000
 4 Beds
 2.5 Baths
 4,120 sqft (on 45 acres)
9757 Kaiser Rd, Saline, MI 48176
Est. Mortgage $8,120/mo*
Get Pre-QualifiedHome Highlights

Single-Family Home

Built in 1982

45 acre lot

$303/sqft

Garage
Local Information
- Map ViewExplore the area around 9757 Kaiser Rd.

- Schools2 Elementary Schools1 Middle School1 High School

- Shop & Eat

-- mins to
About this House
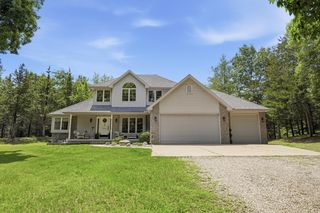
Experience the best of peaceful country living and exceptional equestrian amenities on this custom-built 4-bedroom, 2.5-bath ranch with an added bonus room. Set on a versatile property offering endless opportunities for horses, livestock, hunting, recreation, and rural living, this unique estate is ideally located just 25-30 minutes from Ann Arbor's restaurants, shopping, and cultural attractions. Designed with the equestrian enthusiast in mind, the property features two barns: one with 9 stalls, including 4 generously sized foaling stalls, plus a tack room; and a second two-story barn offering excellent equipment and/or hay storage. Both barns are equipped with electric and water. An impressive 80' x 200' outdoor arena, four fenced pastures (convertible to three), and a portable 12' x 24' run-in shed provide an outstanding setup for horses and hobby farming. Approximately 18-20 acres are dedicated to hay/crops, while 10-12 acres of mature woods provide an ideal setting for hunting, walking, cross-country skiing, and exploring. The home welcomes you with an open-concept main level and a beautifully appointed kitchen featuring hickory cabinetry, custom hutch and sideboard, granite countertops, and stainless-steel appliances, including a THOR Kitchen professional 36" range and matching exhaust hood. A stunning four-season room showcases breathtaking east-facing views of the property and opens to a three-level aluminum deck, creating the perfect space to enjoy the changing seasons. A spacious workshop is conveniently located below. For year-round comfort, the home offers an outdoor wood burner for winter heating, with propane available as an alternative. Whether your dream is an established equestrian operation, hobby farm, private hunting retreat, or simply a peaceful rural lifestyle, this exceptional property offers the land, amenities, and flexibility to make it a reality—all within an easy drive of Ann Arbor.
Last check for updates: about 19 hours ago
Listing courtesy of Daniel DeCapua, (734) 730-7061
RE/MAX Platinum, (734) 741-1000
Source: MichRIC, MLS#26038051
Home Details for 9757 Kaiser Rd

|
|---|
MLS Status: Active |

|
|---|
Interior Details Basement: Daylight,Full,Walk-Out AccessNumber of Rooms: 7 |
Beds & Baths Number of Bedrooms: 4Main Level Bedrooms: 2Number of Bathrooms: 3Number of Bathrooms (full): 2Number of Bathrooms (half): 1 |
Dimensions and Layout Living Area: 4120 Square Feet |
Appliances & Utilities Appliances: Dishwasher, Microwave, Oven, Range, Refrigerator, Water Softener OwnedDishwasherLaundry: Electric Dryer Hookup,Gas Dryer Hookup,Laundry Room,Sink,Washer HookupMicrowaveRefrigerator |
Heating & Cooling Heating: Hot WaterHas CoolingAir Conditioning: Wall Unit(s),Window Unit(s)Has HeatingHeating Fuel: Hot Water |
Fireplace & Spa Number of Fireplaces: 2Fireplace: Family Room, Living Room, Wood BurningSpa: Hot Tub SpaHas a FireplaceHas a Spa |
Gas & Electric Gas: LP Tank Owned |
Windows, Doors, Floors & Walls Window: ReplacementFlooring: Tile, Wood |
Levels, Entrance, & Accessibility Stories: 1Floors: Tile, Wood |
Security Security: Smoke Detector(s), Security System |

|
|---|
Exterior Home Features Roof: Asphalt ShingleOther Structures: Barn(s), Stable(s)Exterior: OtherHas a Private Pool |
Parking & Garage Number of Garage Spaces: 2Number of Covered Spaces: 2Has a GarageParking Spaces: 2Parking: Garage Faces Side,Garage Door Opener,Attached |
Pool Pool: Above GroundPool |
Frontage Waterfront: PondNot on Waterfront |
Water & Sewer Sewer: Septic Tank |
Finished Area Finished Area (below surface): 1830 |

|
|---|
Days on Market: 46 |

|
|---|
Year Built Year Built: 1982 |
Property Type / Style Property Type: ResidentialProperty Subtype: Single Family ResidenceArchitecture: Ranch |
Building Construction Materials: Wood SidingNot a New Construction |
Property Information Parcel Number: Q1712400008 |

|
|---|
Price List Price: $1,250,000Price Per Sqft: $303 |

|
|---|
Direction & Address City: Saline |
School Information High School District: Saline |

|
|---|
Listing Agent Listing ID: 26038051 |

|
|---|
Building Area Building Area: 2220 Square Feet |

|
|---|
Lot Area: 45 Acres |

|
|---|
Listing Terms: Cash, VA Loan, Conventional |

|
|---|
BasementMls Number: 26038051 |
Around this home
What Locals Say about Saline
At least 96 Trulia users voted on each feature.

93 % Say it's dog friendly

92 % Say car is needed

88 % Say yards are well-kept

83 % Say parking is easy

82 % Say there are sidewalks

82 % Say people would walk alone at night

78 % Say there's holiday spirit

73 % Say kids play outside

72 % Say streets are well-lit

65 % Say it's quiet

64 % Say it's walkable to restaurants

61 % Say there's wildlife

60 % Say they plan to stay for at least 5 years

57 % Say neighbors are friendly

49 % Say there are community events

47 % Say it's walkable to grocery stores
Sourced by Trulia users. Learn more about our methodology.
Market trends in Saline
Last updated July 2026
Avg. sale price
$455K
$8.32KMoM
Sale-to-List Price
100.8%
0.8%MoM
Price per sq ft
$216
$6MoM
Available listings
97
1MoM
Home Value
Trulia Estimate
$1.18MSince last month
Increased$134K (+17.1%)Since last year
Increased$157K (+20.7%)Since last sale
Increased$449K (+96.5%)Learn more about this home's value by checking out its Trulia Estimate, the value of nearby homes, and how much similar homes have sold for.
Trulia Estimate
The of this home's value increased by +99% in the last 10 years
| Month | Estimated value |
|---|---|
2026 | |
| August 2026 | $914K |
| August 2026 | $1.18M |
| July 2026 | $780K |
| June 2026 | $830K |
| May 2026 | $824K |
| April 2026 | $777K |
| March 2026 | $779K |
| February 2026 | $737K |
| January 2026 | $744K |
2025 | |
2024 | |
2023 | |
2022 | |
2021 | |
2020 | |
2019 | |
2018 | |
2017 | |
2016 | |
Comparable sales
These are recently sold homes that have a similar location or other similar features to this home, like bedrooms, bathrooms, and square footage. Get a sense of the expected prices in the area by viewing these homes.Address | Distance | Property Type | Sold Price | Sold Date | Bed | Bath | Sqft |
|---|---|---|---|---|---|---|---|
1.40 | Single-Family Home | $365,000 | 10/01/25 | 3 | 1.5 | 2,054 | |
1.76 | Single-Family Home | $1,550,000 | 11/19/25 | 3 | 2.5 | 3,557 | |
1.40 | Single-Family Home | $355,000 | 10/21/25 | 3 | 2 | 2,025 | |
2.20 | Single-Family Home | $835,000 | 09/19/25 | 3 | 1 | 1,525 | |
2.63 | Single-Family Home | $339,715 | 11/13/25 | 3 | 2.5 | 2,708 | |
3.01 | Single-Family Home | $775,000 | 08/20/26 | 3 | 2.5 | 2,795 | |
2.96 | Single-Family Home | $345,000 | 11/03/25 | 2 | 2 | 1,834 | |
3.29 | Single-Family Home | $525,000 | 02/24/26 | 4 | 3 | 1,943 | |
2.92 | Single-Family Home | $260,000 | 10/30/25 | 3 | 1.5 | 1,330 | |
3.56 | Single-Family Home | $450,000 | 01/21/26 | 4 | 2 | 2,059 |
Nearby home prices
Get a sense of expected prices in the area by checking the value of nearby homes.Address | Distance | Price | Bed | Bath | Sqft | Status |
|---|---|---|---|---|---|---|
0.38 | $998,000 | 4 | 2.5 | 3,300 | For Sale | |
0.42 | $175,000 | - | - | - | Recently Sold | |
0.99 | $399,900 | - | - | - | For Sale | |
1.20 | $345,100 | 4 | 2 | 1,404 | Off Market | |
1.25 | $367,000 | 3 | 1.5 | 1,398 | Off Market | |
1.27 | $421,500 | 2 | 2 | 1,608 | Off Market | |
1.35 | $386,000 | 5 | 3 | 2,696 | Off Market | |
1.36 | $340,000 | 3 | 2 | 1,600 | For Sale | |
1.40 | $368,100 | 3 | 1.5 | 2,054 | Off Market | |
1.40 | $357,800 | 3 | 2 | 2,025 | Off Market | |
1.42 | $375,000 | 2 | 2 | 1,608 | Recently Sold |
Price and Tax history
| Date | Event | Price |
|---|---|---|
Aug 31, 2026 Source: MichRIC #26038051 | PriceChange | $1,250,000 Price decreased by 11% |
Jul 27, 2026 Source: MichRIC #26038051 | Listed For Sale | $1,400,000 |
Aug 16, 2004 Source: N/A | Sold | $465,000 |
| Year | Property tax | Tax assessment |
|---|---|---|
| 2025 | $8,464 | $827,000 |
Home facts updated by county records
LGBTQ Local Legal Protections
LGBTQ Local Legal Protections



Daniel DeCapua, RE/MAX Platinum, (734) 741-1000
Agent Phone: (734) 730-7061
Information is deemed reliable but not guaranteed. Copyright 2026 MichRIC, LLC. All rights reserved.
Similar Homes You May Like
 63.72 ACRESKeller Williams Professionals
 0.51 ACRESKey Realty One LLC - Summerfield
 16.9 ACRESKey Realty One LLC in Monroe
 0.35 ACRES@properties Christie's Int'lAA
 0.52 ACRESHoward Hanna Real Estate
 0.7 ACRESHoward Hanna Real Estate Services-Tecumseh
 1.08 ACRESThe Charles Reinhart Company
 2 ACRESThe Charles Reinhart Company
 12.35 ACRESThe Charles Reinhart Company
 0.56 ACRESHoward Hanna Real Estate
 0.25 ACRESThe Charles Reinhart Company
 2.03 ACRESThe Charles Reinhart Company
 3.38 ACRESColdwell Banker Beiswanger Realty Group
 See more homes for sale inSaline


New Listings near 9757 Kaiser Rd
 NEW CONSTRUCTION
- See more homes for sale inSaline

Frequently asked questions about 9757 Kaiser Rd
- What is the estimated monthly payment for 9757 Kaiser Rd?Based on a $1,250,000 list price with 20% down at today's rates, the estimated monthly payment for 9757 Kaiser Rd in Saline, MI is approximately $8,244 (about $6,617 principal & interest, $1,552 property taxes, and $75 homeowner's insurance). This is an estimate. Actual payment depends on your loan terms.
- How does the list price for 9757 Kaiser Rd compare to homes in Saline?9757 Kaiser Rd in Saline, MI is listed at $1,250,000, about 175% above the $455K median sale price in Saline.
- What do residents say about Saline?Residents describe Saline, MI as dog-friendly, well-kept, and easy to park in. Most residents say you need a car. See homes for sale in Saline, MI.
- What are the closest schools to 9757 Kaiser Rd?The closest schools to 9757 Kaiser Rd in Saline, MI are Heritage School (Elementary, rated 9/10), Pleasant Ridge Elementary School (rated 10/10), Saline High School (rated 10/10).
- Does 9757 Kaiser Rd have air conditioning?Yes, 9757 Kaiser Rd in Saline, MI has air conditioning.
- Does 9757 Kaiser Rd have a pool?Yes, 9757 Kaiser Rd in Saline, MI has a pool.
9757 Kaiser Rd, Saline, MI 48176 is a 4 bedroom, 3 bathroom, 4,120 sqft single-family home built in 1982. This property is currently available for sale and was listed by MichRIC on Jul 23, 2026. The MLS # for this home is MLS# 26038051.