


$699,900
Original price: $724,900
 3 Beds
 3 Baths
 4,712 sqft (on 0.34 acres)
7596 Wadding Dr, Onsted, MI 49265
Est. Mortgage $4,472/mo*
Get Pre-QualifiedHome Highlights

Single-Family Home

Built in 1988

0.34 acre lot

$149/sqft

Garage

HOA $15/mo
Local Information
- Map ViewExplore the area around 7596 Wadding Dr.

- Schools1 Preschool School1 Elementary School1 Middle School1 High School

- Shop & Eat

-- mins to
About this House
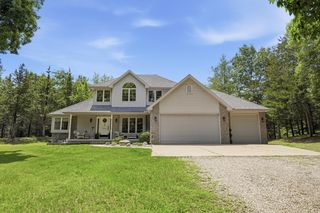
PREMIER MAIN-LAKE LOCATION ON ALL-SPORTS LOCH ERIN! MILLION-DOLLAR VIEWS, INCREDIBLE WATERFRONT & A FRONT-ROW SEAT TO THE VERY BEST OF LAKE LIVING! This quality custom-built lakefront log home offers approx 4,700 sq. ft. of living space designed to take full advantage of its spectacular main-lake setting. Enjoy expansive water views, boating, swimming, entertaining & everything this sought-after lake lifestyle has to offer! Inside, you'll find 3 bedrooms, 3 full baths & an impressive great room with soaring cathedral ceilings & fireplace. The lakeside kitchen, dining area & deck create a natural gathering space where the water is always part of the view. Entertain in style with a custom wet bar, billiard/rec room with gas fireplace, plus a second living area featuring a wood-burning fireplace. Your own private spa area features a hot tub, sauna and walk-in shower, while the fully heated and cooled workshop provides additional versatile space. Outdoors is where this property truly shines—enjoy the lakeside gazebo, beautifully planned gardens and flowering landscaping designed to provide seasonal color throughout the year. A HUGE waterfront sun deck and dual docks create an exceptional lakeside entertaining area and highly desirable boat slip. A 2.5-car garage, quality appliances and an extensive list of additional amenities complete this truly unique property. Homes can be changed—but a PREMIER MAIN-LAKE LOCATION, COMMANDING LOCH ERIN VIEWS AND THIS KIND OF WATERFRONT SETTING are hard to duplicate. Come experience this one for yourself!
Last check for updates: about 9 hours ago
Listing courtesy of Sara LeBlanc, (517) 902-7083
Your Premiere Properties LLC, (517) 435-2180
Source: MichRIC, MLS#26012663
Also Listed on MichRIC, Realcomp II.
Home Details for 7596 Wadding Dr

|
|---|
MLS Status: Active |

|
|---|
Interior Details Basement: Daylight,Full,Walk-Out AccessNumber of Rooms: 12 |
Beds & Baths Number of Bedrooms: 3Main Level Bedrooms: 2Number of Bathrooms: 3Number of Bathrooms (full): 3 |
Dimensions and Layout Living Area: 4712 Square Feet |
Appliances & Utilities Appliances: Cooktop, Dishwasher, Microwave, RefrigeratorDishwasherLaundry: Laundry Room,Lower LevelMicrowaveRefrigerator |
Heating & Cooling Heating: Forced AirHas HeatingHeating Fuel: Forced Air |
Fireplace & Spa Number of Fireplaces: 3Has a Fireplace |
Windows, Doors, Floors & Walls Window: Skylight(s)Flooring: Carpet, Tile, Wood |
Levels, Entrance, & Accessibility Stories: 2Floors: Carpet, Tile, Wood |

|
|---|
Exterior Home Features Roof: Shingle |
Parking & Garage Number of Garage Spaces: 2Number of Covered Spaces: 2Has a GarageParking Spaces: 2Parking: Garage Faces Front,Garage Door Opener,Attached |
Frontage WaterfrontWaterfront: LakeRoad Surface Type: PavedOn Waterfront |
Water & Sewer Sewer: Public SewerWater Body: Loch Erin |
Finished Area Finished Area (below surface): 2100 |

|
|---|
Days on Market: 173 |

|
|---|
Year Built Year Built: 1988 |
Property Type / Style Property Type: ResidentialProperty Subtype: Single Family ResidenceArchitecture: Log Home,Ranch |
Building Construction Materials: LogNot a New Construction |
Property Information Parcel Number: CA0730014000 |

|
|---|
Price List Price: $699,900Price Per Sqft: $149 |

|
|---|
Direction & Address City: OnstedCommunity: Loch Erin |
School Information High School District: Onsted |

|
|---|
Listing Agent Listing ID: 26012663 |

|
|---|
Building Area Building Area: 2612 Square Feet |

|
|---|
HOA Fee Includes: NoneHOA Phone: 517-467-4834Has an HOAHOA Fee: $175/Annually |

|
|---|
Lot Area: 0.34 acres |

|
|---|
Listing Terms: Cash, VA Loan, Conventional, Assumable |

|
|---|
BasementMls Number: 26012663 |
Around this home
What Locals Say about Onsted
At least 23 Trulia users voted on each feature.

96 % Say parking is easy

93 % Say yards are well-kept

89 % Say it's quiet

85 % Say it's dog friendly

80 % Say there's holiday spirit

79 % Say there's wildlife

79 % Say people would walk alone at night

76 % Say kids play outside

74 % Say car is needed

63 % Say they plan to stay for at least 5 years

62 % Say neighbors are friendly

41 % Say there are community events

38 % Say there are sidewalks

36 % Say it's walkable to grocery stores

31 % Say streets are well-lit

25 % Say it's walkable to restaurants
Sourced by Trulia users. Learn more about our methodology.
Market trends in Onsted
Last updated August 2026
Avg. sale price
—
Sale-to-List Price
—
Price per sq ft
—
Available listings
51
4MoM
Home Value
Trulia Estimate
$674KSince last month
$100 (0%)Since last year
Decreased$68K (-9.3%)Learn more about this home's value by checking out its Trulia Estimate, the value of nearby homes, and how much similar homes have sold for.
Trulia Estimate
The of this home's value increased by +118% in the last 10 years
| Month | Estimated value |
|---|---|
2026 | |
| September 2026 | $661K |
| August 2026 | $661K |
| July 2026 | $689K |
| June 2026 | $709K |
| May 2026 | $712K |
| April 2026 | $718K |
| March 2026 | $728K |
| February 2026 | $724K |
| January 2026 | $719K |
2025 | |
2024 | |
2023 | |
2022 | |
2021 | |
2020 | |
2019 | |
2018 | |
2017 | |
2016 | |
Comparable sales
These are recently sold homes that have a similar location or other similar features to this home, like bedrooms, bathrooms, and square footage. Get a sense of the expected prices in the area by viewing these homes.Address | Distance | Property Type | Sold Price | Sold Date | Bed | Bath | Sqft |
|---|---|---|---|---|---|---|---|
0.16 | Single-Family Home | $352,000 | 08/18/26 | 4 | 2.5 | 2,070 | |
0.17 | Single-Family Home | $228,000 | 12/08/25 | 3 | 1.5 | 2,106 | |
0.54 | Single-Family Home | $339,500 | 04/06/26 | 3 | 3 | 3,580 | |
0.12 | Single-Family Home | $260,000 | 07/13/26 | 3 | 2 | 1,265 | |
0.35 | Single-Family Home | $338,146 | 08/20/26 | 4 | 2.5 | 2,604 | |
0.20 | Single-Family Home | $260,400 | 07/13/26 | 3 | 2 | 1,464 | |
0.38 | Single-Family Home | $703,000 | 08/19/26 | 4 | 3 | 2,745 | |
0.32 | Single-Family Home | $755,000 | 07/23/26 | 4 | 2.5 | 1,666 | |
0.42 | Single-Family Home | $660,000 | 04/10/26 | 4 | 3.5 | 3,232 | |
0.39 | Single-Family Home | $300,000 | 10/28/25 | 4 | 2.5 | 2,551 |
Nearby home prices
Get a sense of expected prices in the area by checking the value of nearby homes.Address | Distance | Price | Bed | Bath | Sqft | Status |
|---|---|---|---|---|---|---|
0.08 | $697,000 | 4 | 3 | 3,684 | For Sale | |
0.09 | $362,300 | 3 | 2.5 | 1,904 | Off Market | |
0.10 | $214,500 | 3 | 2.5 | 1,852 | Off Market | |
0.10 | $181,300 | - | - | - | Off Market | |
0.12 | $260,000 | 3 | 2 | 1,265 | Recently Sold | |
0.17 | $228,000 | 3 | 1.5 | 2,106 | Recently Sold | |
0.16 | $352,000 | 4 | 2.5 | 2,070 | Recently Sold | |
0.17 | $320,300 | 3 | 2.5 | 2,278 | Off Market | |
0.20 | $319,400 | 4 | 3 | 2,864 | Off Market | |
0.20 | $10,000 | - | - | - | Recently Sold | |
0.20 | $260,400 | 3 | 2 | 1,464 | Recently Sold |
Price and Tax history
| Date | Event | Price |
|---|---|---|
Aug 28, 2026 Source: MichRIC #26012663 | PriceChange | $699,900 Price decreased by 3% |
Jul 2, 2026 Source: MichRIC #26012663 | PriceChange | $724,900 Price decreased by 3% |
May 8, 2026 Source: MichRIC #26012663 | PriceChange | $744,900 Price decreased by 1% |
Mar 31, 2026 Source: MichRIC #26012663 | Listed For Sale | $749,900 |
Jan 1, 2026 Source: MichRIC #25038096 | ListingRemoved | $769,900 |
Nov 19, 2025 Source: MichRIC #25038096 | PriceChange | $769,900 Price decreased by 1% |
Jul 31, 2025 Source: MichRIC #25038096 | Listed For Sale | $775,000 |
| Year | Property tax | Tax assessment |
|---|---|---|
| 2022 | Unavailable | $344,609 |
Home facts updated by county records
LGBTQ Local Legal Protections
LGBTQ Local Legal Protections



Sara LeBlanc, Your Premiere Properties LLC, (517) 435-2180
Agent Phone: (517) 902-7083
Information is deemed reliable but not guaranteed. Copyright 2026 MichRIC, LLC. All rights reserved.
Similar Homes You May Like
 12.35 ACRESThe Charles Reinhart Company
 0.27 ACRESVal Stover Real Estate Team
 63.72 ACRESKeller Williams Professionals
 0.51 ACRESKey Realty One LLC - Summerfield
 0.7 ACRESHoward Hanna Real Estate Services-Tecumseh
 0.26 ACRESRE/MAX Irish Hills Realty
 10.02 ACRESERA Reardon Realty, L.L.C.
 0.82 ACRESBerkshire Hathaway Home Services and Tomie Raines Realtors®
 16.9 ACRESKey Realty One LLC in Monroe
 1.44 ACRESFoundation Realty, LLC-Tecumseh
 0.51 ACRESYour Premiere Properties LLC
 1.72 ACRESThe Charles Reinhart Company
 1.57 ACRESHoward Hanna Real Estate Services-Tecumseh
 3.38 ACRESColdwell Banker Beiswanger Realty Group
 0.85 ACRESPreferred, Realtors Ltd
 0.35 ACRESERA Reardon Realty, L.L.C.
 20 ACRESHoward Hanna Real Estate Services-Adrian
 NEW CONSTRUCTION0.28 ACRESFoundation Realty, LLC
 1.9 ACRESHoward Hanna Real Estate Services
 1.1 ACRESThe Charles Reinhart Company
 See more homes for sale inOnsted


New Listings near 7596 Wadding Dr
 FORECLOSURE10 ACRESHoward Hanna Real Estate Services-Tecumseh
 Howard Hanna Real Estate Services-Adrian
 0.37 ACRESHoward Hanna Real Estate Services-Tecumseh
 2 ACRESHoward Hanna Real Estate Services-Tecumseh
- 0.7 ACRESHoward Hanna Real Estate Services-Tecumseh
 0.51 ACRESThe Danberry Company - Temperance
- See more homes for sale inOnsted


Frequently asked questions about 7596 Wadding Dr
- What is the estimated monthly payment for 7596 Wadding Dr?Based on a $699,900 list price with 20% down at today's rates, the estimated monthly payment for 7596 Wadding Dr in Onsted, MI is approximately $4,554 (about $3,826 principal & interest, $653 property taxes, and $75 homeowner's insurance). This is an estimate. Actual payment depends on your loan terms.
- What do residents say about Onsted?Residents describe Onsted, MI as easy to park in, well-kept, and quiet. Most residents say you need a car. See homes for sale in Onsted, MI.
- What are the closest schools to 7596 Wadding Dr?The closest schools to 7596 Wadding Dr in Onsted, MI are Onsted Community High School (rated 8/10), Onsted Elementary (Pre-K, rated 6/10), Onsted Middle School (rated 7/10).
- What is 7596 Wadding Dr estimated to be worth?Trulia's estimated value for 7596 Wadding Dr in Onsted, MI is $673,700.
- Does 7596 Wadding Dr have laundry facilities?Yes, 7596 Wadding Dr in Onsted, MI has laundry facilities.
- How big is the lot at 7596 Wadding Dr?The lot at 7596 Wadding Dr in Onsted, MI is about 0.34 acres (14,810 sq ft).
7596 Wadding Dr, Onsted, MI 49265 is a 3 bedroom, 3 bathroom, 4,712 sqft single-family home built in 1988. This property is currently available for sale and was listed by MichRIC on Mar 31, 2026. The MLS # for this home is MLS# 26012663.