


$1,150,000
 4 Beds
 3.5 Baths
 3,057 sqft
1010 Baldwin Ave, Ann Arbor, MI 48104
Est. Mortgage $7,800/mo*
Get Pre-QualifiedWe estimate this home will sell faster than 82% nearby.
Home Highlights

Single-Family Home

Built in 2007

$376/sqft

Garage

HOA $2/mo
Local Information
- Map ViewExplore the area around 1010 Baldwin Ave.

- Schools1 Preschool School2 Elementary Schools1 Middle School1 High School

- Shop & Eat

-- mins to
About this House
What's unique:Large center islandSecond-floor laundryAbundant natural lightGenerous storageTwo additional bedroomsPrivate covered deck
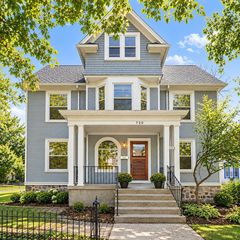
Set in one of Ann Arbor's most treasured neighborhoods, this Burns Park residence stands among the newest homes built in the area, pairing fresh construction with a location that puts the very best of the city within an easy walk. You're just steps from U of M central campus, University Hospital, the Big House, the Arboretum, and the shops and restaurants of downtown Ann Arbor, making everyday errands and game-day traditions equally convenient. The moment you step inside, the character of this home is clear. Oversized Andersen windows draw in generous natural light, throwing it across gleaming hardwood floors and highlighting the craftsmanship of the custom moldings throughout. The open layout connects the living room, dining area, and kitchen in a way that feels both intentional and easy — a gas fireplace grounds the living space while everything flows around it naturally. The kitchen earns its place as the heart of the home: granite countertops, a center island with breakfast bar, stainless steel appliances, and a breakfast nook with sliding doors leading to a private covered deck. Upstairs you'll find a generous primary suite that feels like a true escape, complete with a built-out walk-in closet and a spa-like ensuite featuring a dual-sink marble vanity and a tiled walk-in shower with bench seating behind a euro glass door. Two additional bedrooms share a stylish hall bath finished with a dual-sink marble vanity and a tiled shower and tub combination, while an upstairs laundry closet keeps daily routines simple and close at hand. The finished basement adds even more room to spread out, fully tiled with in-floor radiant heat and offering a bedroom, a full bath with a tiled shower, and a versatile flex room that adapts easily to a home office, guest space, or media area. An attached two-car garage with EV outlet completes the home, a rare and welcome convenience in such a walkable, in-demand neighborhood. Rounding it all out, this is a fully integrated smart home equipped with On Q, Ring, and Nest systems, plus a security system — giving you seamless control, comfort, and peace of mind from day one. Home Energy Score of 6. Download report at a2gov.org/herdmap
Last check for updates: about 2 hours ago
Listing courtesy of Martin Bouma, (734) 260-9444
Keller Williams Ann Arbor Mrkt, (734) 995-9400
Mary Jo Hahn
Keller Williams Ann Arbor
Source: MichRIC, MLS#26043165
We estimate this home will sell faster than 82% nearby.
Home Details for 1010 Baldwin Ave

|
|---|
Interior Details Basement: FullNumber of Rooms: 9Types of Rooms: Master Bedroom, Bedroom 2, Bedroom 3, Bedroom 4, Bedroom 5, Master Bathroom, Bathroom 2, Bathroom 3, Bathroom 4, Kitchen, Living Room |
Beds & Baths Number of Bedrooms: 4Number of Bathrooms: 4Number of Bathrooms (full): 3Number of Bathrooms (half): 1 |
Dimensions and Layout Living Area: 3057 Square Feet |
Appliances & Utilities Appliances: Built-In Electric Oven, Cooktop, Dishwasher, Disposal, Dryer, Microwave, Range, Refrigerator, WasherDishwasherDisposalDryerLaundry: Gas Dryer Hookup,Laundry Closet,Upper LevelMicrowaveRefrigeratorWasher |
Heating & Cooling Heating: Forced AirHas CoolingAir Conditioning: Central AirHas HeatingHeating Fuel: Forced Air |
Fireplace & Spa Number of Fireplaces: 1Fireplace: Gas Log, Living RoomHas a Fireplace |
Windows, Doors, Floors & Walls Window: Window TreatmentsFlooring: Carpet, Ceramic Tile, Wood |
Levels, Entrance, & Accessibility Stories: 2Floors: Carpet, Ceramic Tile, Wood |
Security Security: Security System |

|
|---|
Exterior Home Features Roof: Shingle |
Parking & Garage Number of Garage Spaces: 2Number of Covered Spaces: 2Has a GarageParking Spaces: 2Parking: Garage Door Opener,Attached |
Frontage Road Surface Type: PavedNot on Waterfront |
Water & Sewer Sewer: Public Sewer |
Finished Area Finished Area (below surface): 800 |

|
|---|
Days on Market: 39 |

|
|---|
Year Built Year Built: 2007 |
Property Type / Style Property Type: ResidentialProperty Subtype: Single Family Residence |
Building Construction Materials: Wood SidingNot a New Construction |
Property Information Parcel Number: 090933104042 |

|
|---|
Price List Price: $1,150,000Price Per Sqft: $376 |

|
|---|
MLS Status: Active |

|
|---|

|
|---|
Direction & Address City: Ann ArborCommunity: Burns Park |
School Information Elementary School: Burns Park Elementary SchoolJr High / Middle School: Tappan Middle SchoolHigh School: Pioneer High SchoolHigh School District: Ann Arbor |

|
|---|
Listing Agent Listing ID: 26043165 |

|
|---|
Building Area Building Area: 2257 Square Feet |

|
|---|
HOA Fee Includes: NoneHOA Phone: 419-348-4510Has an HOAHOA Fee: $25/Annually |

|
|---|
Lot Area: 8712 sqft |

|
|---|
Listing Terms: Cash, Conventional |

|
|---|
Mls Number: 26043165 |
Around this home
Neighborhood Overview

Neighborhood stats provided by third party data sources.
What Locals Say about Burns Park
At least 7 Trulia users voted on each feature.

100 % Say there are sidewalks

100 % Say it's walkable to restaurants

86 % Say there's wildlife

82 % Say it's dog friendly

82 % Say people would walk alone at night

71 % Say it's walkable to grocery stores

64 % Say streets are well-lit

60 % Say it's quiet

50 % Say yards are well-kept

50 % Say car is needed

38 % Say there's holiday spirit

38 % Say parking is easy

37 % Say neighbors are friendly

33 % Say there are community events

23 % Say they plan to stay for at least 5 years

17 % Say kids play outside
Sourced by Trulia users. Learn more about our methodology.
Market trends in Ann Arbor
Last updated August 2026
Avg. sale price
$510K
$4.17KMoM
Sale-to-List Price
99.6%
0.4%MoM
Price per sq ft
$270
$8MoM
Available listings
552
6MoM
Home Value
Trulia Estimate
$1.1MSince last month
Decreased$33K (-2.9%)Since last year
Increased$72K (+7%)Since last sale
Increased$100K (+10%)Learn more about this home's value by checking out its Trulia Estimate, the value of nearby homes, and how much similar homes have sold for.
Trulia Estimate
The of this home's value increased by +39% in the last 10 years
| Month | Estimated value |
|---|---|
2026 | |
| September 2026 | $1.1M |
| August 2026 | $1.13M |
| July 2026 | $1.14M |
| June 2026 | $1.16M |
| May 2026 | $1.27M |
| April 2026 | $1.17M |
| March 2026 | $1.15M |
| February 2026 | $1.09M |
| January 2026 | $1.05M |
2025 | |
2024 | |
2023 | |
2022 | |
2021 | |
2020 | |
2019 | |
2018 | |
2017 | |
2016 | |
Comparable sales
These are recently sold homes that have a similar location or other similar features to this home, like bedrooms, bathrooms, and square footage. Get a sense of the expected prices in the area by viewing these homes.Address | Distance | Property Type | Sold Price | Sold Date | Bed | Bath | Sqft |
|---|---|---|---|---|---|---|---|
0.24 | Single-Family Home | $1,150,000 | 04/09/26 | 4 | 3 | 2,790 | |
0.27 | Single-Family Home | $941,000 | 10/14/25 | 3 | 2.5 | 2,560 | |
0.11 | Single-Family Home | $1,775,000 | 07/06/26 | 6 | 4 | 4,175 | |
0.30 | Single-Family Home | $1,011,000 | 05/11/26 | 3 | 5.5 | 2,882 | |
0.17 | Single-Family Home | $1,125,000 | 01/09/26 | 7 | 3 | 3,733 | |
0.39 | Single-Family Home | $1,130,000 | 07/23/26 | 4 | 2.5 | 2,109 | |
0.49 | Single-Family Home | $1,063,000 | 07/13/26 | 4 | 3.5 | 3,572 | |
0.30 | Single-Family Home | $1,175,000 | 09/26/25 | 6 | 2.5 | 3,649 | |
0.46 | Single-Family Home | $1,275,000 | 06/22/26 | 5 | 2.5 | 2,666 | |
0.35 | Single-Family Home | $870,000 | 03/27/26 | 3 | 2.5 | 2,097 |
Nearby home prices
Get a sense of expected prices in the area by checking the value of nearby homes.Address | Distance | Price | Bed | Bath | Sqft | Status |
|---|---|---|---|---|---|---|
0.03 | $1,795,400 | 5 | 5.5 | 4,802 | Off Market | |
0.01 | $1,275,200 | 4 | 3.5 | 2,547 | Off Market | |
0.06 | - | 6 | 4.5 | 5,796 | Off Market | |
0.11 | $1,775,000 | 6 | 4 | 4,175 | Recently Sold | |
0.11 | $902,500 | 3 | 2.5 | 2,066 | Off Market | |
0.11 | $1,778,800 | 5 | 2 | 3,238 | Off Market | |
0.13 | $1,251,200 | 6 | 5.5 | 4,555 | Off Market | |
0.15 | $655,700 | 3 | 1 | 1,269 | Off Market | |
0.14 | $1,353,400 | 6 | 4 | 3,492 | Off Market | |
0.17 | $1,125,000 | 7 | 3 | 3,733 | Recently Sold | |
0.15 | $806,600 | 4 | 2 | 2,118 | Off Market |
Price and Tax history
| Date | Event | Price |
|---|---|---|
Aug 20, 2026 Source: MichRIC #26043165 | Listed For Sale | $1,150,000 |
Aug 3, 2026 Source: Zillow Rentals | ListingRemoved | $5,200 |
Jul 28, 2026 Source: Zillow Rentals | Listed For Rent | $5,200 |
Jul 27, 2026 Source: Realcomp II #81026029868 | ListingRemoved | $1,185,000 |
Jun 17, 2026 Source: MichRIC #26029868 | Listed For Sale | $1,185,000 |
Jun 16, 2026 Source: MichRIC #26023432 | ListingRemoved | $1,285,000 |
May 22, 2026 Source: MichRIC #26023432 | Listed For Sale | $1,285,000 |
Jul 15, 2024 Source: MichRIC #24031267 | Sold | $1,000,000 |
Jun 24, 2024 Source: MichRIC #24031267 | Pending | $998,000 |
Jun 21, 2024 Source: MichRIC #24031267 | Listed For Sale | $998,000 |
Oct 8, 2020 Source: N/A | Sold | $754,000 |
Sep 4, 2020 Source: Agent Provided | PendingToActive | $785,000 |
Sep 3, 2020 Source: Agent Provided | Pending | $785,000 |
Sep 2, 2020 Source: Agent Provided | PendingToActive | $785,000 |
Aug 31, 2020 Source: Agent Provided | Pending | $785,000 |
Aug 18, 2020 Source: Agent Provided | Listed For Sale | $785,000 |
Jul 18, 2013 Source: N/A | Sold | $609,000 |
Jul 16, 2013 Source: Agent Provided | Listed For Sale | $609,000 |
| Year | Property tax | Tax assessment |
|---|---|---|
| 2026 | $45,538 | $1,100,000 |
Home facts updated by county records
LGBTQ Local Legal Protections
LGBTQ Local Legal Protections



Martin Bouma, Keller Williams Ann Arbor Mrkt, (734) 995-9400
Agent Phone: (734) 260-9444
Information is deemed reliable but not guaranteed. Copyright 2026 MichRIC, LLC. All rights reserved.
Similar Homes You May Like
 0.32 ACRESHoward Hanna Real Estate
 OPEN SAT, 12-2PMPreferred, Realtors Ltd
 NEWOPEN SUN, 1-3PM0.27 ACRESReal Estate One-Troy
 0.25 ACRESThe Charles Reinhart Company
 NEWOPEN SUN, 2-4PM0.27 ACRESThe Charles Reinhart Company
 OPEN SUN, 2-4PM0.52 ACRESHoward Hanna Real Estate
 OPEN SAT, 12-3PM0.29 ACRESClients First, REALTORS®
 0.29 ACRESReal Estate One Inc
 0.27 ACRESBerkshire Hathaway Snyder & Co
 OPEN SUN, 12-2PMCharles By Reinhart
 0.47 ACRESThe Charles Reinhart Company
 OPEN SAT, 11-1PM0.35 ACRES@properties Christie's Int'lAA
 OPEN SUN, 11-2PMThe Charles Reinhart Company
 0.36 ACRESKeller Williams Advantage Northville
 0.33 ACRESCommunity Choice Realty Associates, LLC
 OPEN SUN, 1-3PMHoward Hanna Real Estate
 OPEN SUN, 12-2PM1.13 ACRESReal Estate One Inc
 See more homes for sale inAnn Arbor


New Listings near 1010 Baldwin Ave
 OPEN SUN, 12-2PM0.27 ACRESAnthony Djon Luxury Real Estate
- NEWOPEN SUN, 2-4PM0.27 ACRESThe Charles Reinhart Company
 OPEN SUN, 2-4PMThe Charles Reinhart Company
 OPEN SUN, 2-4PMThe Charles Reinhart Company
 OPEN SUN, 12-1:30PMThe Charles Reinhart Company
 OPEN SUN, 1-3PMThe Charles Reinhart Company
- OPEN SUN, 12-2PM1.13 ACRESReal Estate One Inc
- OPEN SUN, 11-2PMThe Charles Reinhart Company
- See more homes for sale inAnn Arbor



Frequently asked questions about 1010 Baldwin Ave
- What is the estimated monthly payment for 1010 Baldwin Ave?Based on a $1,150,000 list price with 20% down at today's rates, the estimated monthly payment for 1010 Baldwin Ave in Ann Arbor, MI is approximately $7,940 (about $6,437 principal & interest, $1,428 property taxes, and $75 homeowner's insurance). This is an estimate. Actual payment depends on your loan terms.
- How does the list price for 1010 Baldwin Ave compare to homes in Ann Arbor?1010 Baldwin Ave in Ann Arbor, MI is listed at $1,150,000, about 125% above the $510K median sale price in Ann Arbor.
- What do residents say about the Burns Park neighborhood?Residents describe the Burns Park neighborhood in Ann Arbor, MI as pedestrian-friendly, walkable to restaurants, and dog-friendly. See homes for sale in Burns Park, Ann Arbor.
- What are the closest schools to 1010 Baldwin Ave?The closest schools to 1010 Baldwin Ave in Ann Arbor, MI are Ann Arbor Preschool and Family Center (Elementary), Burns Park Elementary School (rated 10/10), Pioneer High School (rated 9/10).
- Does 1010 Baldwin Ave have air conditioning?Yes, 1010 Baldwin Ave in Ann Arbor, MI has air conditioning.
- Does 1010 Baldwin Ave have laundry facilities?Yes, 1010 Baldwin Ave in Ann Arbor, MI has in-unit laundry.
1010 Baldwin Ave, Ann Arbor, MI 48104 is a 4 bedroom, 4 bathroom, 3,057 sqft single-family home built in 2007. 1010 Baldwin Ave is located in Burns Park, Ann Arbor. This property is currently available for sale and was listed by MichRIC on Aug 17, 2026. The MLS # for this home is MLS# 26043165.