


$3,490,000
 5 Beds
 5 Baths
 6,050 sqft (on 3.58 acres)
181 Dedham St, Dover, MA 02030
Est. Mortgage $20,800/mo*
Get Pre-QualifiedWe estimate this home will sell faster than 80% nearby.
Home Highlights

Parking
3 Car Garage

Outdoor
Patio, Deck

Price/Sqft
$577

Listed
95 days ago

Climate Control
Forced Air, Propane & Central Air
Local Information
- Map ViewExplore the area around 181 Dedham St.

- Schools1 Preschool School1 Elementary School1 Middle School1 High School

- Shop & Eat

-- mins to
About this House
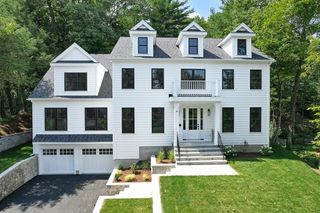
NEW CONSTRUCTION on 3.5+ acres of beautiful DOVER land in the coveted & convenient east-side of town with esteemed local builder known for delivering superior workmanship & high-end finishes! This gorgeous 5 bedroom, 4/2 Bath home includes 6000+ sqft of finished living area over 3 expertly crafted levels and could include every imaginable amenity on both the interior & exterior to assure elegant & comfortable family living. The picturesque 3.5 acre lot abuts conservation land and offers the perfect combination of flat, useable open lawn & private wooded areas for privacy and play. There is still time to customize this new build, but don't delay! Delivery by early summer. Dover, a bucolic small town ~15 miles SW of Boston, offers low taxes, top tier schools & an exceptional quality of life. COME SEE!
Last check for updates: about 2 hours ago
Listing courtesy of Laura Mastrobuono, (508) 423-5980
Compass, (781) 365-9954
Source: MLS PIN, MLS#73524297
Also Listed on MLS PIN.
We estimate this home will sell faster than 80% nearby.
Home Details for 181 Dedham St

|
|---|
Interior Details Basement: Full,Partially Finished,Walk-Out Access,Interior Entry,ConcreteNumber of Rooms: 10Types of Rooms: Master Bathroom |
Beds & Baths Number of Bedrooms: 5Number of Bathrooms: 6Number of Bathrooms (full): 4Number of Bathrooms (half): 2 |
Dimensions and Layout Living Area: 6050 Square Feet |
Appliances & Utilities Utilities: for Gas RangeAppliances: Range, Dishwasher, Microwave, Refrigerator, Range HoodDishwasherMicrowaveRefrigerator |
Heating & Cooling Heating: Forced Air,PropaneHas CoolingAir Conditioning: Central AirHas HeatingHeating Fuel: Forced Air |
Fireplace & Spa Number of Fireplaces: 1Has a FireplaceNo Spa |
Gas & Electric Electric: Circuit Breakers |
Windows, Doors, Floors & Walls Window: Insulated WindowsDoor: Insulated DoorsFlooring: Tile, Hardwood |
Levels, Entrance, & Accessibility Floors: Tile, Hardwood |
Security Security: Security System |

|
|---|
Exterior Home Features Roof: ShinglePatio / Porch: Deck - Composite, PatioExterior: Deck - Composite, Patio, Professional Landscaping, Sprinkler System, Stone WallFoundation: Concrete PerimeterSprinkler System |
Parking & Garage Number of Garage Spaces: 3Number of Covered Spaces: 3Open Parking Spaces: 10No CarportHas a GarageHas an Attached GarageHas Open ParkingParking Spaces: 13Parking: Attached,Paved Drive,Off Street,Paved |
Frontage Road Frontage: PublicNot on Waterfront |
Water & Sewer Sewer: Private Sewer |
Farm & Range Frontage Length: 237.00 |
Finished Area Finished Area (above surface): 4900Finished Area (below surface): 1150 |

|
|---|
Days on Market: 95 |

|
|---|
Year Built Year Built: 2026 |
Property Type / Style Property Type: ResidentialProperty Subtype: Single Family ResidenceArchitecture: Colonial,Contemporary,Shingle,Other (See Remarks) |
Building Construction Materials: FrameNot Attached PropertyDoes Not Include Home Warranty |
Property Information Parcel Number: 5260228 |

|
|---|
Price List Price: $3,490,000Price Per Sqft: $577 |

|
|---|
MLS Status: Active |

|
|---|
Direction & Address City: Dover |
School Information Elementary School: ChickeringJr High / Middle School: Dover SherbornHigh School: Dover Sherborn |

|
|---|
Listing Agent Listing ID: 73524297 |

|
|---|
Building Area Building Area: 6050 Square Feet |

|
|---|
Community Features: Public Transportation, Shopping, Tennis Court(s), Park, Walk/Jog Trails, Stable(s), Golf, Medical Facility, Conservation Area, Highway Access, House of Worship, Private School, Public School, T-StationNot Senior Community |

|
|---|
No HOA |

|
|---|
Lot Area: 3.58 Acres |

|
|---|
BasementMls Number: 73524297Above Grade Unfinished Area: 4900 |

|
|---|
Public TransportationShoppingTennis Court(s)ParkWalk/Jog TrailsStable(s)GolfMedical FacilityConservation AreaHighway AccessHouse of WorshipPrivate SchoolPublic SchoolT-Station |
Around this home
What Locals Say about Dover
At least 16 Trulia users voted on each feature.

100 % Say there's holiday spirit

100 % Say car is needed

96 % Say parking is easy

95 % Say there's wildlife

94 % Say yards are well-kept

90 % Say it's dog friendly

89 % Say it's quiet

89 % Say people would walk alone at night

76 % Say they plan to stay for at least 5 years

74 % Say neighbors are friendly

71 % Say there are community events

67 % Say kids play outside

28 % Say it's walkable to grocery stores

25 % Say it's walkable to restaurants

21 % Say streets are well-lit

20 % Say there are sidewalks
Sourced by Trulia users. Learn more about our methodology.
Market trends in Dover
Last updated July 2026
Avg. sale price
—
Sale-to-List Price
—
Price per sq ft
—
Available listings
24
6MoM
Home Value
Learn more about this home's value by checking out the value of nearby homes and how much similar homes have sold for.
Comparable sales
These are recently sold homes that have a similar location or other similar features to this home, like bedrooms, bathrooms, and square footage. Get a sense of the expected prices in the area by viewing these homes.Address | Distance | Property Type | Sold Price | Sold Date | Bed | Bath | Sqft |
|---|---|---|---|---|---|---|---|
0.08 | Single-Family Home | $2,995,000 | 12/09/25 | 6 | 4.5 | 3,840 | |
0.15 | Single-Family Home | $2,985,000 | 07/10/26 | 6 | 5 | 6,200 | |
0.13 | Single-Family Home | $2,600,000 | 09/15/25 | 4 | 2.5 | 4,387 | |
0.33 | Single-Family Home | $2,640,000 | 03/25/26 | 4 | 3 | 4,137 | |
0.67 | Single-Family Home | $3,350,000 | 01/27/26 | 5 | 5.5 | 9,196 | |
0.70 | Single-Family Home | $2,097,900 | 07/08/26 | 5 | 3.5 | 5,778 | |
0.72 | Single-Family Home | $3,650,000 | 01/27/26 | 5 | 4.5 | 8,100 | |
0.50 | Single-Family Home | $3,350,000 | 12/15/25 | 7 | 5.5 | 5,343 | |
0.70 | Single-Family Home | $3,090,000 | 07/31/26 | 4 | 3.5 | 4,246 | |
0.87 | Single-Family Home | $2,650,000 | 06/25/26 | 4 | 3.5 | 7,023 |
Nearby home prices
Get a sense of expected prices in the area by checking the value of nearby homes.Address | Distance | Price | Bed | Bath | Sqft | Status |
|---|---|---|---|---|---|---|
0.08 | $2,995,000 | 6 | 4.5 | 3,840 | Recently Sold | |
0.07 | $4,054,300 | 8 | 6.5 | 10,408 | Off Market | |
0.13 | $2,691,100 | 4 | 2.5 | 4,387 | Off Market | |
0.15 | $2,985,000 | 6 | 5 | 6,200 | Recently Sold | |
0.16 | $2,008,800 | - | - | - | Off Market | |
0.21 | - | - | - | - | Off Market | |
0.23 | $2,676,500 | 4 | 2.5 | 3,170 | Off Market | |
0.30 | $2,000,000 | - | - | - | Recently Sold | |
0.33 | $2,640,000 | 4 | 3 | 4,137 | Recently Sold | |
0.47 | $1,992,700 | 4 | 2.5 | 3,186 | Off Market | |
0.50 | $3,483,300 | 5 | 6.5 | 8,477 | Off Market |
Price and Tax history
| Date | Event | Price |
|---|---|---|
May 26, 2026 Source: MLS PIN #73524297 | Listed For Sale | $3,490,000 |
Apr 22, 2026 Source: MLS PIN #73246545 | ListingRemoved | $3,495,000 |
Nov 26, 2024 Source: MLS PIN #73246546 | ListingRemoved | $1,499,000 |
Jun 4, 2024 Source: MLS PIN #73246545 | PriceChange | $3,799,000 Price increased by 153% |
Jun 4, 2024 Source: MLS PIN #73246546 | Listed For Sale | $1,499,000 |
| Year | Property tax | Tax assessment |
|---|---|---|
| 2025 | $10,951 | $971,700 |
Home facts updated by county records
LGBTQ Local Legal Protections
LGBTQ Local Legal Protections



Laura Mastrobuono, Compass, (781) 365-9954
Agent Phone: (508) 423-5980
The property listing data and information set forth herein were provided to MLS Property Information Network, Inc. from third party sources, including sellers, lessors and public records, and were compiled by MLS Property Information Network, Inc. The property listing data and information are for the personal, non commercial use of consumers having a good faith interest in purchasing or leasing listed properties of the type displayed to them and may not be used for any purpose other than to identify prospective properties which such consumers may have a good faith interest in purchasing or leasing. MLS Property Information Network, Inc. and its subscribers disclaim any and all representations and warranties as to the accuracy of the property listing data and information set forth herein.
The MLS listing information displayed is deemed reliable, but is not guaranteed accurate by the MLS.
The MLS listing information displayed is deemed reliable, but is not guaranteed accurate by the MLS.
Similar Homes You May Like
 OPEN SAT, 12-2PM0.96 ACRESGary J. Litchfield, Mass. Real Estate Solutions, LLC
 0.6 ACRESMatthew Stevens, Stevens Property Group
 OPEN SUN, 12-1PM1 ACREConnor Gillen, Keller Williams Realty
 OPEN SUN, 12-2PM0.4 ACRESGail Walton, Coldwell Banker Realty - Concord
 0.6 ACRESMatthew Stevens, Stevens Property Group
 OPEN SAT, 1-2:30PM0.29 ACRESElizabeth P. Crampton, Coldwell Banker Realty - Lexington
 OPEN SAT, 2-3:30PM1.95 ACRESSenkler, Pasley & Whitney, Coldwell Banker Realty - Concord
 OPEN SAT, 10:30-12PM0.55 ACRESTEAM Metrowest, Berkshire Hathaway HomeServices Commonwealth Real Estate
 NEWOPEN SAT, 1:30-3PM0.29 ACRESThe Westview Group, Barrett Sotheby's International Realty
 OPEN SUN, 11:30-1PM0.92 ACRESCindy Donati, Century 21 Custom Home Realty
 OPEN SUN, 12-1PM0.28 ACRESMaura Cutting, Charlesgate Realty Group LLC
 NEW - 16 HRS AGO1 ACRELorraine Sarafian, Rafter Real Estate LLC
 OPEN SUN, 12-2PM1.03 ACRESMartin J. Keogh, Offices of Martin J. Keogh
 0.41 ACRESAmie Pettengill, Coldwell Banker Realty - Lexington
 0.59 ACRESThe Zur Attias Team, The Attias Group, LLC
 OPEN SUN, 11-12PMDonna Scott Group, Coldwell Banker Realty - Wellesley
 0.39 ACRESMichelle Puntillo, Barrett Sotheby's International Realty
 1.28 ACRESIvy Tharion, Century 21 North East
 OPEN SUN, 1:30-3PM0.25 ACRESRobert Cohen, Coldwell Banker Realty - Lexington
 OPEN SAT, 11-1PMNEW CONSTRUCTION1.02 ACRESMichael Musto, RE/MAX Distinct Advantage
 OPEN SAT, 11-1PM1.29 ACRESMichael Musto, RE/MAX Distinct Advantage
 OPEN SAT, 11:30-1PMRobert Cohen, Coldwell Banker Realty - Lexington
 OPEN SAT, 11-12PM0.69 ACRESAndrea Jackson, Barrett Sotheby's International Realty
 OPEN SAT, 11-12PM0.67 ACRESSalem Coughlin Group, Compass
 OPEN SUN, 2-3:30PM0.41 ACRESPaula Meridan, Compass
 OPEN SAT, 2-3:30PM0.39 ACRESBeth Sager Group, Keller Williams Realty Boston Northwest
 OPEN SUN, 11:30-1PMRobert Cohen, Coldwell Banker Realty - Lexington
 OPEN SAT, 11-1PM0.25 ACRESThe Quirk Group, Coldwell Banker Realty - Boston
 OPEN SUN, 12:30-2PMAnita Bertone, Bertone Realty, Inc.
 OPEN SUN, 12-1:30PM0.48 ACRESDonahue Maley and Burns Team, Compass
 OPEN SAT, 1-2:30PM0.69 ACRESJulie Gibson, Gibson Sotheby's International Realty
 0.52 ACRESLeena Agnihotri, Compass
 OPEN SAT, 11:30-12:30PM0.41 ACRESKim Covino & Co. Team, Compass
 0.32 ACRESLena Voloshin, LV Group Real Estate
 OPEN SAT, 1:30-3PMRobert Cohen, Coldwell Banker Realty - Lexington
 Chamberlain Group, Coldwell Banker Realty - Brookline
 0.92 ACRESJonathan Minerick, homecoin.com
 0.41 ACRESAdam Stivaletta, The Agency Boston
 OPEN SUN, 12-1:30PM1.38 ACRESKim Foemmel, Foemmel Fine Homes
 See more homes for sale inDover

New Listings near 181 Dedham St
 NEWOPEN SAT, 11-1PM0.93 ACRESJane Johnstone, Gibson Sotheby's International Realty
 NEWOPEN SAT, 12-1:30PM0.39 ACRESThe Lara & Chelsea Collaborative, Coldwell Banker Realty - Wellesley
 NEW - 1 DAY AGO1.63 ACRESSmith & Oak Greater Boston Group, Smith and Oak Real Estate Co.
 NEWOPEN SUN, 12-2PM1.15 ACRESThe Wilson Group, Compass
 NEW - 1 DAY AGO9.5 ACRESGregory Carlevale, eXp Realty LLC - Corporate Office
 NEWOPEN SAT, 12-2PM0.4 ACRESDeborah Anastas, Berkshire Hathaway HomeServices Commonwealth Real Estate
- NEW - 16 HRS AGO1 ACRELorraine Sarafian, Rafter Real Estate LLC
 NEWOPEN SAT, 12-2PM0.51 ACRESLars Lauersen, eXp Realty LLC - Corporate Office
 NEWOPEN SUN, 2-3:30PM0.52 ACRESMary Crane, Berkshire Hathaway HomeServices Commonwealth Real Estate
 OPEN SAT, 12-1:30PM1 ACREBeyond Boston Properties Group, Compass
 OPEN SAT, 12-1:30PM1.03 ACRESThe Atwood Scannell Team, Dover Country Properties Inc.
 OPEN SAT, 12-1:30PMBenna Lynch Rondini, Charlesgate Realty Group LLC
 4.2 ACRESMary Crane, Berkshire Hathaway HomeServices Commonwealth Real Estate
 OPEN SAT, 1:30-3PMEndri Angjeli, Arrive Real Estate
 OPEN SUN, 11:30-1PM0.25 ACRESAphrodite Karpouzis, Gibson Sotheby's International Realty
- See more homes for sale inDover
Frequently asked questions about 181 Dedham St
- What is the estimated monthly payment for 181 Dedham St?Based on a $3,490,000 list price with 20% down at today's rates, the estimated monthly payment for 181 Dedham St in Dover, MA is approximately $21,370 (about $18,328 principal & interest, $2,967 property taxes, and $75 homeowner's insurance). This is an estimate. Actual payment depends on your loan terms.
- What do residents say about Dover?Residents describe Dover, MA as easy to park in, well-kept, and dog-friendly. Most residents say you need a car. See homes for sale in Dover, MA.
- What are the closest schools to 181 Dedham St?The closest schools to 181 Dedham St in Dover, MA are Chickering Elementary School (Pre-K, rated 8/10), Dover-Sherborn Regional High School (rated 10/10), Dover-Sherborn Regional Middle School (rated 9/10).
- Does 181 Dedham St have air conditioning?Yes, 181 Dedham St in Dover, MA has air conditioning.
- How big is the lot at 181 Dedham St?The lot at 181 Dedham St in Dover, MA is about 3.6 acres.
- Does 181 Dedham St have a garage?Yes, 181 Dedham St in Dover, MA has an attached garage.
181 Dedham St, Dover, MA 02030 is a 5 bedroom, 6 bathroom, 6,050 sqft single-family home built in 2026. This property is currently available for sale and was listed by MLS PIN on May 26, 2026. The MLS # for this home is MLS# 73524297.