


1807 Foxfire Dr
Lawrence, KS 66047
 6 Beds
 4.5 Baths
 5,144 sqft (on 0.64 acres)
$1,010,300
as of Jul 23, 2026
$1,010,300
as of Jul 23, 2026
6 Beds
4.5 Baths
5,144 sqft
(on 0.64 acres)
Local Information
- Map ViewExplore the area around 1807 Foxfire Dr.

- Schools1 Elementary School1 Middle School1 High School

- Shop & Eat

-- mins to
Home Highlights

Property Type
Single-Family Home

Year Built
2005

Lot Size
0.64 acres
Living Area
5,144 sqft

Price/Sqft
$196

Parking
Garage
Description
Fantastic home with equally gorgeous setting in the prestigious Foxfire neighborhood. Home sits on huge lot w/flat back yard plus wooded privacy and mature landscaping. Quality built Rod Laing construction, 5144 sq. ft, boasting 6 BR/5 Bath/4 car garage, new roof, finished walk up basement plus ample storage. Functional living and entertainment spaces throughout, with bonus wet bar in basement, large dining room, sun room, large bedrooms & closets, this home is very special w/so much to offer.
1807 Foxfire Dr, Lawrence, KS 66047 is a 6 bedroom, 5 bathroom, 5,144 sqft single-family home built in 2005. It last sold for $0 on Apr 26, 2021. It is currently off market. The Trulia Estimate is $1,010,300, with a rent estimate of $4,585/month.
Home Details for 1807 Foxfire Dr

|
|---|
Interior Details BasementNumber of Rooms: 13Types of Rooms: Dining RoomWet Bar |
Heating & Cooling Heating: Forced Air, GasAir ConditioningCooling System: CentralHeating Fuel: Forced Air |
Levels, Entrance, & Accessibility Stories: 1.5Floors: Carpet, Hardwood |
Appliances & Utilities DishwasherMicrowaveRefrigerator |
Fireplace & Spa Fireplace |
Windows, Doors, Floors & Walls Double Paned Windows |

|
|---|
Exterior Home Features Roof: CompositionDeckExterior: WoodFoundation Type: Crawl RaisedPatioSprinkler System |
Parking & Garage GarageParking Spaces: 4Parking: Garage Attached |

|
|---|
Year Built Year Built: 2005 |
Property Type / Style Property Type: Single Family HomeArchitecture: Conventional |

|
|---|
Units in Building: 1 |

|
|---|
Lot Area: 0.64 acres |
Price History for 1807 Foxfire Dr
| Date | Price | Event | Source |
|---|---|---|---|
| 04/26/2021 | -- | Sold | N/A |
| 01/21/2021 | $789,000 | Pending | Agent Provided |
| 01/12/2021 | $789,000 | Listed For Sale | Agent Provided |
| 10/16/2019 | $799,900 | ListingRemoved | Agent Provided |
| 07/30/2019 | $799,900 | PriceChange | Agent Provided |
| 04/15/2019 | $819,000 | PriceChange | Agent Provided |
| 10/25/2018 | $839,000 | Listed For Sale | Agent Provided |
| 12/08/2011 | $775,000 | ListingRemoved | Agent Provided |
| 09/09/2011 | $775,000 | Listed For Sale | Agent Provided |
Market trends in Lawrence
Last updated June 2026
Avg. sale price
$324K
$3.27KMoM
Sale-to-List Price
100.0%
0.6%MoM
Price per sq ft
$191
$2MoM
Available listings
255
17MoM

- Results are loading
Property Tax and Assessment
| Year | 2024 |
|---|---|
| Tax | $12,558 |
| Assessment | $862,800 |
Home facts updated by county records
Comparable Sales for 1807 Foxfire Dr
Address | Distance | Property Type | Sold Price | Sold Date | Bed | Bath | Sqft |
|---|---|---|---|---|---|---|---|
0.16 | Single-Family Home | - | 07/20/26 | 6 | 4.5 | 4,876 | |
0.07 | Single-Family Home | - | 05/06/26 | 5 | 3.5 | 3,580 | |
0.22 | Single-Family Home | - | 08/12/25 | 5 | 4.5 | 4,100 | |
0.14 | Single-Family Home | - | 09/18/25 | 4 | 4 | 2,632 | |
0.44 | Single-Family Home | - | 05/22/26 | 5 | 5.5 | 6,064 | |
0.23 | Single-Family Home | - | 02/01/26 | 4 | 4 | 2,607 | |
0.24 | Single-Family Home | - | 06/11/26 | 4 | 2.5 | 3,772 | |
0.54 | Single-Family Home | - | 04/21/26 | 4 | 3.5 | 3,941 | |
0.75 | Single-Family Home | - | 07/08/26 | 5 | 4.5 | 4,504 | |
0.71 | Single-Family Home | - | 07/17/26 | 6 | 4 | 3,485 |
Nearby homes
Get a sense of prices in the area by checking nearby homes. SOLDMAY 6, 2026Compass Kansas, LLC (Law)
 OFF MARKETGriffith & Blair Commercial
 OFF MARKETReeceNichols- Leawood Town Center


Assigned Schools
These are the assigned schools for 1807 Foxfire Dr.
- Lawrence Southwest Middle School
- 6-8
- Public
- 641 Students
8/10GreatSchools RatingParent Rating AverageWe moved our kid from Topeka to SWMS in sixth grade. This was one of the best decisions we ever did! The teachers are really great. My kid has great interest in Math. Seeing his level, the teacher recommended to move him two grades up in Math. Also, they participate in many Math competitions and help kids to practice in Math Club.Parent Review7y ago - Lawrence High School
- 9-12
- Public
- 1454 Students
5/10GreatSchools RatingParent Rating AverageThis school doesn’t care about lower income students and families and failed all three of my kidsParent Review2y ago - Langston Hughes Elementary School
- K-5
- Public
- 560 Students
9/10GreatSchools RatingParent Rating AverageBoth my children attended here K through 5. They were challenged and well supported throughout their school experience. The principal is so personable and all the kids know her. The teachers use technology in creative ways. The staff works together and strives to put the students’ needs first. The majority of the teachers are frequently working before and after hours on their own time to ensure they deliver quality lessons. Parents are encouraged and expected to be participants in their child’s education. This is far different than the implication that parents have to do the teaching. I feel it is fair and appropriate that I practice reading with my child, practice math facts, or help with homework. I personally call it being a parent. I’ve never seen a school and staff that is perfect in every way. However, they do Set the bar high and I appreciated it.Parent Review8y ago  Check out schools near 1807 Foxfire Dr.
What Locals Say about Lawrence
At least 562 Trulia users voted on each feature.

92 % Say it's dog friendly

86 % Say there are sidewalks

84 % Say car is needed

83 % Say parking is easy

73 % Say yards are well-kept

72 % Say there's holiday spirit

72 % Say kids play outside

67 % Say it's quiet

66 % Say people would walk alone at night

59 % Say neighbors are friendly

57 % Say there's wildlife

54 % Say it's walkable to restaurants

52 % Say it's walkable to grocery stores

51 % Say streets are well-lit

49 % Say they plan to stay for at least 5 years

29 % Say there are community events
Sourced by Trulia users. Learn more about our methodology.
LGBTQ Local Legal Protections
LGBTQ Local Legal Protections



Apartments for Rent
 PET FRIENDLY
 PET FRIENDLY
 PET FRIENDLY

 PET FRIENDLY$1,350 - $2,300/mo1-3 bd1-3 baIronwood Apartments and Townhomes | 1501 George Williams Way,
Lawrence, KS 66047 PET FRIENDLY
 NEW - 1 DAY AGOPET FRIENDLY
 PET FRIENDLY
 PET FRIENDLY
 PET FRIENDLY
 PET FRIENDLY
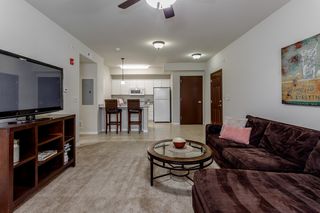
 PET FRIENDLY$1,135 - $1,192/mo1-2 bd1 baPrairie Commons - 55+ Senior Apartments | 5121 Congressional Cir,
Lawrence, KS 66049 NEW - 1 DAY AGOPET FRIENDLY
 NEW - 1 DAY AGOPET FRIENDLY
 PET FRIENDLY
 PET FRIENDLY
 See more homes for rent inLawrence
Explore by feature - Pet Friendly
- PET FRIENDLY
 SPECIAL OFFERPET FRIENDLY
 SPECIAL OFFERPET FRIENDLY
- PET FRIENDLY
 PET FRIENDLY
- PET FRIENDLY
 PET FRIENDLY
- PET FRIENDLY
- NEW - 1 DAY AGOPET FRIENDLY
- SPECIAL OFFERPET FRIENDLY
Explore by feature - Garage
- PET FRIENDLY
- PET FRIENDLY
- NEW - 1 DAY AGOPET FRIENDLY
- SPECIAL OFFERPET FRIENDLY
- PET FRIENDLY
- PET FRIENDLY
- PET FRIENDLY
- NEW - 1 DAY AGOPET FRIENDLY
- SPECIAL OFFERPET FRIENDLY$1,135 - $1,192/mo1-2 bd1 baPrairie Commons - 55+ Senior Apartments | 5121 Congressional Cir,
Lawrence, KS 66049  PET FRIENDLY
Explore by feature - Air Conditioning
- PET FRIENDLY
- PET FRIENDLY
- PET FRIENDLY
- SPECIAL OFFERPET FRIENDLY
 PET FRIENDLY
- PET FRIENDLY
- PET FRIENDLY
 PET FRIENDLY
- NEW - 1 DAY AGOPET FRIENDLY
- SPECIAL OFFERPET FRIENDLY$1,135 - $1,192/mo1-2 bd1 baPrairie Commons - 55+ Senior Apartments | 5121 Congressional Cir,
Lawrence, KS 66049
Explore by feature - Pool
- PET FRIENDLY
- PET FRIENDLY
- PET FRIENDLY
- NEW - 1 DAY AGOPET FRIENDLY
- SPECIAL OFFERPET FRIENDLY
- PET FRIENDLY
- PET FRIENDLY
- PET FRIENDLY
- NEW - 1 DAY AGOPET FRIENDLY
- PET FRIENDLY$1,350 - $2,300/mo1-3 bd1-3 baIronwood Apartments and Townhomes | 1501 George Williams Way,
Lawrence, KS 66047
Explore by feature - Washer/dryer
- PET FRIENDLY
- PET FRIENDLY
- PET FRIENDLY
- PET FRIENDLY
- SPECIAL OFFERPET FRIENDLY
- PET FRIENDLY
- PET FRIENDLY
- PET FRIENDLY
- PET FRIENDLY
- PET FRIENDLY
Explore by feature - Outdoor Space
 APPLY INSTANTLYPET FRIENDLY
 APPLY INSTANTLYPET FRIENDLY
 APPLY INSTANTLYPET FRIENDLY
 PET FRIENDLY
 PET FRIENDLY
 PET FRIENDLY
 NEW - 10 HRS AGOAPPLY INSTANTLYPET FRIENDLY
 APPLY INSTANTLY
 APPLY INSTANTLYPET FRIENDLY
Homes for sale near 1807 Foxfire Dr
 OPEN FRI, 5-6:30PM1.1 ACRESREAL BROKER, LLC
 See more homes for sale inLawrence


Off Market Homes Near 1807 Foxfire Dr
 SOLDAPR 23, 2026
- SOLDAPR 10, 2026
 SOLDMAR 26, 2026
 SOLDFEB 27, 2026
 SOLDDEC 8, 2025
- SOLDDEC 4, 2025
 SOLDNOV 19, 2025
 SOLDNOV 13, 2025
- SOLDOCT 9, 2025
- SOLDOCT 3, 2025
- See more homes for sale inLawrence