


$489,900
Original price: $520,000
 5 Beds
 3.5 Baths
 3,918 sqft
3301 Riverview Rd, Lawrence, KS 66049
Est. Mortgage $3,143/mo*
Get Pre-QualifiedWe estimate this home will sell faster than 93% nearby.
Home Highlights

Parking
2 Car Garage

Outdoor
Patio, Deck

Price/Sqft
$125

Listed
46 days ago

Climate Control
Natural Gas & Central Air
Local Information
- Map ViewExplore the area around 3301 Riverview Rd.

- Schools1 Elementary School1 Middle School1 High School

- Shop & Eat

-- mins to
About this House
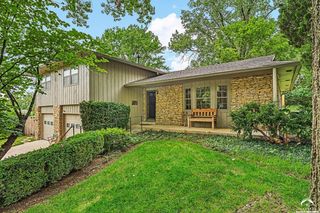
**Your Opportunity Just Got Better** Designed by renowned architect Michael Treanor, this custom-built Pioneer Ridge retreat offers a rare wooded sanctuary with a true "country feel in the city." Nestled on an oversized, tree-filled lot, this one-of-a-kind home features soaring vaulted ceilings, hardwood floors, an open staircase, and a stunning redwood-paneled sunroom filled with natural light. The spacious layout includes a spa-inspired primary suite, four additional bedrooms plus a non-conforming office, and a finished walk-out lower level with built-ins. Relax on the covered front porch, expansive deck, patio, or sunroom while surrounded by mature trees and exceptional privacy. Sold **as is** and priced accordingly. Pre-inspected with all inspections welcome—see Associated Documents. Schedule your private showing today.
Last check for updates: about 2 hours ago
Listing courtesy of CASEY WILLIAMS, (785) 550-1302
ABODE REALTY
Source: LBORMLS as distributed by MLS GRID, MLS#166030
We estimate this home will sell faster than 93% nearby.
Home Details for 3301 Riverview Rd

|
|---|
MLS Status: Active |

|
|---|
Interior Details Basement: Full,Finished,Walk-Out AccessNumber of Rooms: 13Types of Rooms: Primary Bedroom, Bedroom 2, Bedroom 3, Bedroom 4, Bedroom 5, Additional Room, Additional Room 2, Additional Room 3, Dining Room, Family Room, Kitchen, Living Room, Utility Room |
Beds & Baths Number of Bedrooms: 5Number of Bathrooms: 4Number of Bathrooms (full): 3Number of Bathrooms (half): 1 |
Dimensions and Layout Living Area: 3918 Square Feet |
Appliances & Utilities Utilities: Natural Gas Connected, Electricity, Internet |
Heating & Cooling Heating: Natural GasHas CoolingAir Conditioning: Central AirHas HeatingHeating Fuel: Natural Gas |
Fireplace & Spa Number of Fireplaces: 1Fireplace: One, Living RoomHas a Fireplace |
Gas & Electric Has Electric on Property |
Windows, Doors, Floors & Walls Flooring: Carpet, Hardwood, Tile |
Levels, Entrance, & Accessibility Levels: Two LevelFloors: Carpet, Hardwood, Tile |

|
|---|
Exterior Home Features Roof: CompositionPatio / Porch: Patio, DeckFencing: Fenced, Partial, Wrought Iron |
Parking & Garage Number of Garage Spaces: 2Number of Covered Spaces: 2Other Parking: AttachedNo CarportHas a GarageHas an Attached GarageParking Spaces: 2Parking: Garage Attached |
Frontage Road Frontage: PublicRoad Surface Type: Hard Surface |
Water & Sewer Sewer: Public Sewer |
Finished Area Finished Area (below surface): 1186 Square Feet |

|
|---|
Days on Market: 46 |

|
|---|
Year Built Year Built: 1984 |
Property Type / Style Property Type: ResidentialProperty Subtype: Single Family Residence, Residential |
Building Construction Materials: FrameNot a New Construction |

|
|---|
Price List Price: $489,900Price Per Sqft: $125 |
Status Change & Dates Possession Timing: Close Of Escrow |

|
|---|
Direction & Address City: LawrenceCommunity: Pioneer Ridge |
School Information Elementary School: DeerfieldJr High / Middle School: WestHigh School: Free State |

|
|---|
Listing Agent Listing ID: 166030 |

|
|---|
Building Details Builder Name: Treanor |
Building Area Building Area: 3918 Square Feet |

|
|---|
Listing Terms: Cash, New Loan |

|
|---|
BasementMls Number: 166030Living Area Range: 3201 - 4000Living Area Range Units: Square Feet |

|
|---|
HOA Amenities: Landscaping |
Around this home
Neighborhood Overview

Neighborhood stats provided by third party data sources.
What Locals Say about Deerfield
Market trends in Lawrence
Last updated July 2026
Avg. sale price
$339K
$15KMoM
Sale-to-List Price
100.0%
Price per sq ft
$190
$1MoM
Available listings
271
16MoM
Home Value
Trulia Estimate
$478KSince last month
Decreased$37K (-7.2%)Since last year
Decreased$46K (-8.9%)Since last sale
Increased$138K (+40.5%)Learn more about this home's value by checking out its Trulia Estimate, the value of nearby homes, and how much similar homes have sold for.
Trulia Estimate
The of this home's value increased by +52% in the last 10 years
| Month | Estimated value |
|---|---|
2026 | |
| August 2026 | $478K |
| July 2026 | $515K |
| June 2026 | $546K |
| May 2026 | $536K |
| April 2026 | $529K |
| March 2026 | $523K |
| February 2026 | $512K |
| January 2026 | $505K |
2025 | |
2024 | |
2023 | |
2022 | |
2021 | |
2020 | |
2019 | |
2018 | |
2017 | |
2016 | |
Comparable sales
These are recently sold homes that have a similar location or other similar features to this home, like bedrooms, bathrooms, and square footage. Get a sense of the expected prices in the area by viewing these homes.Address | Distance | Property Type | Sold Price | Sold Date | Bed | Bath | Sqft |
|---|---|---|---|---|---|---|---|
0.10 | Single-Family Home | - | 08/03/26 | 3 | 3.5 | 4,190 | |
0.24 | Single-Family Home | - | 04/24/26 | 5 | 3.5 | 3,487 | |
0.19 | Single-Family Home | - | 08/25/26 | 4 | 3 | 3,262 | |
0.22 | Single-Family Home | - | 05/22/26 | 5 | 2.5 | 2,249 | |
0.20 | Single-Family Home | - | 08/20/26 | 4 | 2.5 | 2,002 | |
0.31 | Single-Family Home | - | 06/05/26 | 4 | 3.5 | 2,723 | |
0.32 | Single-Family Home | - | 01/15/26 | 4 | 3 | 2,744 | |
0.28 | Single-Family Home | - | 12/17/25 | 4 | 3 | 2,276 |
Nearby home prices
Get a sense of expected prices in the area by checking the value of nearby homes.Address | Distance | Price | Bed | Bath | Sqft | Status |
|---|---|---|---|---|---|---|
0.09 | - | 3 | 3.5 | 4,190 | Recently Sold | |
0.13 | $440,600 | 4 | 2.5 | 2,385 | Off Market | |
0.14 | $430,300 | 3 | 2.5 | 2,325 | Off Market | |
0.17 | - | 3 | 2.5 | 1,812 | Recently Sold | |
0.17 | - | 3 | 2 | 1,257 | Recently Sold | |
0.19 | $468,400 | 5 | 3.5 | 2,618 | For Sale | |
0.19 | - | 4 | 3 | 3,262 | Recently Sold | |
0.20 | - | 4 | 2.5 | 2,002 | Recently Sold | |
0.22 | - | 5 | 2.5 | 2,249 | Recently Sold | |
0.24 | - | 5 | 3.5 | 3,487 | Recently Sold | |
0.24 | $348,400 | 4 | 2.5 | 2,056 | Off Market |
Price and Tax history
| Date | Event | Price |
|---|---|---|
Aug 5, 2026 Source: LBORMLS as distributed by MLS GRID #166030 | PriceChange | $489,900 Price decreased by 6% |
Jul 15, 2026 Source: Heartland MLS as distributed by MLS GRID #2628548 | Listed For Sale | $520,000 |
Jul 21, 2018 Source: N/A | Sold | -- |
Jun 26, 2017 Source: Agent Provided | ListingRemoved | $299,900 |
May 1, 2017 Source: Agent Provided | Pending | $299,900 |
Apr 27, 2017 Source: Agent Provided | Listed For Sale | $299,900 |
| Year | Property tax | Tax assessment |
|---|---|---|
| 2024 | $6,582 | $457,800 |
Home facts updated by county records
LGBTQ Local Legal Protections
LGBTQ Local Legal Protections



CASEY WILLIAMS, ABODE REALTY
Agent Phone: (785) 550-1302
Based on information submitted to the MLS GRID as of 2026-08-25 13:12:13 PDT. All data is obtained from various sources and may not have been verified by broker or MLS GRID. Supplied Open House Information is subject to change without notice. All information should be independently reviewed and verified for accuracy. Properties may or may not be listed by the office/agent presenting the information. Some IDX listings have been excluded from this website. Click here for more information
Similar Homes You May Like
 6.13 ACRESColdwell Banker American Home
 0.26 ACRESColdwell Banker American Home
 0.8 ACRESKW One Legacy Partners, LLC
 1.36 ACRESStone & Story RE Group, LLC
 COLDWELL BANKER AMERICAN HOME - LAWRENCE
 NEW CONSTRUCTIONMCGREW REAL ESTATE
 5.03 ACRESFLORY AND ASSOCIATES ~ REALTY & AUCTIONS
 See more homes for sale inLawrence




New Listings near 3301 Riverview Rd
 OPEN SAT, 11:30-1PMCOMING SOONHEDGES REALTY EXECUTIVES
 NEW - 1 DAY AGOSTEPHENS REAL ESTATE, INC
 COMING SOON 8/270.25 ACRESKeller Williams Realty Partners Inc.
 NEW - 1 DAY AGOSTEPHENS REAL ESTATE, INC
- See more homes for sale inLawrence


Frequently asked questions about 3301 Riverview Rd
- What is the estimated monthly payment for 3301 Riverview Rd?Based on a $489,900 list price with 20% down at today's rates, the estimated monthly payment for 3301 Riverview Rd in Lawrence, KS is approximately $3,188 (about $2,558 principal & interest, $555 property taxes, and $75 homeowner's insurance). This is an estimate. Actual payment depends on your loan terms.
- How does the list price for 3301 Riverview Rd compare to homes in Lawrence?3301 Riverview Rd in Lawrence, KS is listed at $489,900, about 45% above the $339K median sale price in Lawrence.
- What are the closest schools to 3301 Riverview Rd?The closest schools to 3301 Riverview Rd in Lawrence, KS are Deerfield Elementary School (rated 7/10), Lawrence Free State High School (rated 8/10), Lawrence West Middle School (rated 7/10).
- What is 3301 Riverview Rd estimated to be worth?Trulia's estimated value for 3301 Riverview Rd in Lawrence, KS is $477,700.
- Does 3301 Riverview Rd have air conditioning?Yes, 3301 Riverview Rd in Lawrence, KS has air conditioning.
- Does 3301 Riverview Rd have a yard?Yes, 3301 Riverview Rd in Lawrence, KS has a yard.
3301 Riverview Rd, Lawrence, KS 66049 is a 5 bedroom, 4 bathroom, 3,918 sqft single-family home built in 1984. 3301 Riverview Rd is located in Deerfield, Lawrence. This property is currently available for sale and was listed by LBORMLS as distributed by MLS GRID on Jul 10, 2026. The MLS # for this home is MLS# 166030.