


2631 Bardith Ct
Lawrence, KS 66046
Indian Hills 5 Beds
 3 Baths
 2,518 sqft (on 0.26 acres)
$355,100
as of Jul 28, 2026
$355,100
as of Jul 28, 2026
5 Beds
3 Baths
2,518 sqft
(on 0.26 acres)
Local Information
- Map ViewExplore the area around 2631 Bardith Ct.

- Schools1 Elementary School1 Middle School1 High School

- Shop & Eat

-- mins to
Home Highlights

Property Type
Single-Family Home

Year Built
1972

Lot Size
0.26 acres
Living Area
2,518 sqft

Price/Sqft
$141

Parking
Garage
About this House
This single-family home is located at 2631 Bardith Ct, Lawrence, KS. 2631 Bardith Ct is in the Indian Hills neighborhood in Lawrence, KS and in ZIP code 66046. This property has 5 bedrooms, 3 bathrooms and approximately 2,518 sqft of floor space. This property has a lot size of 0.26 acres and was built in 1972.
2631 Bardith Ct, Lawrence, KS 66046 is a 5 bedroom, 3 bathroom, 2,518 sqft single-family home in Indian Hills, built in 1972. It last sold for $265,000 on Nov 15, 2023. It is currently off market. The Trulia Estimate is $355,100, with a rent estimate of $2,830/month.
Home Details for 2631 Bardith Ct

|
|---|
Interior Details BasementAtticNumber of Rooms: 8Types of Rooms: Dining Room, Family Room, Laundry Room, Master BathWet BarCeiling Fan |
Heating & Cooling Heating: Forced Air, Other, Gas, OtherAir ConditioningCooling System: Central, OtherHeating Fuel: Forced Air |
Levels, Entrance, & Accessibility Stories: 2Floors: Tile, Other, Carpet, Hardwood |
Appliances & Utilities DishwasherDisposalDryerMicrowaveRefrigeratorWasher |
Fireplace & Spa Fireplace |
Windows, Doors, Floors & Walls Double Paned Windows |

|
|---|
Exterior Home Features Roof: AsphaltDeckExterior: Brick, Cement Concrete, CompositionFoundation Type: Crawl RaisedLawnPatio |
Parking & Garage GarageParking: Garage Attached |

|
|---|
Year Built Year Built: 1972 |
Property Type / Style Property Type: Single Family HomeArchitecture: Contemporary |

|
|---|
Units in Building: 1 |

|
|---|
Lot Area: 0.26 acres |
Price History for 2631 Bardith Ct
| Date | Price | Event | Source |
|---|---|---|---|
| 11/15/2023 | -- | Sold | N/A |
| 11/01/2023 | $265,000 | Contingent | LBORMLS as distributed by MLS GRID #159958 |
| 10/31/2023 | $265,000 | Listed For Sale | LBORMLS as distributed by MLS GRID #159958 |
| 09/01/1991 | -- | Sold | N/A |
Market trends in Lawrence
Last updated June 2026
Avg. sale price
$324K
$3.27KMoM
Sale-to-List Price
100.0%
0.6%MoM
Price per sq ft
$191
$2MoM
Available listings
255
17MoM

- Results are loading
Property Tax and Assessment
| Year | 2024 |
|---|---|
| Tax | $3,738 |
| Assessment | $265,000 |
Home facts updated by county records
Comparable Sales for 2631 Bardith Ct
Address | Distance | Property Type | Sold Price | Sold Date | Bed | Bath | Sqft |
|---|---|---|---|---|---|---|---|
0.06 | Single-Family Home | - | 09/02/25 | 4 | 2.5 | 2,512 | |
0.22 | Single-Family Home | - | 11/05/25 | 4 | 2.5 | 2,144 | |
0.31 | Single-Family Home | - | 04/06/26 | 5 | 3 | 2,236 | |
0.14 | Single-Family Home | - | 04/24/26 | 3 | 2.5 | 1,920 | |
0.22 | Single-Family Home | - | 07/02/26 | 3 | 2.5 | 2,726 | |
0.07 | Single-Family Home | - | 05/08/26 | 3 | 3 | 1,529 | |
0.24 | Single-Family Home | - | 11/03/25 | 4 | 3.5 | 3,192 | |
0.29 | Single-Family Home | - | 08/29/25 | 3 | 2.5 | 2,180 | |
0.42 | Single-Family Home | - | 04/27/26 | 4 | 2.5 | 2,458 | |
0.13 | Single-Family Home | - | 07/30/25 | 3 | 2 | 1,587 |
Nearby homes
Get a sense of prices in the area by checking nearby homes. OFF MARKETKansas City Real Estate, Inc.
 OFF MARKETCompass Realty Group
 OFF MARKETKeller Williams Realty Partner
 OFF MARKETStephens Real Estate inc.


Assigned Schools
These are the assigned schools for 2631 Bardith Ct.
- Schwegler Elementary School
- K-5
- Public
- 434 Students
4/10GreatSchools RatingParent Rating AverageSchwegler has been great for my children. The staff is so kind and caring, and it means the world when you know that they really care.Parent Review1y ago - Lawrence South Middle School
- 6-8
- Public
- 494 Students
4/10GreatSchools RatingParent Rating AverageI really love the teachers and staff at this school. There is lots of diversity in all aspects. Every child has many resources available to them. My second child will start there next month, and I have no doubt he will be successful! I do think their traffic plan stinks, but most of the school pickups in this town are difficult! I think the Parent Organization does a good job, but it's not easy for a parent that works until 5 or later to get to a meeting.Parent Review13y ago - Lawrence High School
- 9-12
- Public
- 1454 Students
5/10GreatSchools RatingParent Rating AverageThis school doesn’t care about lower income students and families and failed all three of my kidsParent Review2y ago  Check out schools near 2631 Bardith Ct.
Neighborhood Overview

Neighborhood stats provided by third party data sources.
What Locals Say about Indian Hills
At least 13 Trulia users voted on each feature.

94 % Say it's dog friendly

89 % Say it's walkable to grocery stores

88 % Say car is needed

85 % Say kids play outside

82 % Say yards are well-kept

82 % Say there are sidewalks

81 % Say parking is easy

76 % Say it's quiet

61 % Say streets are well-lit

61 % Say there's holiday spirit

58 % Say it's walkable to restaurants

53 % Say people would walk alone at night

53 % Say they plan to stay for at least 5 years

48 % Say neighbors are friendly

31 % Say there's wildlife

16 % Say there are community events
Sourced by Trulia users. Learn more about our methodology.
LGBTQ Local Legal Protections
LGBTQ Local Legal Protections



Apartments for Rent
 PET FRIENDLY
 PET FRIENDLY
 PET FRIENDLY
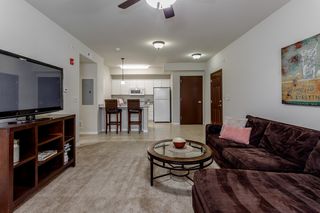 PET FRIENDLY
 PET FRIENDLY
 PET FRIENDLY
 PET FRIENDLY
 PET FRIENDLY
 PET FRIENDLY
 PET FRIENDLY
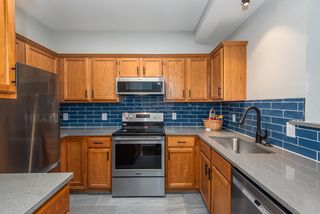 PET FRIENDLY
 PET FRIENDLY

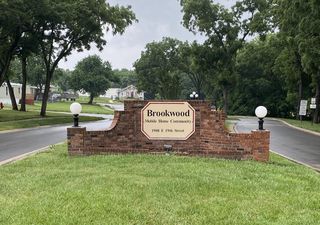 PET FRIENDLY
 See more homes for rent inLawrence
Explore by feature - Pet Friendly
- PET FRIENDLY
- SPECIAL OFFERPET FRIENDLY
- SPECIAL OFFERPET FRIENDLY
 NEW - 2 DAYS AGOPET FRIENDLY
- PET FRIENDLY
 PET FRIENDLY
- PET FRIENDLY
 PET FRIENDLY
 PET FRIENDLY
- PET FRIENDLY
Explore by feature - Garage
- NEW - 2 DAYS AGOPET FRIENDLY
- PET FRIENDLY
- PET FRIENDLY
- PET FRIENDLY
- PET FRIENDLY
- PET FRIENDLY
- PET FRIENDLY
 SPECIAL OFFERPET FRIENDLY$1,135 - $1,192/mo1-2 bd1 baPrairie Commons - 55+ Senior Apartments | 5121 Congressional Cir,
Lawrence, KS 66049 PET FRIENDLY
 NEW - 2 DAYS AGOAPPLY INSTANTLY
Explore by feature - Air Conditioning
- PET FRIENDLY
- PET FRIENDLY
- PET FRIENDLY
- PET FRIENDLY
- PET FRIENDLY
- PET FRIENDLY
- PET FRIENDLY
- PET FRIENDLY
- SPECIAL OFFERPET FRIENDLY$1,135 - $1,192/mo1-2 bd1 baPrairie Commons - 55+ Senior Apartments | 5121 Congressional Cir,
Lawrence, KS 66049  PET FRIENDLY
Explore by feature - Pool
- PET FRIENDLY
- PET FRIENDLY
- PET FRIENDLY
- PET FRIENDLY
- PET FRIENDLY
- PET FRIENDLY
- PET FRIENDLY
 NEW - 1 HR AGOPET FRIENDLY$1,390 - $2,370/mo1-3 bd1-3 baIronwood Apartments and Townhomes | 1501 George Williams Way,
Lawrence, KS 66047- PET FRIENDLY
- PET FRIENDLY
Explore by feature - Washer/dryer
- NEW - 2 DAYS AGOPET FRIENDLY
- PET FRIENDLY
- PET FRIENDLY
- PET FRIENDLY
- PET FRIENDLY
- PET FRIENDLY
- PET FRIENDLY
- PET FRIENDLY
- PET FRIENDLY
- NEW - 1 HR AGOPET FRIENDLY$1,390 - $2,370/mo1-3 bd1-3 baIronwood Apartments and Townhomes | 1501 George Williams Way,
Lawrence, KS 66047
Explore by feature - Outdoor Space
 APPLY INSTANTLYPET FRIENDLY
 APPLY INSTANTLYPET FRIENDLY
 APPLY INSTANTLYPET FRIENDLY
 APPLY INSTANTLYPET FRIENDLY
 NEW - 1 DAY AGO
 PET FRIENDLY
 PET FRIENDLY
 PET FRIENDLY
 APPLY INSTANTLY
Homes for sale near 2631 Bardith Ct
 FOR SALE BY OWNER
 KELLER WILLIAMS ONE LEGACY PARTNERS, LLC
 See more homes for sale inLawrence


Off Market Homes Near 2631 Bardith Ct
- SOLDJUL 6, 2026
 SOLDJUN 23, 2026
 SOLDJUN 18, 2026
- SOLDJUN 15, 2026
- SOLDJUN 5, 2026
 SOLDJUN 4, 2026
- SOLDJUN 2, 2026
 SOLDMAY 29, 2026
 SOLDMAY 15, 2026
- SOLDMAY 12, 2026
- See more homes for sale inLawrence