


$585,000
 4 Beds
 2.5 Baths
 2,284 sqft
17847 Eclipse Ave, Lakeville, MN 55044
Est. Mortgage $3,754/mo*
Get Pre-QualifiedWe estimate this home will sell faster than 88% nearby.
Home Highlights

Single-Family Home

Built in 2022

$256/sqft

4 Car Garage
Local Information
- Map ViewExplore the area around 17847 Eclipse Ave.

- Schools1 Preschool School1 Elementary School1 Middle School1 High School

- Shop & Eat

-- mins to
About this House
What's unique:Cozy stone-clad gas fireplaceHuge islandUpgraded timeless finishesHuge walk in pantryWestern sunset pond viewsFence the yard easily
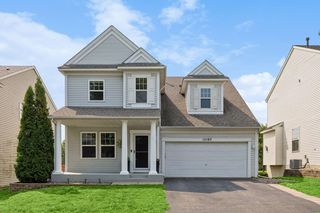
This is the one 100%! Priced less than build cost and upgraded. So new it's still under warranty and ready for move in. Welcome to Pheasant run of Lakeville. This is one of the most special homes here - MASSIVE 4 stall EXTRA deep garage (34' deep - bring your boat, your vehicles and all your hobbies inside). Pristine, peaceful, Western sunset pond views enjoyed from SPRAWLING fully maintenance free deck with steps down to your walkout lot & the ponds edge. Superb floorplan that was one of one, custom designed and built by top-tier local builder where the quality shows throughout. On trend style and design. Open concept kitchen/living/dining with huge walk in pantry, beverage center and HUGE island - complete with upgraded, timeless finishes. Copious cabinetry space. Handy mudroom with benches and walk in closet. LVP through main level and cozy, stone-clad gas fireplace. Upstairs the floorplan continues to impress. 4 bedrooms up, big walk in closets and fully outfitted laundry room. The owner's suite has a wall of windows with a view and a SPA-LIKE bathroom done right with real tile and STUNNING walk-in shower. Fence the yard easily with short runs to complete it. Better than new, room to expand in walkout basement to suite your needs - this is truly a must see and uncommon value.
Last check for updates: about 24 hours ago
Listing courtesy of Joe Mueller, (612) 276-2336
RE/MAX Results
Source: NorthstarMLS as distributed by MLS GRID, MLS#7132248
Also Listed on NorthstarMLS as distributed by MLS GRID.
We estimate this home will sell faster than 88% nearby.
Home Details for 17847 Eclipse Ave

|
|---|
Interior Details Basement: Full,Unfinished,Walk-Out AccessNumber of Rooms: 14Types of Rooms: Bedroom, Bedroom 2, Bedroom 3, Bedroom 4, Deck, Dining Room, Foyer, Kitchen, Laundry, Living Room, Mud Room, Office, Pantry Walk In, Utility Room |
Beds & Baths Number of Bedrooms: 4Number of Bathrooms: 3Number of Bathrooms (full): 1Number of Bathrooms (three quarters): 1Number of Bathrooms (half): 1 |
Dimensions and Layout Living Area: 2284 Square FeetFoundation Area: 1022 |
Appliances & Utilities Appliances: Air-To-Air Exchanger, Dishwasher, Dryer, Exhaust Fan, Gas Water Heater, Microwave, Range, Refrigerator, Stainless Steel Appliance(s), Washer, Water Softener OwnedDishwasherDryerLaundry: Laundry Room,Upper LevelMicrowaveRefrigeratorWasher |
Heating & Cooling Heating: Forced AirHas CoolingAir Conditioning: Central AirHas HeatingHeating Fuel: Forced Air |
Fireplace & Spa Number of Fireplaces: 1Fireplace: Gas, Living Room, StoneHas a Fireplace |
Gas & Electric Gas: Natural Gas |
Levels, Entrance, & Accessibility Stories: 2Levels: TwoAccessibility: None |
View Has a ViewView: West |

|
|---|
Exterior Home Features Roof: Age 8 Years Or Less Asphalt PitchedPatio / Porch: Composite Decking, DeckFencing: Composite, PartialNo Private Pool |
Parking & Garage Number of Garage Spaces: 4Number of Covered Spaces: 4Other Parking: Garage Dimensions (34x33), Garage Door Height (8)No CarportHas a GarageHas an Attached GarageHas Open ParkingParking Spaces: 4Parking: Attached,Asphalt,Garage,Garage Door Opener,Insulated Garage |
Pool Pool: None |
Frontage Waterfront: PondRoad Frontage: City StreetResponsible for Road Maintenance: Public Maintained RoadNot on Waterfront |
Water & Sewer Sewer: City Sewer/Connected |
Finished Area Finished Area (above surface): 2284 Square Feet |

|
|---|
Days on Market: 49 |

|
|---|
Year Built Year Built: 2022 |
Property Type / Style Property Type: ResidentialProperty Subtype: Single Family |
Building Not a New ConstructionNot Attached PropertyNo Additional Parcels |
Property Information Parcel Number: 225710405110 |

|
|---|
Price List Price: $585,000Price Per Sqft: $256 |

|
|---|
MLS Status: Active with Contingency |

|
|---|
Direction & Address City: LakevilleCommunity: Pheasant Run Of Lakeville Fifth Add |
School Information High School District: Farmington |

|
|---|
Listing Agent Listing ID: 7132248 |

|
|---|
Building Area Building Area: 3334 Square Feet |

|
|---|
No HOAHOA Fee: No HOA Fee |

|
|---|
Lot Area: 8363.52 sqft |

|
|---|
Contingencies: Sale of Another Property |

|
|---|
BasementMls Number: 7132248Above Grade Unfinished Area: 2284 |
Around this home
What Locals Say about Lakeville
This October
Trick-or-Treat Score
Built from what locals say about this neighborhood.- 78% say there's holiday spirit
- 61% say neighbors are friendly
- 59% say there are sidewalks
Trulia Trick or TreatStart Ghost Hunt
At least 263 Trulia users voted on each feature.

94 % Say it's dog friendly

93 % Say car is needed

93 % Say parking is easy

83 % Say yards are well-kept

78 % Say there's holiday spirit

78 % Say people would walk alone at night

76 % Say kids play outside

71 % Say it's quiet

63 % Say streets are well-lit

62 % Say there's wildlife

61 % Say neighbors are friendly

59 % Say there are sidewalks

57 % Say they plan to stay for at least 5 years

46 % Say there are community events

42 % Say it's walkable to restaurants

42 % Say it's walkable to grocery stores
Sourced by Trulia users. Learn more about our methodology.
Market trends in Lakeville
Last updated September 2026
Avg. sale price
$484K
$16.67KMoM
Sale-to-List Price
100.0%
Price per sq ft
$186
$3MoM
Available listings
364
2MoM
Sourced by Trulia Market Trends
Home Value
Trulia Estimate
$582KSince last month
Decreased$4K (-0.7%)Since last year
Decreased$1K (-0.2%)Since last sale
Decreased$41K (-6.5%)Learn more about this home's value by checking out its Trulia Estimate, the value of nearby homes, and how much similar homes have sold for.
Trulia Estimate
The of this home's value decreased by -9% in the last 10 years
| Month | Estimated value |
|---|---|
2026 | |
| October 2026 | $582K |
| September 2026 | $582K |
| August 2026 | $586K |
| July 2026 | $583K |
| June 2026 | $595K |
| May 2026 | $593K |
| April 2026 | $594K |
| March 2026 | $592K |
| February 2026 | $583K |
| January 2026 | $586K |
2025 | |
2024 | |
2023 | |
Comparable sales
These are recently sold homes that have a similar location or other similar features to this home, like bedrooms, bathrooms, and square footage. Get a sense of the expected prices in the area by viewing these homes.Address | Distance | Property Type | Sold Price | Sold Date | Bed | Bath | Sqft |
|---|---|---|---|---|---|---|---|
0.11 | Single-Family Home | $656,226 | 06/18/26 | 4 | 3.5 | 2,810 | |
0.26 | Single-Family Home | $499,900 | 05/29/26 | 3 | 3 | 2,240 | |
0.25 | Single-Family Home | $595,239 | 07/27/26 | 5 | 3 | 2,464 | |
0.28 | Single-Family Home | $490,000 | 09/04/26 | 5 | 3 | 2,599 | |
0.36 | Single-Family Home | $549,900 | 06/02/26 | 4 | 2.5 | 2,950 | |
0.19 | Single-Family Home | $383,760 | 09/04/26 | 4 | 2 | 1,751 | |
0.35 | Single-Family Home | $579,400 | 02/20/26 | 5 | 3 | 2,707 | |
0.41 | Single-Family Home | $610,000 | 05/15/26 | 4 | 2.5 | 3,330 | |
0.06 | Single-Family Home | $757,333 | 12/29/25 | 6 | 4.5 | 3,923 |
Nearby home prices
Get a sense of expected prices in the area by checking the value of nearby homes.Address | Distance | Price | Bed | Bath | Sqft | Status |
|---|---|---|---|---|---|---|
0.02 | $643,200 | 5 | 5 | 2,992 | Off Market | |
0.03 | $555,400 | 4 | 4 | 2,120 | Off Market | |
0.03 | $545,100 | 5 | 4 | 2,389 | Off Market | |
0.03 | - | - | - | - | Off Market | |
0.03 | $609,700 | 5 | 4 | 2,922 | Off Market | |
0.03 | $561,100 | 4 | 3 | 2,650 | Off Market | |
0.04 | $568,300 | 4 | 3.5 | 2,886 | Off Market | |
0.04 | $558,900 | 3 | 3 | 1,680 | Off Market | |
0.04 | $661,900 | 4 | 5 | 3,102 | Off Market | |
0.04 | $605,400 | 5 | 4 | 2,768 | Off Market | |
0.04 | - | - | - | - | Off Market | |
0.05 | $687,700 | 5 | 4 | 3,136 | Off Market | |
0.05 | $557,500 | 5 | 4 | 2,468 | Off Market | |
0.05 | $609,000 | 5 | 3.5 | 2,815 | Off Market | |
0.05 | $758,000 | 5 | 4.5 | 4,341 | Off Market | |
0.05 | $612,500 | 4 | 4 | 2,572 | Off Market | |
0.05 | $744,600 | 5 | 4.5 | 4,227 | Off Market | |
0.05 | $686,100 | 5 | 3.5 | 3,900 | Off Market | |
0.05 | $658,300 | 4 | 4 | 2,362 | Off Market | |
0.06 | $757,333 | 6 | 4.5 | 3,923 | Recently Sold |
Price and Tax history
| Date | Event | Price |
|---|---|---|
Aug 28, 2026 Source: NorthstarMLS as distributed by MLS GRID #7132248 | Listed For Sale | $585,000 |
Oct 26, 2022 Source: N/A | Sold | $622,751 |
| Year | Property tax | Tax assessment |
|---|---|---|
| 2025 | $6,236 | $513,700 |
Home facts updated by county records
LGBTQ Local Legal Protections
LGBTQ Local Legal Protections



Joe Mueller, RE/MAX Results
Agent Phone: (612) 276-2336
Based on information submitted to the MLS GRID as of 2026-10-15 12:08:22 PDT. All data is obtained from various sources and may not have been verified by broker or MLS GRID. Supplied Open House Information is subject to change without notice. All information should be independently reviewed and verified for accuracy. Properties may or may not be listed by the office/agent presenting the information. Some IDX listings have been excluded from this website. Click here for more information
By searching NorthstarMLS listings you agree to the NorthstarMLS End User License Agreement
By searching NorthstarMLS listings you agree to the NorthstarMLS End User License Agreement
Similar Homes You May Like
 OPEN SUN, 11-1PM0.35 ACRESRE/MAX Advantage Plus
 OPEN SUN, 1-2:30PMPrandium Group Real Estate
 OPEN SUN, 12-2PMColdwell Banker Realty
 OPEN SAT, 11-1PM0.41 ACRESJPW Realty
 OPEN SAT, 10-12PM0.25 ACRESHomes Buy MK LLC
 OPEN SAT, 11-1PMNEW CONSTRUCTIONColdwell Banker Realty - Southwest Regional
 NEW - 1 DAY AGOKeller Williams Premier Realty
 OPEN FRI, 1-4PMNEW CONSTRUCTIONYoungfield Homes, Inc
 OPEN SAT, 11-1PMRE/MAX Advantage Plus
 OPEN FRI, 1-4PMNEW CONSTRUCTIONYoungfield Homes, Inc
 0.4 ACRESKeller Williams Classic Realty
 OPEN SAT, 11-1PMNEW CONSTRUCTION0.26 ACRESColdwell Banker Realty - Southwest Regional
 See more homes for sale inLakeville




New Listings near 17847 Eclipse Ave
 NEW - 4 HRS AGO0.36 ACRESRyan Real Estate Co.
 NEW - 1 DAY AGO0.3 ACRESReal Broker, LLC
 NEWOPEN FRI, 9-7PM0.25 ACRESOpendoor Brokerage, LLC
 NEWOPEN SUN, 11-1PMCOMING SOON 10/17Coldwell Banker Realty
 NEW - 3 HRS AGOKeller Williams Preferred Rlty
- See more homes for sale inLakeville


Frequently asked questions about 17847 Eclipse Ave
- What is the estimated monthly payment for 17847 Eclipse Ave?Based on a $585,000 list price with 20% down at today's rates, the estimated monthly payment for 17847 Eclipse Ave in Lakeville, MN is approximately $3,811 (about $3,253 principal & interest, $483 property taxes, and $75 homeowner's insurance). This is an estimate. Actual payment depends on your loan terms.
- How does the list price for 17847 Eclipse Ave compare to homes in Lakeville?17847 Eclipse Ave in Lakeville, MN is listed at $585,000, about 21% above the $484K median sale price in Lakeville.
- What do residents say about Lakeville?Residents describe Lakeville, MN as dog-friendly, easy to park in, and well-kept. Most residents say you need a car. See homes for sale in Lakeville, MN.
- What are the closest schools to 17847 Eclipse Ave?The closest schools to 17847 Eclipse Ave in Lakeville, MN are Farmington High School (rated 5/10), Levi P. Dodge Middle School (rated 5/10), North Trail Elementary School (Pre-K, rated 4/10).
- Does 17847 Eclipse Ave have air conditioning?Yes, 17847 Eclipse Ave in Lakeville, MN has air conditioning.
- Does 17847 Eclipse Ave have laundry facilities?Yes, 17847 Eclipse Ave in Lakeville, MN has in-unit laundry.
17847 Eclipse Ave, Lakeville, MN 55044 is a 4 bedroom, 3 bathroom, 2,284 sqft single-family home built in 2022. This property is currently available for sale and was listed by NorthstarMLS as distributed by MLS GRID on Aug 28, 2026. The MLS # for this home is MLS# 7132248.