


$495,000
 4 Beds
 3 Baths
 2,436 sqft (on 0.29 acres)
13732 Apollo Way, Rosemount, MN 55068
Est. Mortgage $3,086/mo*
Get Pre-QualifiedHome Highlights

Single-Family Home

Built in 2018

0.29 acre lot

$203/sqft

3 Car Garage

HOA $45/mo
Local Information
- Map ViewExplore the area around 13732 Apollo Way.

- Schools1 Elementary School1 Middle School1 High School

- Shop & Eat

-- mins to
About this House
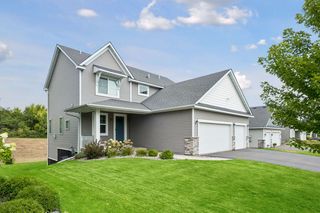
Beautiful Multi-level home tucked away on low-traffic loop directly across from neighborhood green space. Amazing Curb Appeal captivates with stacked-stone accents, carriage-style garage doors, and a durable concrete covered front porch that serves as the perfect spot for your morning coffee. Around back, the oversized, fully fenced yard features a flat lawn ideal for play or pets, anchored by a beautiful stamped concrete patio with custom landscape edging.
Spacious Entry Foyer includes luxury vinyl plank flooring that extends throughout the entire main level. Just off the entryway, a bright home office features neutral carpeting and a dual-pane picture window overlooking the porch. The heart of the home is a dramatic, open-concept great room with soaring vaulted ceilings. The gourmet kitchen boasts espresso cabinetry, granite countertops with an undermount sink, a ceramic tile backsplash, and upgraded stainless steel appliances, including a French-door refrigerator. The adjoining dining area features a stylish chandelier, while the living room centers around a cozy gas fireplace with a white mantel and tile surround. Sunlight streams in through large windows and a sliding glass door that leads out to the patio, all equipped with custom blinds. Open-rail staircase leads to the upper level with Private Primary Suite. This serene retreat includes a large picture window, ceiling fan, and a custom walk-in closet with built-in drawers and shelving. The attached three-quarter en-suite bathroom features luxury vinyl tile flooring, a dual-sink vanity, and a spacious shower. Lower level offers exceptional flexibility with a large family and game room combination illuminated by recessed lighting and oversized daylight windows with custom blinds, ideal for a home theater, play space, or entertainment lounge. Lower level also includes a 4th bedroom with an adjacent full bath, a dedicated laundry area, plus a large concrete crawlspace providing extensive storage. Complete with a finished and heated 3-Car garage, low maintenance exterior with full gutters, and unbeatable proximity to Rosemount’s local parks and walking trails. Pristine condition, this home feels like New Construction! See it soon.
Spacious Entry Foyer includes luxury vinyl plank flooring that extends throughout the entire main level. Just off the entryway, a bright home office features neutral carpeting and a dual-pane picture window overlooking the porch. The heart of the home is a dramatic, open-concept great room with soaring vaulted ceilings. The gourmet kitchen boasts espresso cabinetry, granite countertops with an undermount sink, a ceramic tile backsplash, and upgraded stainless steel appliances, including a French-door refrigerator. The adjoining dining area features a stylish chandelier, while the living room centers around a cozy gas fireplace with a white mantel and tile surround. Sunlight streams in through large windows and a sliding glass door that leads out to the patio, all equipped with custom blinds. Open-rail staircase leads to the upper level with Private Primary Suite. This serene retreat includes a large picture window, ceiling fan, and a custom walk-in closet with built-in drawers and shelving. The attached three-quarter en-suite bathroom features luxury vinyl tile flooring, a dual-sink vanity, and a spacious shower. Lower level offers exceptional flexibility with a large family and game room combination illuminated by recessed lighting and oversized daylight windows with custom blinds, ideal for a home theater, play space, or entertainment lounge. Lower level also includes a 4th bedroom with an adjacent full bath, a dedicated laundry area, plus a large concrete crawlspace providing extensive storage. Complete with a finished and heated 3-Car garage, low maintenance exterior with full gutters, and unbeatable proximity to Rosemount’s local parks and walking trails. Pristine condition, this home feels like New Construction! See it soon.
Last check for updates: about 21 hours ago
Listing courtesy of Sheryl Petrashek, (612) 889-6496
RE/MAX Results
Stefan Petrashek, (651) 333-0688
Source: NorthstarMLS as distributed by MLS GRID, MLS#7133683
Also Listed on NorthstarMLS as distributed by MLS GRID.
Open House
Thursday, September 10
4:00 PM to 6:00 PM
Saturday, September 12
12:00 PM to 2:00 PM
Home Details for 13732 Apollo Way

|
|---|
MLS Status: Coming Soon |

|
|---|
Interior Details Basement: Daylight,Egress Window(s),Finished,FullNumber of Rooms: 11Types of Rooms: Bedroom, Bedroom 2, Bedroom 3, Bedroom 4, Primary Bathroom, Dining Room, Family Room, Game Room, Kitchen, Living Room, Office |
Beds & Baths Number of Bedrooms: 4Number of Bathrooms: 3Number of Bathrooms (full): 2Number of Bathrooms (three quarters): 1 |
Dimensions and Layout Living Area: 2436 Square FeetFoundation Area: 1590 |
Appliances & Utilities Appliances: Air-To-Air Exchanger, Dishwasher, Disposal, Dryer, Humidifier, Gas Water Heater, Microwave, Range, Refrigerator, Stainless Steel Appliance(s), Washer, Water Softener OwnedDishwasherDisposalDryerLaundry: Laundry Closet,Lower LevelMicrowaveRefrigeratorWasher |
Heating & Cooling Heating: Forced AirHas CoolingAir Conditioning: Central AirHas HeatingHeating Fuel: Forced Air |
Fireplace & Spa Number of Fireplaces: 1Fireplace: Gas, Living RoomHas a Fireplace |
Gas & Electric Gas: Natural Gas |
Levels, Entrance, & Accessibility Levels: Three Level SplitAccessibility: None |
View No View |

|
|---|
Exterior Home Features Roof: Age 8 Years Or Less AsphaltPatio / Porch: Front Porch, PatioFencing: Chain Link, Full |
Parking & Garage Number of Garage Spaces: 3Number of Covered Spaces: 3No CarportHas a GarageHas an Attached GarageParking Spaces: 3Parking: Attached,Asphalt,Heated Garage |
Frontage Road Frontage: City Street, SidewalksResponsible for Road Maintenance: Public Maintained RoadRoad Surface Type: PavedNot on Waterfront |
Water & Sewer Sewer: City Sewer/Connected |
Finished Area Finished Area (above surface): 1590 Square FeetFinished Area (below surface): 846 Square Feet |

|
|---|
Days on Market: 4 |

|
|---|
Year Built Year Built: 2018 |
Property Type / Style Property Type: ResidentialProperty Subtype: Single Family |
Building Construction Materials: Concrete, FrameNot a New ConstructionNot Attached PropertyNo Additional Parcels |
Property Information Parcel Number: 343100502040 |

|
|---|
Price List Price: $495,000Price Per Sqft: $203 |

|
|---|
Direction & Address City: RosemountCommunity: Greystone 6th Add |
School Information High School District: Rosemount-Apple Valley-Eagan |

|
|---|
Listing Agent Listing ID: 7133683 |

|
|---|
Building Area Building Area: 2540 Square Feet |

|
|---|
HOA Fee Includes: SanitationHOA Name: First ResidentialHOA Phone: 952-277-2700Has an HOAHOA Fee: $45/Monthly |

|
|---|
Lot Area: 0.29 acres |

|
|---|
Contingencies: None |

|
|---|
BasementMls Number: 7133683Above Grade Unfinished Area: 1590Activation Date: Tue Sep 08 2026 |
Around this home
What Locals Say about Rosemount
At least 93 Trulia users voted on each feature.

95 % Say it's dog friendly

90 % Say parking is easy

89 % Say car is needed

88 % Say kids play outside

81 % Say there's holiday spirit

81 % Say yards are well-kept

78 % Say people would walk alone at night

77 % Say it's quiet

74 % Say there are sidewalks

66 % Say neighbors are friendly

66 % Say streets are well-lit

61 % Say there's wildlife

60 % Say they plan to stay for at least 5 years

54 % Say there are community events

46 % Say it's walkable to grocery stores

46 % Say it's walkable to restaurants
Sourced by Trulia users. Learn more about our methodology.
Market trends in Rosemount
Last updated July 2026
Avg. sale price
$404K
$27.33KMoM
Sale-to-List Price
100.1%
Price per sq ft
$181
$0MoM
Available listings
144
18MoM
Home Value
Trulia Estimate
$469KSince last month
Decreased$9K (-1.8%)Since last year
Decreased$6K (-1.2%)Since last sale
Increased$122K (+35.1%)Learn more about this home's value by checking out its Trulia Estimate, the value of nearby homes, and how much similar homes have sold for.
Trulia Estimate
The of this home's value increased by +43% in the last 10 years
| Month | Estimated value |
|---|---|
2026 | |
| August 2026 | $469K |
| August 2026 | $469K |
| July 2026 | $478K |
| June 2026 | $479K |
| May 2026 | $481K |
| April 2026 | $479K |
| March 2026 | $480K |
| February 2026 | $471K |
| January 2026 | $462K |
2025 | |
2024 | |
2023 | |
2022 | |
2021 | |
2020 | |
2019 | |
2018 | |
2017 | |
Comparable sales
These are recently sold homes that have a similar location or other similar features to this home, like bedrooms, bathrooms, and square footage. Get a sense of the expected prices in the area by viewing these homes.Address | Distance | Property Type | Sold Price | Sold Date | Bed | Bath | Sqft |
|---|---|---|---|---|---|---|---|
0.11 | Single-Family Home | $475,000 | 01/14/26 | 3 | 3 | 3,016 | |
0.20 | Single-Family Home | $545,000 | 10/22/25 | 4 | 3 | 2,676 | |
0.13 | Single-Family Home | $450,000 | 12/29/25 | 4 | 3 | 1,970 | |
0.19 | Single-Family Home | $471,000 | 03/26/26 | 3 | 3 | 2,618 | |
0.17 | Single-Family Home | $450,000 | 05/15/26 | 4 | 3 | 1,982 | |
0.20 | Single-Family Home | $530,000 | 06/29/26 | 4 | 3.5 | 2,475 | |
0.21 | Single-Family Home | $509,000 | 11/07/25 | 4 | 3.5 | 2,771 | |
0.05 | Single-Family Home | $445,000 | 09/01/26 | 3 | 2 | 1,322 | |
0.18 | Single-Family Home | $659,900 | 11/26/25 | 4 | 2.5 | 3,038 | |
0.23 | Single-Family Home | $659,900 | 05/08/26 | 4 | 2.5 | 3,038 |
Nearby home prices
Get a sense of expected prices in the area by checking the value of nearby homes.Address | Distance | Price | Bed | Bath | Sqft | Status |
|---|---|---|---|---|---|---|
0.03 | $462,000 | 4 | 3 | 1,894 | Off Market | |
0.07 | $483,900 | 4 | 3 | 2,326 | Off Market | |
0.04 | $479,900 | 4 | 3 | 2,405 | For Sale | |
0.09 | $499,400 | 4 | 3 | 2,192 | Off Market | |
0.05 | $445,000 | 3 | 2 | 1,322 | Recently Sold | |
0.08 | $493,600 | 4 | 2.5 | 2,185 | Off Market | |
0.09 | $501,900 | 4 | 3 | 2,304 | Off Market | |
0.11 | $475,000 | 3 | 3 | 3,016 | Recently Sold | |
0.10 | $491,400 | 4 | 3 | 2,346 | Off Market | |
0.10 | $535,100 | 4 | 3.5 | 3,450 | Off Market | |
0.13 | $450,000 | 4 | 3 | 1,970 | Recently Sold |
Price and Tax history
| Date | Event | Price |
|---|---|---|
Oct 17, 2018 Source: N/A | Sold | $347,409 |
| Year | Property tax | Tax assessment |
|---|---|---|
| 2024 | $4,906 | $451,400 |
Home facts updated by county records
LGBTQ Local Legal Protections
LGBTQ Local Legal Protections



Sheryl Petrashek, RE/MAX Results
Agent Phone: (612) 889-6496
Based on information submitted to the MLS GRID as of 2026-09-06 14:43:22 PDT. All data is obtained from various sources and may not have been verified by broker or MLS GRID. Supplied Open House Information is subject to change without notice. All information should be independently reviewed and verified for accuracy. Properties may or may not be listed by the office/agent presenting the information. Some IDX listings have been excluded from this website. Click here for more information
By searching NorthstarMLS listings you agree to the NorthstarMLS End User License Agreement
By searching NorthstarMLS listings you agree to the NorthstarMLS End User License Agreement
Similar Homes You May Like
 NEW CONSTRUCTIONKeyland Realty, LLC
 OPEN THU, 12-5PMNEW CONSTRUCTIONKeller Williams Realty Integrity
 OPEN THU, 3-6PMNEW CONSTRUCTIONRE/MAX Advantage Plus
 NEW CONSTRUCTIONKeller Williams Realty Integrity
 OPEN THU, 12-5PMNEW CONSTRUCTIONKeller Williams Realty Integrity
 OPEN THU, 3-6PMNEW CONSTRUCTIONRE/MAX Advantage Plus
 NEW CONSTRUCTIONKeyland Realty, LLC
 NEW CONSTRUCTION0.31 ACRESKeller Williams Realty Integrity
 NEW CONSTRUCTION
 NEW CONSTRUCTION
 NEW CONSTRUCTION
 NEW CONSTRUCTION
 See more homes for sale inRosemount


New Listings near 13732 Apollo Way
 NEWCOMING SOON 9/110.27 ACRESEdina Realty, Inc.
 NEWCOMING SOON 9/110.32 ACRESColdwell Banker Realty
 1.1 ACRESRE/MAX Results
 1.6 ACRESNorthstar Real Estate Associates
 NEWCOMING SOON 9/100.26 ACRESRoots Realty, LLC
 0.38 ACRESKeller Williams Classic Realty
 5.03 ACRESTwin Cities Real Estate
- See more homes for sale inRosemount


Frequently asked questions about 13732 Apollo Way
- What is the estimated monthly payment for 13732 Apollo Way?Based on a $495,000 list price with 20% down at today's rates, the estimated monthly payment for 13732 Apollo Way in Rosemount, MN is approximately $3,108 (about $2,625 principal & interest, $408 property taxes, and $75 homeowner's insurance). This is an estimate. Actual payment depends on your loan terms.
- How does the list price for 13732 Apollo Way compare to homes in Rosemount?13732 Apollo Way in Rosemount, MN is listed at $495,000, about 23% above the $404K median sale price in Rosemount.
- What do residents say about Rosemount?Residents describe Rosemount, MN as dog-friendly, easy to park in, and well-kept. Most residents say you need a car. See homes for sale in Rosemount, MN.
- What are the closest schools to 13732 Apollo Way?The closest schools to 13732 Apollo Way in Rosemount, MN are Red Pine Elementary School (rated 9/10), Rosemount Middle School (rated 8/10), Rosemount Senior High School (rated 9/10).
- Does 13732 Apollo Way have air conditioning?Yes, 13732 Apollo Way in Rosemount, MN has air conditioning.
- Does 13732 Apollo Way have laundry facilities?Yes, 13732 Apollo Way in Rosemount, MN has in-unit laundry.
13732 Apollo Way, Rosemount, MN 55068 is a 4 bedroom, 3 bathroom, 2,436 sqft single-family home built in 2018. This property is currently available for sale and was listed by NorthstarMLS as distributed by MLS GRID on Sep 3, 2026. The MLS # for this home is MLS# 7133683.