


$4,295/mo
 5 Beds
 4 Baths
 3,303 sqft
17627 3rd Ave SE, Bothell, WA 98012
Available now
Cost and fees breakdown
Price may not include required fees and charges.
Home Highlights

Single-Family Home

No Pets

Washer, Dryer

$3,800 deposit

Fireplace, Electric & Air Conditioning
Local Information
- Map ViewExplore the area around 17627 3rd Ave SE.

- Schools1 Elementary School1 Middle School1 High School

- Shop & Eat

-- mins to
About this House
What's unique:Covered patioModern finishesIndustrial-style pendant lightingLuxury flooringTwo-car garageRecessed lighting
Rent: $4,295 + $40 Resident Benefits Package = $4,335
Located in a peaceful North Bothell community, this spacious 5-bedroom, 4-bathroom home offers 3,303 square feet of living space along with a two-car garage, Tesla EV charger, central air conditioning, and a private backyard setting that backs to a lush greenbelt. Built in 2016, the home combines modern finishes and a flexible three-level layout with a convenient Snohomish County location.
As you enter the home, you're welcomed by an inviting living room featuring luxury flooring, recessed lighting, and a gas fireplace framed by a white stacked-stone surround. Soft blue-gray accent walls add character, while large windows overlooking the surrounding trees bring in natural light and a peaceful connection to the outdoors.
The kitchen features rich espresso shaker cabinetry, quartz countertops, a hexagon tile backsplash, and stainless-steel appliances, including a French-door refrigerator, gas range with double oven, dishwasher, and above-range microwave. The oversized island offers generous prep space and casual seating, highlighted by industrial-style pendant lighting. The kitchen opens to the dining area, where a statement chandelier and sliding glass door lead out to the deck, making it convenient for both everyday living and entertaining.
Outside the dining area, the elevated deck overlooks the greenbelt and provides an excellent space to enjoy the outdoors. Whether you're having your morning coffee, entertaining guests, or simply relaxing at the end of the day, the deck offers a peaceful setting.
One of the home's most distinctive features is the spacious primary suite. A dramatic floor-to-ceiling black stacked-stone wall with a built-in electric fireplace and TV mount creates a striking focal point, while the ceiling fan and large windows add comfort and natural light. The walk-in closet features a custom built-in organization system with drawers, shelving, and double hanging rods for ample storage. The ensuite bathroom offers a dual vanity, a corner soaking tub, a separate walk-in shower, and tile flooring, creating a relaxing retreat at the end of the day. The upper level also includes 3 additional bedrooms and a conveniently located laundry room, and full bath, making everyday routines simple and efficient.
The finished lower level adds exceptional flexibility, with a large bonus room featuring plush carpet, recessed lighting, and a sliding glass door leading to a covered patio. The lower level also includes a bedroom and full bathroom, making it ideal for guests, a media room, home gym, or playroom. The covered patio opens to a fenced artificial-turf yard with a white picket fence and gate, offering a low-maintenance outdoor space with views of the surrounding greenery.
The two-car garage provides secure parking and additional storage, and the garage is equipped with a Tesla EV charger for added convenience. Central air conditioning keeps the home comfortable year-round.
With its spacious floor plan, two fireplaces, custom primary closet, finished lower level, multiple outdoor spaces, and serene greenbelt setting, this home offers a comfortable and versatile place to call home in a fantastic location.
Lease Term: 10-month lease. $3,800 Security Deposit. $500 Admin Fee. $50 per adult Application Fee. $40/month Resident Benefits Package. All utilities paid by tenant. No pets. No smoking inside. Renters Insurance required. A $500 holding fee will reserve this home exclusively for you. The holding fee will be applied toward the security deposit at move-in.
Key Terms: Martha Lake, Mill Creek, I5, I405, Oak Heights Elementary School, Alderwood Middle School, Lynnwood High School
Located in a peaceful North Bothell community, this spacious 5-bedroom, 4-bathroom home offers 3,303 square feet of living space along with a two-car garage, Tesla EV charger, central air conditioning, and a private backyard setting that backs to a lush greenbelt. Built in 2016, the home combines modern finishes and a flexible three-level layout with a convenient Snohomish County location.
As you enter the home, you're welcomed by an inviting living room featuring luxury flooring, recessed lighting, and a gas fireplace framed by a white stacked-stone surround. Soft blue-gray accent walls add character, while large windows overlooking the surrounding trees bring in natural light and a peaceful connection to the outdoors.
The kitchen features rich espresso shaker cabinetry, quartz countertops, a hexagon tile backsplash, and stainless-steel appliances, including a French-door refrigerator, gas range with double oven, dishwasher, and above-range microwave. The oversized island offers generous prep space and casual seating, highlighted by industrial-style pendant lighting. The kitchen opens to the dining area, where a statement chandelier and sliding glass door lead out to the deck, making it convenient for both everyday living and entertaining.
Outside the dining area, the elevated deck overlooks the greenbelt and provides an excellent space to enjoy the outdoors. Whether you're having your morning coffee, entertaining guests, or simply relaxing at the end of the day, the deck offers a peaceful setting.
One of the home's most distinctive features is the spacious primary suite. A dramatic floor-to-ceiling black stacked-stone wall with a built-in electric fireplace and TV mount creates a striking focal point, while the ceiling fan and large windows add comfort and natural light. The walk-in closet features a custom built-in organization system with drawers, shelving, and double hanging rods for ample storage. The ensuite bathroom offers a dual vanity, a corner soaking tub, a separate walk-in shower, and tile flooring, creating a relaxing retreat at the end of the day. The upper level also includes 3 additional bedrooms and a conveniently located laundry room, and full bath, making everyday routines simple and efficient.
The finished lower level adds exceptional flexibility, with a large bonus room featuring plush carpet, recessed lighting, and a sliding glass door leading to a covered patio. The lower level also includes a bedroom and full bathroom, making it ideal for guests, a media room, home gym, or playroom. The covered patio opens to a fenced artificial-turf yard with a white picket fence and gate, offering a low-maintenance outdoor space with views of the surrounding greenery.
The two-car garage provides secure parking and additional storage, and the garage is equipped with a Tesla EV charger for added convenience. Central air conditioning keeps the home comfortable year-round.
With its spacious floor plan, two fireplaces, custom primary closet, finished lower level, multiple outdoor spaces, and serene greenbelt setting, this home offers a comfortable and versatile place to call home in a fantastic location.
Lease Term: 10-month lease. $3,800 Security Deposit. $500 Admin Fee. $50 per adult Application Fee. $40/month Resident Benefits Package. All utilities paid by tenant. No pets. No smoking inside. Renters Insurance required. A $500 holding fee will reserve this home exclusively for you. The holding fee will be applied toward the security deposit at move-in.
Key Terms: Martha Lake, Mill Creek, I5, I405, Oak Heights Elementary School, Alderwood Middle School, Lynnwood High School
Contact this Building
Details for 17627 3rd Ave SE

|
|---|
Heating & Cooling Heating: Electric, FireplaceAir ConditioningHeating Fuel: Electric |
Appliances & Utilities DryerWasher |
Fireplace & Spa Fireplace |

|
|---|
Days on Market: 12 days on Trulia |

|
|---|
Property Type / Style Property Type: Single Family Home |

|
|---|
Lease Term: Contact For DetailsAvailable: nowDeposit: $3,800 |
Policies and fees
Pet policy
Dogs
Not allowedCats
Not allowedReport this Listing
Nearby homes

- Results are loading
Rental Market Trends in Bothell
Last updated Sep 2026

Trulia Rent Estimate$4,260/mo
Average rent
$3.3K
$100MoM
Available listings
285
Around this home
What Locals Say about Bothell
At least 400 Trulia users voted on each feature.

91 % Say it's dog friendly

89 % Say car is needed

83 % Say parking is easy

77 % Say there's holiday spirit

76 % Say there are sidewalks

74 % Say yards are well-kept

72 % Say kids play outside

70 % Say people would walk alone at night

64 % Say streets are well-lit

63 % Say it's quiet

54 % Say there's wildlife

51 % Say neighbors are friendly

49 % Say it's walkable to grocery stores

49 % Say they plan to stay for at least 5 years

46 % Say it's walkable to restaurants

32 % Say there are community events
Sourced by Trulia users. Learn more about our methodology.
Local Legal Protections
Local Legal Protections
LGBTQ • Source of Income



Price and Tax history
| Date | Event | Price |
|---|---|---|
Sep 22, 2026 Source: Zillow Rentals | Listed For Rent | $4,295 |
Sep 30, 2020 Source: NWMLS as distributed by MLS GRID #1646558 | Sold | $761,000 |
Aug 25, 2020 Source: Agent Provided | Pending | $699,950 |
Aug 21, 2020 Source: Agent Provided | Listed For Sale | $699,950 |
Mar 24, 2016 Source: N/A | Sold | $562,989 |
Fullservice property
Phone Number: 206-350-5618
Frequently asked questions about 17627 3rd Ave SE
- What income do you need to rent 17627 3rd Ave SE?Most landlords look for monthly gross income of about 3× rent, or roughly $155K per year to rent 17627 3rd Ave SE in Bothell, WA at $4,295/mo.
- How does the rent for 17627 3rd Ave SE compare to similar 4+ bedroom houses in Bothell?17627 3rd Ave SE in Bothell, WA rents in line with the area average for 4+ bedroom houses in Bothell ($4,197/mo).
- What are the closest schools to 17627 3rd Ave SE?The closest schools to 17627 3rd Ave SE in Bothell, WA are Alderwood Middle School (rated 7/10), Lynnwood High School (rated 6/10), Oak Heights Elementary School (rated 6/10).
- What do residents say about Bothell?Residents describe Bothell, WA as dog-friendly, easy to park in, and pedestrian-friendly. See apartments for rent in Bothell, WA.
- Does 17627 3rd Ave SE have laundry facilities?Yes, 17627 3rd Ave SE in Bothell, WA has in-unit laundry.
Affordability
TIP:Try to keep your rent within a third of your gross household income. Learn why in our Renter's Guide.
For this property
$154,620 PER YEAR
is the suggested income
Win over prospective landlords with your smart budgeting. As a good rule of thumb, ideally you would have at least three times your monthly rent in combined household income.
New Rentals Nearby
 APPLY INSTANTLYPET FRIENDLY
 APPLY INSTANTLYPET FRIENDLY
 PET FRIENDLY
 PET FRIENDLY
 APPLY INSTANTLYPET FRIENDLY
 NEW - 1 DAY AGOAPPLY INSTANTLYPET FRIENDLY
 APPLY INSTANTLYPET FRIENDLY
 PET FRIENDLY
 PET FRIENDLY
 NEW - 2 DAYS AGOAPPLY INSTANTLYPET FRIENDLY
 See more homes for rent inBothell
Explore by feature - Pet Friendly
 SPECIAL OFFERPET FRIENDLY
 SPECIAL OFFERPET FRIENDLY
 PET FRIENDLY$1,750 - $2,895/mo1-3 bd1-2 baBennett Properties (Hilltop) LLC DBA Rivercroft | 12109 Woodinville Dr,
Bothell, WA 98011 SPECIAL OFFERPET FRIENDLY
 PET FRIENDLY
 SPECIAL OFFERPET FRIENDLY
 PET FRIENDLYINCOME RESTRICTED
 PET FRIENDLYINCOME RESTRICTED
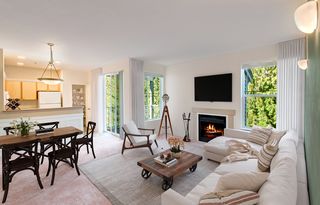 SPECIAL OFFERPET FRIENDLY$1,950 - $3,199/mo1-3 bd1-2 baWillina Ranch Apartments | 15515 Juanita Woodinville Way NE,
Bothell, WA 98011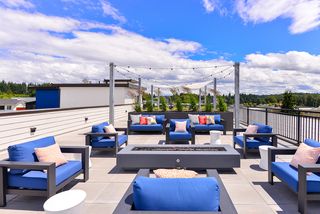 SPECIAL OFFERPET FRIENDLY
Explore by feature - Garage
- SPECIAL OFFERPET FRIENDLY
- SPECIAL OFFERPET FRIENDLY
- PET FRIENDLY
- SPECIAL OFFERPET FRIENDLY
- PET FRIENDLYINCOME RESTRICTED
- PET FRIENDLYINCOME RESTRICTED
- SPECIAL OFFERPET FRIENDLY$1,950 - $3,199/mo1-3 bd1-2 baWillina Ranch Apartments | 15515 Juanita Woodinville Way NE,
Bothell, WA 98011  PET FRIENDLY
 PET FRIENDLY
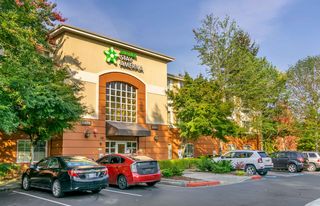 PET FRIENDLYFURNISHED
Explore by feature - Air Conditioning
- SPECIAL OFFERPET FRIENDLY
- SPECIAL OFFERPET FRIENDLY
- SPECIAL OFFERPET FRIENDLY
- PET FRIENDLY
- PET FRIENDLYFURNISHED
 PET FRIENDLYFURNISHED
 PET FRIENDLY
 NEW - 1 DAY AGOPET FRIENDLY
 PET FRIENDLY
 SPECIAL OFFERPET FRIENDLY
Explore by feature - Pool
- SPECIAL OFFERPET FRIENDLY
- PET FRIENDLY$1,750 - $2,895/mo1-3 bd1-2 baBennett Properties (Hilltop) LLC DBA Rivercroft | 12109 Woodinville Dr,
Bothell, WA 98011 - SPECIAL OFFERPET FRIENDLY
- PET FRIENDLY
- PET FRIENDLYINCOME RESTRICTED
- PET FRIENDLYINCOME RESTRICTED
- SPECIAL OFFERPET FRIENDLY$1,950 - $3,199/mo1-3 bd1-2 baWillina Ranch Apartments | 15515 Juanita Woodinville Way NE,
Bothell, WA 98011  NEW - 1 DAY AGOTotal price$1,788 - $2,774/mo1-3 bd1-2 baWaterstone at North Creek | 1805 186th Pl SE,
Bothell, WA 98012 PET FRIENDLYTotal price$1,826 - $2,923/mo1-3 bd1-2 baNorth Creek Heights Apartments | 19701 112th Ave NE,
Bothell, WA 98011 SPECIAL OFFERPET FRIENDLY$1,817 - $2,317/mo1-2 bd1-2 baMadison Park Apartments | 20520 Bothell Everett Hwy,
Bothell, WA 98012
Explore by feature - Washer/dryer
- SPECIAL OFFERPET FRIENDLY
- SPECIAL OFFERPET FRIENDLY
- PET FRIENDLY$1,750 - $2,895/mo1-3 bd1-2 baBennett Properties (Hilltop) LLC DBA Rivercroft | 12109 Woodinville Dr,
Bothell, WA 98011 - SPECIAL OFFERPET FRIENDLY
- PET FRIENDLY
- SPECIAL OFFERPET FRIENDLY

- PET FRIENDLYINCOME RESTRICTED
- PET FRIENDLYINCOME RESTRICTED
- SPECIAL OFFERPET FRIENDLY$1,950 - $3,199/mo1-3 bd1-2 baWillina Ranch Apartments | 15515 Juanita Woodinville Way NE,
Bothell, WA 98011
Explore by feature - Outdoor Space
 APPLY INSTANTLYPET FRIENDLY
 APPLY INSTANTLYPET FRIENDLY
 APPLY INSTANTLYPET FRIENDLY
 APPLY INSTANTLYPET FRIENDLY
 APPLY INSTANTLYPET FRIENDLY
 APPLY INSTANTLY
 APPLY INSTANTLYPET FRIENDLY
 APPLY INSTANTLYPET FRIENDLY
 APPLY INSTANTLYPET FRIENDLY
- APPLY INSTANTLYPET FRIENDLY
17627 3rd Ave SE, Bothell, WA is a 5 bedroom, 4 bathroom, 3,303 sqft single-family home. 17627 3rd Ave SE was listed for rent for $4,295/month on Sep 22, 2026.