


$853,500
 6 Beds
 3 Baths
 2,977 sqft
174 La Monte Ln, Tracy, CA 95377
Est. Refi. Payment $5,174/mo*
Refinance Your HomeCurrently Off Market - Sold Nov 3, 2016 for $530,000
Home Value
Trulia Estimate
$854KSince last month
Decreased$3K (-0.4%)Since last year
Decreased$30K (-3.4%)Since last sale
Increased$324K (+61%)Learn more about this home's value by checking out its Trulia Estimate, the value of nearby homes, and how much similar homes have sold for.
Trulia Estimate
The of this home's value increased by +59% in the last 10 years
| Month | Estimated value |
|---|---|
2026 | |
| August 2026 | $854K |
| July 2026 | $857K |
| June 2026 | $866K |
| May 2026 | $875K |
| April 2026 | $884K |
| March 2026 | $879K |
| February 2026 | $864K |
| January 2026 | $854K |
2025 | |
2024 | |
2023 | |
2022 | |
2021 | |
2020 | |
2019 | |
2018 | |
2017 | |
2016 | |
Comparable sales
These are recently sold homes that have a similar location or other similar features to this home, like bedrooms, bathrooms, and square footage. Get a sense of the expected prices in the area by viewing these homes.Address | Distance | Property Type | Sold Price | Sold Date | Bed | Bath | Sqft |
|---|---|---|---|---|---|---|---|
0.07 | Single-Family Home | $825,000 | 07/06/26 | 5 | 3 | 2,799 | |
0.22 | Single-Family Home | $850,000 | 06/26/26 | 5 | 3 | 2,944 | |
0.20 | Single-Family Home | $699,000 | 06/08/26 | 4 | 3 | 2,296 | |
0.17 | Single-Family Home | $715,000 | 08/20/26 | 4 | 3 | 2,238 | |
0.26 | Single-Family Home | $855,000 | 08/24/26 | 5 | 3 | 2,817 | |
0.26 | Single-Family Home | $900,000 | 10/03/25 | 5 | 3 | 2,944 | |
0.32 | Single-Family Home | $879,000 | 12/11/25 | 5 | 3 | 3,133 | |
0.15 | Single-Family Home | $655,000 | 05/20/26 | 3 | 3 | 1,969 | |
0.32 | Single-Family Home | $870,000 | 06/17/26 | 5 | 3 | 3,133 | |
0.28 | Single-Family Home | $738,000 | 02/23/26 | 4 | 3 | 2,447 |
Nearby home prices
Get a sense of expected prices in the area by checking the value of nearby homes.Address | Distance | Price | Bed | Bath | Sqft | Status |
|---|---|---|---|---|---|---|
0.06 | $729,100 | 4 | 2 | 2,126 | Off Market | |
0.04 | $625,500 | 3 | 2 | 1,421 | Off Market | |
0.04 | $602,800 | 3 | 2 | 1,421 | Off Market | |
0.07 | $750,000 | 5 | 2 | 2,467 | Off Market | |
0.07 | $825,000 | 5 | 2 | 2,799 | Recently Sold | |
0.07 | $720,600 | 4 | 2 | 1,969 | Off Market | |
0.08 | $707,200 | 3 | 2 | 1,969 | Off Market | |
0.08 | $631,100 | 3 | 2 | 1,599 | Off Market | |
0.08 | $688,500 | 3 | 2 | 1,599 | Off Market | |
0.12 | $746,300 | 5 | 3 | 2,238 | Off Market | |
0.11 | $666,000 | 3 | 2 | 1,421 | Off Market | |
0.11 | $673,800 | 4 | 2 | 1,800 | Off Market |
Local Information
- Map ViewExplore the area around 174 La Monte Ln.

- Schools1 Elementary School1 Middle School

- Shop & Eat

-- mins to
Home Highlights

Property Type
Single-Family Home

Year Built
2002
Living Area
2,977 sqft

Price/Sqft
$287

Parking
Garage
About this House
Beautiful 6 bed/3 bath home in the desired GLENBRIAR Sub. Div., next to expanding shopping center, restaurants, and Walgreens. NO HOA DUES compared to neighboring communities!
Zoned in the JEFFERSON School District
Corner lot home on a quiet street
Updated with modern features including:
-Expresso colored wood floors & cream colored tile throughout the 1st floor
-Refinished dark cabinets in the kitchen and all bathrooms as well as the stair banisters
-Brushed nickel door handles and pulls
-Modern glass tile kitchen backdrop
-Spotlights throughout the first floor
-Extra storage closet under the stairs
-Fresh paint throughout the home
-Installed modern chandelier in the dining room
-Ceiling fans installed in the family room and in every bedroom
-Family room has wired and installed surround system in the ceiling
-Armed security system
-All closets have custom closet organizers
-5 bedrooms and 2 full bathrooms on 2nd floor, 1 bedroom and 1 full bathroom on the 1st floor
-Laundry room located on the 2nd floor of the home
-2nd floor of home includes a small nook, perfect for a reading or work space
-Fence sliding door opens for RV access.
Matching tool shed in back yard. Back yard also has a designed vegetable garden and planted fruit trees. Plenty of space for kids to run around and play.
White painted trellis allows for a cool shade in the back yard and a great entertaining space.
Pre-K through 8th grade Tom Hawkins Elementary School is within walking distance and adjacent to a park.
Zoned in the JEFFERSON School District
Corner lot home on a quiet street
Updated with modern features including:
-Expresso colored wood floors & cream colored tile throughout the 1st floor
-Refinished dark cabinets in the kitchen and all bathrooms as well as the stair banisters
-Brushed nickel door handles and pulls
-Modern glass tile kitchen backdrop
-Spotlights throughout the first floor
-Extra storage closet under the stairs
-Fresh paint throughout the home
-Installed modern chandelier in the dining room
-Ceiling fans installed in the family room and in every bedroom
-Family room has wired and installed surround system in the ceiling
-Armed security system
-All closets have custom closet organizers
-5 bedrooms and 2 full bathrooms on 2nd floor, 1 bedroom and 1 full bathroom on the 1st floor
-Laundry room located on the 2nd floor of the home
-2nd floor of home includes a small nook, perfect for a reading or work space
-Fence sliding door opens for RV access.
Matching tool shed in back yard. Back yard also has a designed vegetable garden and planted fruit trees. Plenty of space for kids to run around and play.
White painted trellis allows for a cool shade in the back yard and a great entertaining space.
Pre-K through 8th grade Tom Hawkins Elementary School is within walking distance and adjacent to a park.
174 La Monte Ln, Tracy, CA 95377 is a 6 bedroom, 3 bathroom, 2,977 sqft single-family home built in 2002. It last sold for $530,000 on Nov 3, 2016. This property is not currently displayed as for sale or rent on Trulia. The Trulia Estimate is $853,500, with a rent estimate of $3,607/month.
Home Details for 174 La Monte Ln

|
|---|
Heating & Cooling Heating: Forced AirAir ConditioningCooling System: CentralHeating Fuel: Forced Air |
Levels, Entrance, & Accessibility Stories: 2Floors: Tile, Carpet, Hardwood |
Interior Details Additional StorageAtticNumber of Rooms: 14Types of Rooms: Walk In Closet, Breakfast Nook, Dining Room, Family Room, Laundry Room, Master Bath, PantryStorageCeiling Fan |
Appliances & Utilities Cable ReadyDishwasherDisposalDryerMicrowaveRefrigeratorWasher |
Fireplace & Spa FireplaceJetted Bath Tub |
Windows, Doors, Floors & Walls Double Paned Windows |
Security Security System |

|
|---|
Exterior Home Features Roof: TileExterior: Stucco, Vinyl, BrickGardenLawnPatioPorch |
Parking & Garage GarageParking Spaces: 2Parking: Garage Attached |

|
|---|
Year Built Year Built: 2002 |
Property Type / Style Property Type: Single Family HomeArchitecture: Contemporary |

|
|---|
Units in Building: 1 |

|
|---|
Lot Area: 7000 sqft |

|
|---|
RV Parking Rv Parking |
Price and Tax history
| Date | Event | Price |
|---|---|---|
Nov 3, 2016 Source: N/A | Sold | $530,000 |
Aug 1, 2016 Source: Agent Provided | Listed For Sale | $535,500 |
Jun 29, 2016 Source: N/A | ListingRemoved | $535,000 |
Apr 30, 2016 Source: N/A | Listed For Sale | $535,000 |
Dec 13, 2013 Source: Bay East AOR #40617684 | Sold | $420,000 |
Sep 7, 2013 Source: Agent Provided | ListingRemoved | $420,000 |
Aug 28, 2013 Source: Agent Provided | PriceChange | $420,000 Price decreased by 2% |
Aug 15, 2013 Source: Agent Provided | Listed For Sale | $429,000 |
Jun 20, 2013 Source: Agent Provided | ListingRemoved | $429,000 |
Jun 7, 2013 Source: Agent Provided | Listed For Sale | $429,000 |
Aug 6, 2002 Source: N/A | Sold | $355,000 |
| Year | Property tax | Tax assessment |
|---|---|---|
| 2026 | Unavailable | $659,901 |
Home facts updated by county records
Market trends in Tracy
Last updated July 2026
Avg. sale price
$668K
$21.83KMoM
Sale-to-List Price
99.8%
Price per sq ft
$334
$0MoM
Available listings
288
6MoM
Around this home
What Locals Say about Tracy
At least 917 Trulia users voted on each feature.

91 % Say there are sidewalks

84 % Say it's dog friendly

82 % Say yards are well-kept

81 % Say car is needed

79 % Say parking is easy

75 % Say there's holiday spirit

70 % Say kids play outside

70 % Say streets are well-lit

66 % Say it's quiet

66 % Say people would walk alone at night

59 % Say they plan to stay for at least 5 years

52 % Say neighbors are friendly

49 % Say it's walkable to grocery stores

40 % Say it's walkable to restaurants

34 % Say there are community events

31 % Say there's wildlife
Sourced by Trulia users. Learn more about our methodology.
LGBTQ Local Legal Protections
LGBTQ Local Legal Protections



Frequently asked questions about 174 La Monte Ln
- What is 174 La Monte Ln estimated to be worth?Trulia's estimated value for 174 La Monte Ln in Tracy, CA is $853,500.
- What is the price history for 174 La Monte Ln?174 La Monte Ln in Tracy, CA last sold for $530,000 in November 2016.
- Is Tracy a buyer's or seller's market?Tracy is currently a seller's market, based on recent for-sale activity.
- What's the median sale price in Tracy?The median sale price in Tracy is $668K. That is up $21.83K from the prior month.
- Does 174 La Monte Ln have air conditioning?Yes, 174 La Monte Ln in Tracy, CA has air conditioning.
- Does 174 La Monte Ln have laundry facilities?Yes, 174 La Monte Ln in Tracy, CA has in-unit laundry.
Explore by feature - Pet Friendly
 SPECIAL OFFERPET FRIENDLYTotal price$2,124 - $2,466/mo1-2 bd1-2 baWaterstone Apartments | 1951 W Middlefield Dr,
Tracy, CA 95377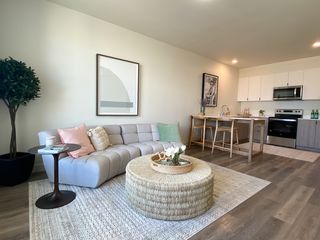 NEW - 1 DAY AGOSPECIAL OFFERPET FRIENDLY
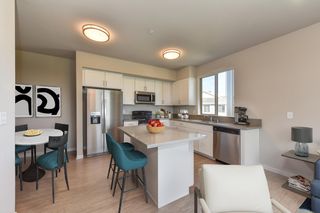 PET FRIENDLY
 PET FRIENDLY
 SPECIAL OFFERPET FRIENDLY
 PET FRIENDLY
 NEW - 1 DAY AGOPET FRIENDLY
 SPECIAL OFFERPET FRIENDLY
 APPLY INSTANTLYPET FRIENDLY
 APPLY INSTANTLYPET FRIENDLYFURNISHED
Explore by feature - Garage
 NEW - 2 DAYS AGOPET FRIENDLY
- PET FRIENDLY
- PET FRIENDLY
 APPLY INSTANTLY
 APPLY INSTANTLY
 APPLY INSTANTLYPET FRIENDLY
 APPLY INSTANTLYPET FRIENDLY
 APPLY INSTANTLY
 APPLY INSTANTLY
 APPLY INSTANTLY
Explore by feature - Air Conditioning
- NEW - 2 DAYS AGOPET FRIENDLY
- PET FRIENDLY
- PET FRIENDLY
- APPLY INSTANTLYPET FRIENDLY
 PET FRIENDLY
- APPLY INSTANTLY
- APPLY INSTANTLYPET FRIENDLYFURNISHED
- APPLY INSTANTLY
 APPLY INSTANTLYPET FRIENDLY
- APPLY INSTANTLYPET FRIENDLY
Explore by feature - Pool
- SPECIAL OFFERPET FRIENDLYTotal price$2,124 - $2,466/mo1-2 bd1-2 baWaterstone Apartments | 1951 W Middlefield Dr,
Tracy, CA 95377 - NEW - 2 DAYS AGOPET FRIENDLY
- NEW - 1 DAY AGOSPECIAL OFFERPET FRIENDLY
- PET FRIENDLY
- PET FRIENDLY

- SPECIAL OFFERPET FRIENDLY
- PET FRIENDLY
- NEW - 1 DAY AGOPET FRIENDLY
- SPECIAL OFFERPET FRIENDLY
Explore by feature - Washer/dryer
- PET FRIENDLY
- PET FRIENDLY
- PET FRIENDLY
- SPECIAL OFFERPET FRIENDLY
- APPLY INSTANTLYPET FRIENDLY
- APPLY INSTANTLY
- APPLY INSTANTLY
- APPLY INSTANTLYPET FRIENDLY
- APPLY INSTANTLYPET FRIENDLY
- APPLY INSTANTLYPET FRIENDLY
Explore by feature - Outdoor Space
- APPLY INSTANTLY
- APPLY INSTANTLYPET FRIENDLYFURNISHED
- APPLY INSTANTLYPET FRIENDLY
- APPLY INSTANTLY
- APPLY INSTANTLY
 APPLY INSTANTLY
 APPLY INSTANTLYPET FRIENDLY
 APPLY INSTANTLYPET FRIENDLY
 PET FRIENDLY
Apartments for Rent
- PET FRIENDLYTotal price$2,124 - $2,466/mo1-2 bd1-2 baWaterstone Apartments | 1951 W Middlefield Dr,
Tracy, CA 95377 - PET FRIENDLY
- NEW - 1 DAY AGOPET FRIENDLY
- PET FRIENDLY
 APPLY INSTANTLY
 APPLY INSTANTLY
 See more homes for rent inTracy
Off Market Homes Near 174 La Monte Ln
 SOLDAUG 28, 2026
 SOLDAUG 28, 2026
 SOLDAUG 27, 2026
 SOLDAUG 27, 2026
 SOLDAUG 27, 2026
 SOLDAUG 27, 2026
 SOLDAUG 25, 2026
 SOLDAUG 25, 2026
 SOLDAUG 24, 2026
 See more homes for sale inTracy

Homes for sale near 174 La Monte Ln


- Results are loading