


$3,850/mo
Original price: $4,050
 4 Beds
 3 Baths
 2,856 sqft
425 Glenbrook Dr, Tracy, CA 95377
Available now
Price may not include required fees and charges.
Taking Applications
Powered by 
Home Highlights

Single-Family Home

Attached Garage

No Pets

Dishwasher

Laundry

$3,850 deposit

Forced Air, Central & Central Air
Local Information
- Map ViewExplore the area around 425 Glenbrook Dr.

- Schools1 Elementary School1 Middle School

- Shop & Eat

-- mins to
About this House
Welcome to luxury living in Tracy's highly sought-after Glenbriar Estates! This immaculate, modern 2-story single-family home offers 2,856 square feet of well-designed and well lit, living space, featuring 4 spacious bedrooms and 3 full bathrooms, 3 car garage., No HOA's, Gardner Service included.
Situated on a generous, beautifully landscaped corner lot with a charming front porch, this home is built for both comfortable everyday living and effortless entertaining.
Key Features & Highlights:
* Open-Concept Living: A massive great room seamlessly flows into a gorgeous open kitchen, perfect for gatherings.
* Chef's Kitchen: Equipped with upgraded Corian countertops, premium stainless steel appliances (including a refrigerator with a Family Hub feature), a gas cooktop, double oven, and a spacious pantry closet.
* Modern Amenities: Includes a home water softener system for premium water quality.
* Elegant Details: Formal dining room, stylish custom window shutters, beautiful tile and carpet flooring, and a cozy fireplace in the family room.
* Outdoor Oasis: Step outside to your private backyard retreat complete with a California room, custom pergola, dedicated garden area. Ideal for weekend barbecues or relaxing evenings.
* Energy Efficient: Equipped with solar panels to help significantly lower your monthly electricity bills.
* EV Ready: Features an EV charging setup in the garage for convenient electric vehicle ownership.
* Parking & Storage: Attached 3-car garage offering ample parking and storage cabinets, additional storage shed in the backyard provides ample storage space.
* Appliances : Comes with Refrigerator, Washer & Dryer, Microwave, Dishwasher, Water softener.
* No HOA's
Location & Schools:
Located in the top-rated Jefferson School District (close to Tom Hawkins Elementary), offering a safe, family-friendly neighborhood atmosphere with easy access to local parks, shopping, and commuter routes.
Rental Terms:
* Lease Term: 1 Year minimum
* Utilities: Tenant responsible for all utilities
* Yard Care: Included Gardener
* Pets: No pets
Renter is responsible for Gas & Electricity and Water and Garbage.
Situated on a generous, beautifully landscaped corner lot with a charming front porch, this home is built for both comfortable everyday living and effortless entertaining.
Key Features & Highlights:
* Open-Concept Living: A massive great room seamlessly flows into a gorgeous open kitchen, perfect for gatherings.
* Chef's Kitchen: Equipped with upgraded Corian countertops, premium stainless steel appliances (including a refrigerator with a Family Hub feature), a gas cooktop, double oven, and a spacious pantry closet.
* Modern Amenities: Includes a home water softener system for premium water quality.
* Elegant Details: Formal dining room, stylish custom window shutters, beautiful tile and carpet flooring, and a cozy fireplace in the family room.
* Outdoor Oasis: Step outside to your private backyard retreat complete with a California room, custom pergola, dedicated garden area. Ideal for weekend barbecues or relaxing evenings.
* Energy Efficient: Equipped with solar panels to help significantly lower your monthly electricity bills.
* EV Ready: Features an EV charging setup in the garage for convenient electric vehicle ownership.
* Parking & Storage: Attached 3-car garage offering ample parking and storage cabinets, additional storage shed in the backyard provides ample storage space.
* Appliances : Comes with Refrigerator, Washer & Dryer, Microwave, Dishwasher, Water softener.
* No HOA's
Location & Schools:
Located in the top-rated Jefferson School District (close to Tom Hawkins Elementary), offering a safe, family-friendly neighborhood atmosphere with easy access to local parks, shopping, and commuter routes.
Rental Terms:
* Lease Term: 1 Year minimum
* Utilities: Tenant responsible for all utilities
* Yard Care: Included Gardener
* Pets: No pets
Renter is responsible for Gas & Electricity and Water and Garbage.
Contact this Building
Details for 425 Glenbrook Dr

|
|---|
Heating & Cooling Heating: Central, Forced Air, SolarAir ConditioningHeating Fuel: Central |
Appliances & Utilities DishwasherRefrigerator |
Levels, Entrance, & Accessibility Floors: Carpet, Tile |

|
|---|
Days on Market: 15 days on Trulia |

|
|---|
Property Type / Style Property Type: Single Family Home |

|
|---|
Lease Term: 1 YearAvailable: nowDeposit: $3,850 |

|
|---|
Parking & Garage GarageParking: Attached Garage Off Street, On Site |
Report this Listing
Nearby homes

- Results are loading
Costs and Fees
Required monthly rent & fees
- Base rent$3,850/mo
Required one-time fees
- Security deposit$3,850
- Application feeContact for details
- Administrative feeContact for details
Pricing is subject to change. All calculations are estimates and provided for informational purposes only. Actual amounts may include additional mandatory or optional fees. Please consult the community manager for a complete breakdown of all rental costs.
Rental Market Trends in Tracy
Last updated Sep 2026

Trulia Rent Estimate$3,830/mo
Average rent
$2.7K
Available listings
183
Around this home
What Locals Say about Tracy
At least 917 Trulia users voted on each feature.

91 % Say there are sidewalks

84 % Say it's dog friendly

82 % Say yards are well-kept

81 % Say car is needed

79 % Say parking is easy

75 % Say there's holiday spirit

70 % Say kids play outside

70 % Say streets are well-lit

66 % Say it's quiet

66 % Say people would walk alone at night

59 % Say they plan to stay for at least 5 years

52 % Say neighbors are friendly

49 % Say it's walkable to grocery stores

40 % Say it's walkable to restaurants

34 % Say there are community events

31 % Say there's wildlife
Sourced by Trulia users. Learn more about our methodology.
Local Legal Protections
Local Legal Protections
LGBTQ • Source of Income



Price and Tax history
| Date | Event | Price |
|---|---|---|
Aug 27, 2026 Source: Zillow Rentals | PriceChange | $3,850 Price decreased by 5% |
Aug 20, 2026 Source: Zillow Rentals | Listed For Rent | $4,050 |
Mar 19, 2021 Source: Keller Williams | ListingRemoved | |
Feb 17, 2021 Source: Keller Williams #20075103 | Listed For Sale | $769,000 |
Feb 12, 2021 Source: MetroList Services of CA #20075103 | Sold | $851,500 |
Jan 16, 2021 Source: Agent Provided | Pending | $769,000 |
Jan 1, 2021 Source: Agent Provided | Listed For Sale | $769,000 |
Oct 11, 2016 Source: N/A | Sold | $631,500 |
RHAR INC
Raj
Phone Number: 408-645-7476
Frequently asked questions about 425 Glenbrook Dr
- What income do you need to rent 425 Glenbrook Dr?Most landlords look for monthly gross income of about 3× rent, or roughly $140K per year to rent 425 Glenbrook Dr in Tracy, CA at $3,850/mo.
- How does the rent for 425 Glenbrook Dr compare to similar 4+ bedroom houses in Tracy?425 Glenbrook Dr in Tracy, CA rents about 38% above the area average for 4+ bedroom houses in Tracy ($2,786/mo).
- What are the closest schools to 425 Glenbrook Dr?The closest schools to 425 Glenbrook Dr in Tracy, CA are Tom Hawkins Elementary School (Middle, rated 6/10).
- What do residents say about Tracy?Residents describe Tracy, CA as pedestrian-friendly, dog-friendly, and well-kept. See apartments for rent in Tracy, CA.
- Does 425 Glenbrook Dr have a garage?Yes, 425 Glenbrook Dr in Tracy, CA has an attached garage.
Affordability
TIP:Try to keep your rent within a third of your gross household income. Learn why in our Renter's Guide.
For this property
$138,600 PER YEAR
is the suggested income
Win over prospective landlords with your smart budgeting. As a good rule of thumb, ideally you would have at least three times your monthly rent in combined household income.
New Rentals Nearby
 FURNISHED
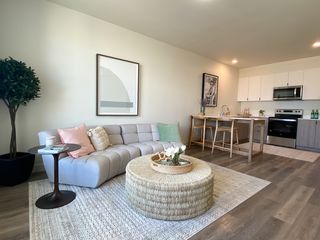
 APPLY INSTANTLYROOM FOR RENT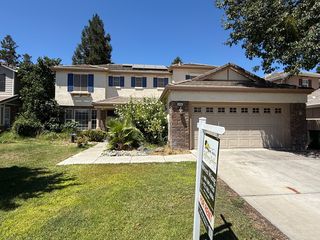
 NEW - 3 HRS AGO
 APPLY INSTANTLYPET FRIENDLY
 NEW - 2 DAYS AGOPET FRIENDLY
 APPLY INSTANTLY
 PET FRIENDLY

 NEW - 21 MIN AGOPET FRIENDLY
 PET FRIENDLY
 PET FRIENDLY
 See more homes for rent inTracy

Explore by feature - Pet Friendly
 SPECIAL OFFERPET FRIENDLYTotal price$2,097 - $2,393/mo1-2 bd1-2 baWaterstone Apartments | 1951 W Middlefield Dr,
Tracy, CA 95377- SPECIAL OFFERPET FRIENDLY
 PET FRIENDLY
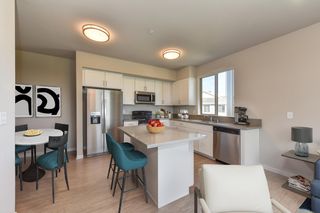 PET FRIENDLY
 NEW - 2 DAYS AGOPET FRIENDLY
- PET FRIENDLY
 NEW - 1 DAY AGOSPECIAL OFFERPET FRIENDLY
 APPLY INSTANTLYPET FRIENDLY
 NEW - 1 DAY AGOSPECIAL OFFERPET FRIENDLY
 APPLY INSTANTLYPET FRIENDLYFURNISHED
Explore by feature - Garage
 PET FRIENDLY
- PET FRIENDLY
- PET FRIENDLY
 NEW - 8 HRS AGOAPPLY INSTANTLY
 NEW - 1 DAY AGOAPPLY INSTANTLYPET FRIENDLY
 APPLY INSTANTLY
 APPLY INSTANTLYPET FRIENDLY
 APPLY INSTANTLY
 APPLY INSTANTLY
 APPLY INSTANTLY
Explore by feature - Air Conditioning
- PET FRIENDLY
- PET FRIENDLY
- PET FRIENDLY
- APPLY INSTANTLYPET FRIENDLY
 PET FRIENDLY
 NEW - 2 DAYS AGOAPPLY INSTANTLYPET FRIENDLY
- NEW - 8 HRS AGOAPPLY INSTANTLY
- NEW - 1 DAY AGOAPPLY INSTANTLYPET FRIENDLY
- APPLY INSTANTLYPET FRIENDLYFURNISHED
- APPLY INSTANTLYPET FRIENDLY
Explore by feature - Pool
- SPECIAL OFFERPET FRIENDLYTotal price$2,097 - $2,393/mo1-2 bd1-2 baWaterstone Apartments | 1951 W Middlefield Dr,
Tracy, CA 95377 - SPECIAL OFFERPET FRIENDLY
- PET FRIENDLY
- PET FRIENDLY

- PET FRIENDLY
- NEW - 2 DAYS AGOPET FRIENDLY
- PET FRIENDLY
- NEW - 1 DAY AGOSPECIAL OFFERPET FRIENDLY
- NEW - 1 DAY AGOSPECIAL OFFERPET FRIENDLY
Explore by feature - Washer/dryer
- PET FRIENDLY
- PET FRIENDLY
- NEW - 2 DAYS AGOPET FRIENDLY
- APPLY INSTANTLYPET FRIENDLY
- NEW - 1 DAY AGOSPECIAL OFFERPET FRIENDLY
- NEW - 2 DAYS AGOAPPLY INSTANTLYPET FRIENDLY
- NEW - 8 HRS AGOAPPLY INSTANTLY
- NEW - 1 DAY AGOAPPLY INSTANTLYPET FRIENDLY
- APPLY INSTANTLY
- APPLY INSTANTLYPET FRIENDLY
Explore by feature - Outdoor Space
- NEW - 8 HRS AGOAPPLY INSTANTLY
- APPLY INSTANTLY
- APPLY INSTANTLYPET FRIENDLYFURNISHED
- APPLY INSTANTLY
- APPLY INSTANTLY
 NEW - 2 DAYS AGOAPPLY INSTANTLY
 APPLY INSTANTLYPET FRIENDLY
 APPLY INSTANTLY
 APPLY INSTANTLYPET FRIENDLY
- NEW - 21 MIN AGOPET FRIENDLY
425 Glenbrook Dr, Tracy, CA is a 4 bedroom, 3 bathroom, 2,856 sqft single-family home. 425 Glenbrook Dr was listed for rent for $3,850/month on Aug 20, 2026.