


$724,900
Original price: $750,000
 4 Beds
 3 Baths
 1,954 sqft
441 De Bord Dr, Tracy, CA 95376
Est. Mortgage $4,552/mo*
Get Pre-QualifiedHome Highlights

Single-Family Home

Built in 2000

$371/sqft

3 Car Garage
Local Information
- Map ViewExplore the area around 441 De Bord Dr.

- Schools1 Elementary School1 Middle School1 High School

- Shop & Eat

-- mins to
About this House
Private pool, a flexible 4-bedroom layout with a first-floor bedroom and full bath, a rare 3-car garage, soaring vaulted ceilings, a dramatic staircase, and a sun-filled kitchen give this Tracy home standout appeal from the moment you arrive. Step through the front door and the home immediately opens up around you. The tall foyer, vaulted ceilings, and sweeping staircase create a striking first impression, while abundant natural light gives the main living spaces a bright, open, and welcoming feel. The first-floor bedroom and full bath add valuable flexibility for overnight guests, visiting parents, multigenerational living, or a private home office. Upstairs, the remaining bedrooms offer comfortable private spaces away from the main living areas. A sparkling private swimming pool surrounded by mature landscaping creates a space made for California living. Imagine warm summer afternoons in the water, dinner outside as the sun goes down, friends
gathered around the pool, or simply coming home after a long day and having this peaceful space all to yourself. With 4 beds, 3 full baths, a first-floor bedroom and bath, soaring ceilings, a private pool,solar,and a 3-car garage. It offers room to gather, room to grow, and a home you can genuinely look forward to coming back to every day.
gathered around the pool, or simply coming home after a long day and having this peaceful space all to yourself. With 4 beds, 3 full baths, a first-floor bedroom and bath, soaring ceilings, a private pool,solar,and a 3-car garage. It offers room to gather, room to grow, and a home you can genuinely look forward to coming back to every day.
Last check for updates: about 3 hours ago
Listing courtesy of Jason Shi 01973476, (408) 916-6313
Morgan Real Estate, (408) 320-8080
Source: MLSListings Inc, MLS#ML82057753
Also Listed on bridgeMLS/CCAR/Bay East AOR, MLSListings Inc.
Home Details for 441 De Bord Dr

|
|---|
Interior Details Number of Rooms: 2Types of Rooms: Dining Room, Family Room |
Beds & Baths Number of Bedrooms: 4Number of Bathrooms: 3Number of Bathrooms (full): 3 |
Dimensions and Layout Living Area: 1954 Square Feet |
Appliances & Utilities Utilities: Water Public, Solar |
Heating & Cooling Heating: Central Forced AirHas CoolingAir Conditioning: Central AirHeating Fuel: Central Forced Air |
Gas & Electric Gas: IndividualGasMeters |
Levels, Entrance, & Accessibility Stories: 2 |

|
|---|
Exterior Home Features Roof: ShingleFoundation: Concrete Perimeter and Slab |
Parking & Garage Number of Garage Spaces: 3Number of Covered Spaces: 3No CarportHas a GarageHas an Attached GarageParking Spaces: 3Parking: Attached |
Water & Sewer Sewer: Public Sewer |
Farm & Range Not Allowed to Raise Horses |

|
|---|
Days on Market: 37 |

|
|---|
Year Built Year Built: 2000 |
Property Type / Style Property Type: ResidentialProperty Subtype: Single Family Residence, Residential |
Building Not a New ConstructionNot Attached Property |
Property Information Parcel Number: 24631028 |

|
|---|
Price List Price: $724,900Price Per Sqft: $371 |

|
|---|
MLS Status: Active |

|
|---|
Direction & Address City: Tracy |
School Information Elementary School District: TracyJointUnifiedHigh School District: TracyJointUnifiedWalk Score: 15 |

|
|---|
Listing Agent Listing ID: ML82057753 |

|
|---|
Building Area Building Area: 1954 |

|
|---|
Lot Area: 5600 sqft |

|
|---|
Special Conditions: Standard |

|
|---|
Listing Agreement Type: ExclusiveRightToSell |

|
|---|
Mls Number: ML82057753 |
Around this home
What Locals Say about Tracy
At least 917 Trulia users voted on each feature.

91 % Say there are sidewalks

84 % Say it's dog friendly

82 % Say yards are well-kept

81 % Say car is needed

79 % Say parking is easy

75 % Say there's holiday spirit

70 % Say kids play outside

70 % Say streets are well-lit

66 % Say it's quiet

66 % Say people would walk alone at night

59 % Say they plan to stay for at least 5 years

52 % Say neighbors are friendly

49 % Say it's walkable to grocery stores

40 % Say it's walkable to restaurants

34 % Say there are community events

31 % Say there's wildlife
Sourced by Trulia users. Learn more about our methodology.
Market trends in Tracy
Last updated August 2026
Avg. sale price
$678K
$10KMoM
Sale-to-List Price
100.0%
0.2%MoM
Price per sq ft
$345
$12MoM
Available listings
273
16MoM
Home Value
Trulia Estimate
$718KSince last month
Decreased$29K (-3.8%)Since last year
Increased$37K (+5.4%)Since last sale
Increased$28K (+4.1%)Learn more about this home's value by checking out its Trulia Estimate, the value of nearby homes, and how much similar homes have sold for.
Trulia Estimate
The of this home's value increased by +60% in the last 10 years
| Month | Estimated value |
|---|---|
2026 | |
| September 2026 | $718K |
| August 2026 | $747K |
| July 2026 | $681K |
| June 2026 | $688K |
| May 2026 | $693K |
| April 2026 | $695K |
| March 2026 | $695K |
| February 2026 | $689K |
| January 2026 | $693K |
2025 | |
2024 | |
2023 | |
2022 | |
2021 | |
2020 | |
2019 | |
2018 | |
2017 | |
2016 | |
Comparable sales
These are recently sold homes that have a similar location or other similar features to this home, like bedrooms, bathrooms, and square footage. Get a sense of the expected prices in the area by viewing these homes.Address | Distance | Property Type | Sold Price | Sold Date | Bed | Bath | Sqft |
|---|---|---|---|---|---|---|---|
0.04 | Single-Family Home | $700,000 | 05/22/26 | 4 | 3 | 2,316 | |
0.23 | Single-Family Home | $660,000 | 06/05/26 | 4 | 3 | 1,868 | |
0.15 | Single-Family Home | $772,000 | 08/26/26 | 4 | 3 | 2,892 | |
0.05 | Single-Family Home | $635,000 | 01/05/26 | 3 | 2 | 1,660 | |
0.27 | Single-Family Home | $685,000 | 06/09/26 | 4 | 2.5 | 2,190 | |
0.34 | Single-Family Home | $650,000 | 10/10/25 | 4 | 3 | 2,190 | |
0.41 | Single-Family Home | $700,000 | 11/04/25 | 4 | 3 | 2,033 | |
0.17 | Single-Family Home | $699,000 | 06/30/26 | 3 | 3 | 2,641 |
Nearby home prices
Get a sense of expected prices in the area by checking the value of nearby homes.Address | Distance | Price | Bed | Bath | Sqft | Status |
|---|---|---|---|---|---|---|
0.04 | $700,000 | 4 | 3 | 2,316 | Recently Sold | |
0.05 | $623,200 | 4 | 3 | 1,954 | Off Market | |
0.05 | $635,000 | 3 | 2 | 1,660 | Recently Sold | |
0.09 | $667,400 | 4 | 3 | 1,954 | Off Market | |
0.13 | $606,300 | 3 | 2 | 1,660 | Off Market | |
0.14 | $685,200 | 4 | 3 | 1,954 | Off Market | |
0.14 | $780,800 | 4 | 3 | 2,465 | Off Market | |
0.15 | $772,000 | 4 | 3 | 2,892 | Recently Sold | |
0.14 | $646,000 | 4 | 3 | 1,954 | Off Market | |
0.17 | $699,000 | 3 | 3 | 2,641 | Recently Sold | |
0.18 | $786,700 | 5 | 3 | 2,892 | Off Market |
Price and Tax history
| Date | Event | Price |
|---|---|---|
Aug 31, 2026 Source: MLSListings Inc #ML82057753 | PriceChange | $724,900 Price decreased by 3% |
Aug 14, 2026 Source: MLSListings Inc #ML82057753 | Listed For Sale | $750,000 |
Oct 17, 2023 Source: MetroList Services of CA #223077370 | Sold | $690,000 |
Sep 19, 2023 Source: MetroList Services of CA #223077370 | Pending | $714,999 |
Sep 1, 2023 Source: MetroList Services of CA #223077370 | PriceChange | $714,999 Price decreased by 1% |
Aug 17, 2023 Source: MetroList Services of CA #223077370 | Listed For Sale | $725,000 |
Mar 30, 2016 Source: N/A | Sold | $435,000 |
Dec 30, 2015 Source: N/A | Sold | $342,000 |
Apr 19, 2006 Source: N/A | Sold | $565,000 |
Jan 26, 2001 Source: N/A | Sold | $310,500 |
| Year | Property tax | Tax assessment |
|---|---|---|
| 2026 | Unavailable | $664,400 |
Home facts updated by county records
LGBTQ Local Legal Protections
LGBTQ Local Legal Protections



Jason Shi, Morgan Real Estate, (408) 320-8080
Agent Phone: (408) 916-6313
Based on information from the MLSListings MLS as of 2026-09-20 23:26:29 PDT. All data, including all measurements and calculations of area, is obtained from various sources and has not been, and will not be, verified by broker or MLS. All information should be independently reviewed and verified for accuracy. Properties may or may not be listed by the office/agent presenting the information.
Similar Homes You May Like


 0.29 ACRES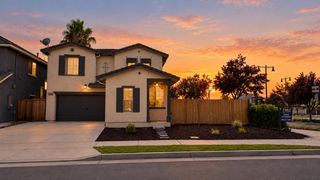
 9.7 ACRES


 See more homes for sale inTracy
New Listings near 441 De Bord Dr


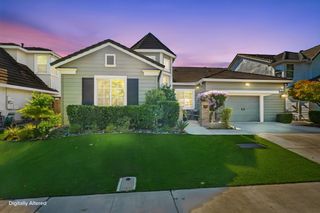


Frequently asked questions about 441 De Bord Dr
- What is the estimated monthly payment for 441 De Bord Dr?Based on a $724,900 list price with 20% down at today's rates, the estimated monthly payment for 441 De Bord Dr in Tracy, CA is approximately $4,675 (about $3,923 principal & interest, $677 property taxes, and $75 homeowner's insurance). This is an estimate. Actual payment depends on your loan terms.
- How does the list price for 441 De Bord Dr compare to homes in Tracy?441 De Bord Dr in Tracy, CA is listed at $724,900, about 7% above the $678K median sale price in Tracy.
- What do residents say about Tracy?Residents describe Tracy, CA as pedestrian-friendly, dog-friendly, and well-kept. See homes for sale in Tracy, CA.
- What are the closest schools to 441 De Bord Dr?The closest schools to 441 De Bord Dr in Tracy, CA are Earle E. Williams Middle School (rated 6/10), Louis A. Bohn Elementary School (rated 3/10), Tracy High School (rated 6/10).
- Does 441 De Bord Dr have air conditioning?Yes, 441 De Bord Dr in Tracy, CA has air conditioning.
- How big is the lot at 441 De Bord Dr?The lot at 441 De Bord Dr in Tracy, CA is about 0.13 acres (5,600 sq ft).
441 De Bord Dr, Tracy, CA 95376 is a 4 bedroom, 3 bathroom, 1,954 sqft single-family home built in 2000. This property is currently available for sale and was listed by MLSListings Inc on Aug 14, 2026. The MLS # for this home is MLS# ML82057753.