

$657,800
 3 Beds
 2 Baths
 1,421 sqft
206 James W Smith Dr, Tracy, CA 95377
Est. Refi. Payment $4,190/mo*
Refinance Your HomeCurrently Off Market - Sold May 13, 2024 for $700,000
Home Value
Trulia Estimate
$658KSince last month
Decreased$10K (-1.6%)Since last year
Decreased$4K (-0.5%)Since last sale
Decreased$43K (-6.1%)Learn more about this home's value by checking out its Trulia Estimate, the value of nearby homes, and how much similar homes have sold for.
Trulia Estimate
The of this home's value increased by +64% in the last 10 years
| Month | Estimated value |
|---|---|
2026 | |
| September 2026 | $658K |
| August 2026 | $668K |
| July 2026 | $665K |
| June 2026 | $671K |
| May 2026 | $676K |
| April 2026 | $680K |
| March 2026 | $678K |
| February 2026 | $674K |
| January 2026 | $678K |
2025 | |
2024 | |
2023 | |
2022 | |
2021 | |
2020 | |
2019 | |
2018 | |
2017 | |
2016 | |
Comparable sales
These are recently sold homes that have a similar location or other similar features to this home, like bedrooms, bathrooms, and square footage. Get a sense of the expected prices in the area by viewing these homes.Address | Distance | Property Type | Sold Price | Sold Date | Bed | Bath | Sqft |
|---|---|---|---|---|---|---|---|
0.08 | Single-Family Home | $700,500 | 12/26/25 | 3 | 2 | 1,782 | |
0.12 | Single-Family Home | $610,000 | 09/04/26 | 3 | 2 | 1,421 | |
0.11 | Single-Family Home | $655,000 | 05/20/26 | 3 | 3 | 1,969 | |
0.14 | Single-Family Home | $780,000 | 10/22/25 | 4 | 2 | 2,049 | |
0.09 | Single-Family Home | $699,000 | 06/08/26 | 4 | 3 | 2,296 | |
0.17 | Single-Family Home | $738,000 | 02/23/26 | 4 | 3 | 2,447 | |
0.50 | Single-Family Home | $670,000 | 08/21/26 | 3 | 2 | 1,841 | |
0.35 | Single-Family Home | $750,000 | 07/08/26 | 4 | 2 | 2,083 | |
0.24 | Single-Family Home | $799,000 | 03/09/26 | 3 | 2 | 2,453 | |
0.15 | Single-Family Home | $825,000 | 07/06/26 | 5 | 3 | 2,799 |
Nearby home prices
Get a sense of expected prices in the area by checking the value of nearby homes.Address | Distance | Price | Bed | Bath | Sqft | Status |
|---|---|---|---|---|---|---|
0.04 | $695,100 | 4 | 2 | 1,800 | Off Market | |
0.05 | $656,000 | 5 | 2 | 2,467 | Off Market | |
0.04 | $613,600 | 3 | 2 | 1,599 | Off Market | |
0.04 | $671,400 | 3 | 2 | 1,599 | Off Market | |
0.06 | $699,800 | 4 | 2 | 1,969 | Off Market | |
0.09 | $654,000 | 4 | 2 | 1,782 | Off Market | |
0.06 | $717,000 | 4 | 2 | 2,049 | Off Market | |
0.05 | $690,100 | 3 | 2 | 1,969 | Off Market | |
0.06 | $772,100 | 4 | 2 | 1,969 | Off Market | |
0.09 | $699,000 | 4 | 2 | 2,296 | Recently Sold | |
0.09 | $718,100 | 3 | 2 | 1,782 | Off Market |
Local Information
- Map ViewExplore the area around 206 James W Smith Dr.

- Schools1 Elementary School1 Middle School

- Shop & Eat

-- mins to
Home Highlights

Single-Family Home

Built in 1998

1,421 sqft

$463/sqft

2 Car Garage
About this House
Nestled in the highly desirable Glenbriar Estates, this single-story home offers a comfortable and stylish living experience with its thoughtfully designed features. The home boasts 3 bedrooms and 2 bathrooms, providing ample space for relaxation and rejuvenation. NEWER interior wall paint and NEWER flooring add durability and aesthetic appeal. The kitchen overlooks the livingroom/diningroom combo and features Granite countertops, a custom backsplash, and sleek black appliances. A HUGE walk-in pantry offers abundant storage, catering to all your organizational needs. Indoor laundry facilities simplify daily chores. The primary bedroom is a sanctuary of comfort featuring a large walk-in closet and a ceiling fan for added comfort. Primary bathroom with dual sinks and a walk-in shower. Exit the sliding glass door into your own backyard tropical paradise. Here, you'll find a sparkling pool adorned with soothing waterfalls and mature landscaping providing privacy and a serene atmosphere for outdoor gatherings and relaxation. Located within walking distance to Tom Hawkins Elementary School.
206 James W Smith Dr, Tracy, CA 95377 is a 3 bedroom, 2 bathroom, 1,421 sqft single-family home built in 1998. It last sold for $700,000 on May 13, 2024 (4% above the $670,000 asking price). This property is not currently displayed as for sale or rent on Trulia. The Trulia Estimate is $657,800, with a rent estimate of $2,933/month.
Last check for updates: about 11 hours ago
Listed by Lisa Aguilera DRE #01766690, (209) 814-8256
Keller Williams Realty
Bought with: Kiran Dasari DRE #01907289, (925) 963-5548, ValleyVentures Realty Inc
Originating MLS: MetroList Services, Inc.
Source: MetroList Services of CA, MLS#224038894
Home Details for 206 James W Smith Dr

|
|---|
MLS Status: Closed |

|
|---|
Interior Details Number of Rooms: 2Types of Rooms: Dining Room, Kitchen |
Beds & Baths Number of Bedrooms: 3Number of Bathrooms: 2Number of Bathrooms (full): 2 |
Dimensions and Layout Living Area: 1421 Square Feet |
Appliances & Utilities Utilities: Public, Sewer In & ConnectedLaundry: Inside |
Heating & Cooling Heating: CentralHas CoolingAir Conditioning: Ceiling Fan(s),Central AirHas HeatingHeating Fuel: Central |
Fireplace & Spa No Fireplace |
Gas & Electric Electric: 220 Volts |
Windows, Doors, Floors & Walls Flooring: Laminate |
Levels, Entrance, & Accessibility Floors: Laminate |

|
|---|
Exterior Home Features Roof: TileFoundation: SlabHas a Private Pool |
Parking & Garage Number of Garage Spaces: 2Number of Covered Spaces: 2No CarportHas a GarageHas an Attached GarageParking Spaces: 2Parking: Attached |
Pool Pool: In GroundPool |

|
|---|
Year Built Year Built: 1998 |
Property Type / Style Property Type: ResidentialProperty Subtype: Single Family Residence |
Building Construction Materials: Stucco, Frame, WoodNot Attached Property |

|
|---|
Price List Price: $670,000 |

|
|---|

|
|---|
Direction & Address City: Tracy |

|
|---|
Association for this Listing: MetroList Services, Inc. |

|
|---|
Lot Area: 5998.212 sqft |

|
|---|
Special Conditions: Standard |

|
|---|
Mobile Home Park Mobile Home Units: Feet |

|
|---|
Mls Number: 224038894 |
Price and Tax history
| Date | Event | Price |
|---|---|---|
May 13, 2024 Source: MetroList Services of CA #224038894 | Sold | $700,000 |
Apr 22, 2024 Source: MetroList Services of CA #224038894 | Pending | $670,000 |
Apr 18, 2024 Source: MetroList Services of CA #224038894 | Listed For Sale | $670,000 |
Jun 17, 2004 Source: Bay East AOR #40007598 | Sold | $383,000 |
Jun 13, 2002 Source: MetroList Services of CA #132201745 | Sold | $294,000 |
Jul 24, 1998 Source: N/A | Sold | $159,500 |
| Year | Property tax | Tax assessment |
|---|---|---|
| 2026 | Unavailable | $728,280 |
Home facts updated by county records
Market trends in Tracy
Last updated August 2026
Avg. sale price
$678K
$10KMoM
Sale-to-List Price
100.0%
0.2%MoM
Price per sq ft
$345
$12MoM
Available listings
273
16MoM
Around this home
What Locals Say about Tracy
At least 917 Trulia users voted on each feature.

91 % Say there are sidewalks

84 % Say it's dog friendly

82 % Say yards are well-kept

81 % Say car is needed

79 % Say parking is easy

75 % Say there's holiday spirit

70 % Say kids play outside

70 % Say streets are well-lit

66 % Say it's quiet

66 % Say people would walk alone at night

59 % Say they plan to stay for at least 5 years

52 % Say neighbors are friendly

49 % Say it's walkable to grocery stores

40 % Say it's walkable to restaurants

34 % Say there are community events

31 % Say there's wildlife
Sourced by Trulia users. Learn more about our methodology.
LGBTQ Local Legal Protections
LGBTQ Local Legal Protections



Frequently asked questions about 206 James W Smith Dr
- What is 206 James W Smith Dr estimated to be worth?Trulia's estimated value for 206 James W Smith Dr in Tracy, CA is $657,800.
- What is the price history for 206 James W Smith Dr?206 James W Smith Dr in Tracy, CA last sold for $700,000 in May 2024.
- Is Tracy a buyer's or seller's market?Tracy is currently a seller's market, based on recent for-sale activity.
- What's the median sale price in Tracy?The median sale price in Tracy is $678K. That is up $10K from the prior month.
- Does 206 James W Smith Dr have air conditioning?Yes, 206 James W Smith Dr in Tracy, CA has air conditioning.
- Does 206 James W Smith Dr have a pool?Yes, 206 James W Smith Dr in Tracy, CA has a pool.
Explore by feature - Pet Friendly
 SPECIAL OFFERPET FRIENDLYTotal price$1,955 - $2,389/mo1-2 bd1-2 baWaterstone Apartments | 1951 W Middlefield Dr,
Tracy, CA 95377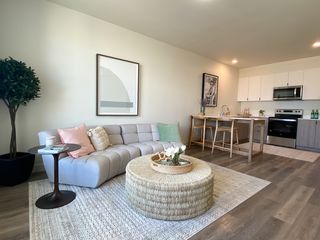 SPECIAL OFFERPET FRIENDLY
 NEW - 1 DAY AGOSPECIAL OFFERPET FRIENDLY
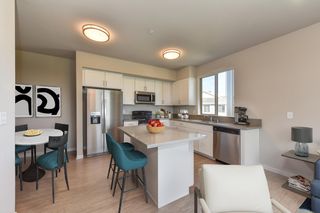 PET FRIENDLY
 NEW - 1 DAY AGOPET FRIENDLY
 NEW - 1 DAY AGOSPECIAL OFFERPET FRIENDLY
 PET FRIENDLY
 NEW - 1 DAY AGOSPECIAL OFFERPET FRIENDLY
 APPLY INSTANTLYPET FRIENDLY
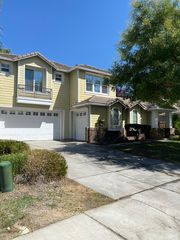 NEW - 9 HRS AGOAPPLY INSTANTLYPET FRIENDLY
Explore by feature - Garage
 PET FRIENDLY
- PET FRIENDLY
- NEW - 1 DAY AGOPET FRIENDLY
- NEW - 9 HRS AGOAPPLY INSTANTLYPET FRIENDLY
 NEW - 14 HRS AGOAPPLY INSTANTLYPET FRIENDLY
 APPLY INSTANTLY
 APPLY INSTANTLY
 APPLY INSTANTLYPET FRIENDLY
 APPLY INSTANTLY
 APPLY INSTANTLYPET FRIENDLY
Explore by feature - Air Conditioning
- PET FRIENDLY
- PET FRIENDLY
- NEW - 1 DAY AGOPET FRIENDLY
- APPLY INSTANTLYPET FRIENDLY
- NEW - 9 HRS AGOAPPLY INSTANTLYPET FRIENDLY
- NEW - 14 HRS AGOAPPLY INSTANTLYPET FRIENDLY
 NEW - 2 DAYS AGOAPPLY INSTANTLYFURNISHED
 NEW - 1 DAY AGOAPPLY INSTANTLYPET FRIENDLYFURNISHED
- APPLY INSTANTLY
- APPLY INSTANTLY
Explore by feature - Pool
- SPECIAL OFFERPET FRIENDLYTotal price$1,955 - $2,389/mo1-2 bd1-2 baWaterstone Apartments | 1951 W Middlefield Dr,
Tracy, CA 95377 - SPECIAL OFFERPET FRIENDLY
- PET FRIENDLY
- NEW - 1 DAY AGOSPECIAL OFFERPET FRIENDLY
- PET FRIENDLY
- NEW - 1 DAY AGOPET FRIENDLY

- NEW - 1 DAY AGOSPECIAL OFFERPET FRIENDLY
- PET FRIENDLY
- NEW - 1 DAY AGOSPECIAL OFFERPET FRIENDLY
Explore by feature - Washer/dryer
- SPECIAL OFFERPET FRIENDLYTotal price$1,955 - $2,389/mo1-2 bd1-2 baWaterstone Apartments | 1951 W Middlefield Dr,
Tracy, CA 95377 - SPECIAL OFFERPET FRIENDLY
- PET FRIENDLY
- NEW - 1 DAY AGOSPECIAL OFFERPET FRIENDLY
- PET FRIENDLY
- NEW - 1 DAY AGOPET FRIENDLY
- NEW - 1 DAY AGOSPECIAL OFFERPET FRIENDLY
- PET FRIENDLY
- APPLY INSTANTLYPET FRIENDLY
- NEW - 9 HRS AGOAPPLY INSTANTLYPET FRIENDLY
Explore by feature - Outdoor Space
- NEW - 9 HRS AGOAPPLY INSTANTLYPET FRIENDLY
- NEW - 14 HRS AGOAPPLY INSTANTLYPET FRIENDLY
 APPLY INSTANTLYPET FRIENDLYFURNISHED
- APPLY INSTANTLYPET FRIENDLY
 APPLY INSTANTLY
- APPLY INSTANTLYPET FRIENDLY
 APPLY INSTANTLYPET FRIENDLY
 APPLY INSTANTLY
 APPLY INSTANTLY
 NEW - 8 HRS AGOPET FRIENDLY
Apartments for Rent
- PET FRIENDLYTotal price$1,955 - $2,389/mo1-2 bd1-2 baWaterstone Apartments | 1951 W Middlefield Dr,
Tracy, CA 95377 - PET FRIENDLY
- NEW - 1 DAY AGOPET FRIENDLY

- APPLY INSTANTLY
- APPLY INSTANTLY
 See more homes for rent inTracy
Off Market Homes Near 206 James W Smith Dr
 SOLDSEP 22, 2026
 SOLDSEP 21, 2026
 SOLDSEP 21, 2026California Equity Real Estate
- SOLDSEP 21, 2026
 SOLDSEP 18, 2026
 SOLDSEP 18, 2026
 SOLDSEP 18, 2026
 SOLDSEP 17, 2026
 SOLDSEP 16, 2026
 SOLDSEP 16, 2026
 See more homes for sale inTracy
Homes for sale near 206 James W Smith Dr


- Results are loading