


Listed by Diana Perna, PK Real Estate & Investments, (714) 319-2042
$1,598,000
 4 Beds
 2.5 Baths
 3,000 sqft
1736 Peacock Ln, Fullerton, CA 92833
Est. Mortgage $10,088/mo*
Get Pre-QualifiedWe estimate this home will sell faster than 95% nearby.
Home Highlights

Single-Family Home

Built in 1978

$533/sqft

2 Car Garage

HOA $173/mo
Local Information
- Map ViewExplore the area around 1736 Peacock Ln.

- Schools1 Elementary School1 Middle School1 High School

- Shop & Eat

-- mins to
About this House
What's unique:Brick gas fireplacePlenty of citrus treesExtended backyard areaPlayhouse under staircaseSeparate formal dining roomBeautiful foyer
**DESIRABLE AREA OF SUNNY HILLS**The Peppermill Run community has no through streets & only 70 homes! ENJOY PRIVTE "Peppermill Run PARK". This home is the LARGEST MODEL in the community, featuring 4br/3ba about 3,000sf & over 8500 lot size. ENTERTAINERS backyard w/POOL/JACUZZI: Covered patio w/recessed lighting & back Patio Bar including quartz countertop, mini fridge, electrical outlets/Built in BBQ. Plenty of
citrus trees. That is not all -an EXTENDED BACKYARD AREA ready for you to create a garden or more ZEN areas. Enter into a beautiful foyer & Formal Living room(sunken ) w/wood & iron balusters, large Bay Window & recessed lighting. Opens to separate Formal Dining room! Large, bright Kitchen w/granite counters, soft close drawers, Thermador microwave & oven, Viking warmer, 5 burner gas top & Refrigerator. Huge Island ALL facing outside pool area! Large, Open Family room facing the French doors to back patio & pool area, recessed lighting, ceiling fan/5 speakers in ceiling/Playhouse under staircase & brick gas fireplace. Breakfast nook area is off of the family room. Vaulted ceilings throughout the home creates a sense of Openness & plenty of Natural Light. Downstairs dry bar w/ wine refrigerator. Inside Laundry room. Half bath off of laundry room with sliders to access Side patio from the pool area! Staircase to upstairs includes: Hardwood Stair Treads w/Wood & Iron Balusters & Wainscoting. Upstairs hallway has recessed lighting & cabinets. Upstairs hallway & bedrooms have Hardwood flooring. Upstairs is the very Large Primary Suite which includes a Dedicated Retreat area that works well as a home office, lounge, or flex space, depending on your needs. Primary bedroom Includes: Vaulted ceiling, plantation shutters, new dual pane windows & Marble Gas Fireplace. En-suite Primary bathroom has Walk-in shower/tub w/Marble siding, Marble Counters, Dual sinks, Private toilet door w/pocket door, Mirror sliding closet doors. All 3 bedrooms upstairs have recessed lighting/ceiling fans & plantation shutters.
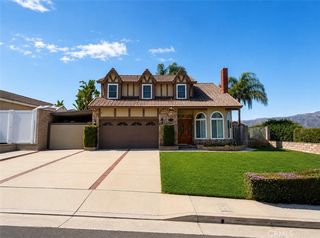
Upstairs Guest hallway bathroom has full bath shower in tub & tile counters. CENTRAL A/C. 2 car attached garage AND a "secret" Subterranean Wine Cellar! WELL Manicured home with stone front patio & beautiful front lawn. Located in the Highly Acclaimed “Triple Crown” school district: Laguna Road Elementary (10/10), Parks Junior High & Sunny Hills High (10/10), and just minutes from Laguna Lake Park and scenic trails. MOVE IN READY! UNIQUE HOME!
citrus trees. That is not all -an EXTENDED BACKYARD AREA ready for you to create a garden or more ZEN areas. Enter into a beautiful foyer & Formal Living room(sunken ) w/wood & iron balusters, large Bay Window & recessed lighting. Opens to separate Formal Dining room! Large, bright Kitchen w/granite counters, soft close drawers, Thermador microwave & oven, Viking warmer, 5 burner gas top & Refrigerator. Huge Island ALL facing outside pool area! Large, Open Family room facing the French doors to back patio & pool area, recessed lighting, ceiling fan/5 speakers in ceiling/Playhouse under staircase & brick gas fireplace. Breakfast nook area is off of the family room. Vaulted ceilings throughout the home creates a sense of Openness & plenty of Natural Light. Downstairs dry bar w/ wine refrigerator. Inside Laundry room. Half bath off of laundry room with sliders to access Side patio from the pool area! Staircase to upstairs includes: Hardwood Stair Treads w/Wood & Iron Balusters & Wainscoting. Upstairs hallway has recessed lighting & cabinets. Upstairs hallway & bedrooms have Hardwood flooring. Upstairs is the very Large Primary Suite which includes a Dedicated Retreat area that works well as a home office, lounge, or flex space, depending on your needs. Primary bedroom Includes: Vaulted ceiling, plantation shutters, new dual pane windows & Marble Gas Fireplace. En-suite Primary bathroom has Walk-in shower/tub w/Marble siding, Marble Counters, Dual sinks, Private toilet door w/pocket door, Mirror sliding closet doors. All 3 bedrooms upstairs have recessed lighting/ceiling fans & plantation shutters.
Upstairs Guest hallway bathroom has full bath shower in tub & tile counters. CENTRAL A/C. 2 car attached garage AND a "secret" Subterranean Wine Cellar! WELL Manicured home with stone front patio & beautiful front lawn. Located in the Highly Acclaimed “Triple Crown” school district: Laguna Road Elementary (10/10), Parks Junior High & Sunny Hills High (10/10), and just minutes from Laguna Lake Park and scenic trails. MOVE IN READY! UNIQUE HOME!
We estimate this home will sell faster than 95% nearby.
Home Details for 1736 Peacock Ln

|
|---|
Interior Details Number of Rooms: 4Types of Rooms: Dining Room, Entry Foyer, Family Room, Wine Cellar |
Beds & Baths Number of Bedrooms: 4Number of Bathrooms: 3Number of Bathrooms (full): 2Number of Bathrooms (half): 1Number of Bathrooms (main level): 1 |
Dimensions and Layout Living Area: 3000 Square Feet |
Appliances & Utilities Appliances: RefrigeratorLaundry: Inside,Laundry RoomRefrigerator |
Heating & Cooling Has CoolingAir Conditioning: Central Air |
Fireplace & Spa Fireplace: Family RoomSpa: In Ground, PrivateHas a FireplaceHas a Spa |
Windows, Doors, Floors & Walls Common Walls: No Common Walls |
Levels, Entrance, & Accessibility Stories: 2Number of Stories: 2Levels: TwoEntry Location: 1 |
View Has a ViewView: Pool |

|
|---|
Exterior Home Features Patio / Porch: Covered, PatioFencing: Good ConditionHas a Private Pool |
Parking & Garage Number of Garage Spaces: 2Number of Covered Spaces: 2Has a GarageHas an Attached GarageParking Spaces: 2Parking: Garage Attached |
Pool Pool: In Ground, PrivatePool |
Frontage Not on Waterfront |
Water & Sewer Sewer: Public Sewer |
Surface & Elevation Elevation Units: Feet |

|
|---|
Cumulative Days on Market: 50Days on Market: 71 |

|
|---|
Year Built Year Built: 1978 |
Property Type / Style Property Type: ResidentialProperty Subtype: Single Family ResidenceStructure Type: HouseArchitecture: House |
Building Not a New ConstructionNot Attached PropertyNo Additional Parcels |
Property Information Condition: Updated/RemodeledParcel Number: 28023135 |

|
|---|
Price List Price: $1,598,000Price Per Sqft: $533 |
Status Change & Dates Off Market Date: Mon Jul 20 2026Possession Timing: Close Plus 3 Days, See Remarks |

|
|---|
MLS Status: Active Under Contract |


|
|---|
Direction & Address City: FullertonCommunity: Sunny Hills (Sunh) |
School Information Elementary School: LagunaJr High / Middle School: ParksHigh School: Sunny HillsHigh School District: Fullerton Joint Union High |

|
|---|
Listing Agent Listing ID: OC26127402 |

|
|---|
Community Features: ParkNot Senior CommunityUnits in Building: 70 |

|
|---|
HOA Name: Peppermill RunHOA Phone: 714-285-2626Association for this Listing: California Regional MLSHas an HOAHOA Fee: $173/Monthly |

|
|---|
Lot Area: 8525 sqft |

|
|---|
Special Conditions: Standard, Trust |

|
|---|
Contingencies: CONTINGENT ON CLOSING OF REPLACEMENT HOME! Seller has located her upleg home.Listing Terms: Cash, Cash to New Loan, Conventional |

|
|---|
Mls Number: OC26127402Living Area Range Units: Square FeetZillow Contingency Status: Under ContractAttribution Contact: 714-319-2042Back On Market Date: Sat Aug 22 2026Common Interest: NoneUniversal Property Id: US-06059-N-28023135-R-N |

|
|---|
ParkSource Internet Entire Listing Display |
Around this home
What Locals Say about Fullerton
At least 877 Trulia users voted on each feature.

89 % Say there are sidewalks

88 % Say it's dog friendly

81 % Say car is needed

70 % Say it's walkable to restaurants

70 % Say there's holiday spirit

66 % Say streets are well-lit

65 % Say it's walkable to grocery stores

64 % Say people would walk alone at night

64 % Say yards are well-kept

62 % Say parking is easy

59 % Say kids play outside

54 % Say it's quiet

51 % Say they plan to stay for at least 5 years

49 % Say neighbors are friendly

45 % Say there's wildlife

27 % Say there are community events
Sourced by Trulia users. Learn more about our methodology.
Market trends in Fullerton
Last updated August 2026
Avg. sale price
$1.01M
$42.5KMoM
Sale-to-List Price
100.8%
0.5%MoM
Price per sq ft
$640
$6MoM
Available listings
213
6MoM
Home Value
Trulia Estimate
$1.56MSince last month
Decreased$3K (-0.2%)Since last year
Increased$96K (+6.5%)Learn more about this home's value by checking out its Trulia Estimate, the value of nearby homes, and how much similar homes have sold for.
Trulia Estimate
The of this home's value increased by +84% in the last 10 years
| Month | Estimated value |
|---|---|
2026 | |
| September 2026 | $1.56M |
| August 2026 | $1.56M |
| July 2026 | $1.58M |
| June 2026 | $1.59M |
| May 2026 | $1.56M |
| April 2026 | $1.55M |
| March 2026 | $1.57M |
| February 2026 | $1.54M |
| January 2026 | $1.5M |
2025 | |
2024 | |
2023 | |
2022 | |
2021 | |
2020 | |
2019 | |
2018 | |
2017 | |
2016 | |
Comparable sales
These are recently sold homes that have a similar location or other similar features to this home, like bedrooms, bathrooms, and square footage. Get a sense of the expected prices in the area by viewing these homes.Address | Distance | Property Type | Sold Price | Sold Date | Bed | Bath | Sqft |
|---|---|---|---|---|---|---|---|
0.13 | Single-Family Home | $1,517,500 | 03/06/26 | 4 | 2.5 | 2,646 | |
0.44 | Single-Family Home | $1,100,000 | 01/30/26 | 4 | 3 | 2,534 | |
0.38 | Single-Family Home | $1,500,000 | 12/12/25 | 4 | 3 | 2,109 | |
0.25 | Single-Family Home | $1,790,000 | 02/02/26 | 4 | 2 | 2,161 | |
0.32 | Single-Family Home | $1,900,000 | 07/15/26 | 5 | 3 | 2,833 | |
0.55 | Single-Family Home | $1,560,000 | 03/20/26 | 5 | 3 | 2,783 | |
0.63 | Single-Family Home | $1,365,000 | 09/29/25 | 4 | 3 | 3,243 | |
0.23 | Single-Family Home | $1,700,000 | 12/12/25 | 3 | 2 | 2,283 | |
0.28 | Single-Family Home | $1,493,000 | 11/26/25 | 4 | 3 | 2,111 |
Nearby home prices
Get a sense of expected prices in the area by checking the value of nearby homes.Address | Distance | Price | Bed | Bath | Sqft | Status |
|---|---|---|---|---|---|---|
0.02 | $1,571,900 | 4 | 2.5 | 2,646 | Off Market | |
0.06 | $1,464,200 | 4 | 3 | 2,496 | Off Market | |
0.07 | $1,557,600 | 3 | 2.5 | 2,586 | Off Market | |
0.17 | $2,158,500 | 4 | 3 | 3,034 | Off Market | |
0.13 | $1,517,500 | 4 | 2.5 | 2,646 | Recently Sold | |
0.17 | $2,230,100 | 4 | 4.5 | 3,854 | Off Market | |
0.22 | $2,890,000 | 6 | 4 | 5,800 | Recently Sold | |
0.22 | $2,007,400 | 4 | 2 | 2,446 | Off Market | |
0.23 | $1,700,000 | 3 | 2 | 2,283 | Recently Sold | |
0.20 | $2,197,400 | 4 | 4.5 | 3,854 | Off Market | |
0.21 | $1,487,900 | 4 | 2 | 1,718 | Off Market | |
0.26 | $3,150,000 | 6 | 5.5 | 4,676 | Recently Sold |
Price and Tax history
| Date | Event | Price |
|---|---|---|
Sep 4, 2026 Source: CRMLS #OC26127402 | Contingent | $1,598,000 |
Aug 22, 2026 Source: CRMLS #OC26127402 | Listed For Sale | $1,598,000 |
Jul 20, 2026 Source: CRMLS #OC26127402 | ListingRemoved | $1,608,000 |
Jun 27, 2026 Source: CRMLS #OC26127402 | PriceChange | $1,608,000 Price decreased by 2% |
Jun 12, 2026 Source: CRMLS #OC26127402 | Listed For Sale | $1,648,000 |
| Year | Property tax | Tax assessment |
|---|---|---|
| 2026 | Unavailable | $412,306 |
Home facts updated by county records
LGBTQ Local Legal Protections
LGBTQ Local Legal Protections



Diana Perna, PK Real Estate & Investments
Agent Phone: (714) 319-2042

The multiple listing data appearing on this website, or contained in reports produced therefrom, is owned and copyrighted by California Regional Multiple Listing Service, Inc. ("CRMLS") and is protected by all applicable copyright laws. Information provided is for viewer's personal, non-commercial use and may not be used for any purpose other than to identify prospective properties the viewer may be interested in purchasing. All listing data, including but not limited to square footage and lot size is believed to be accurate, but the listing Agent, listing Broker and CRMLS and its affiliates do not warrant or guarantee such accuracy. The viewer should independently verify the listed data prior to making any decisions based on such information by personal inspection and/or contacting a real estate professional.
Based on information from California Regional Multiple Listing Service, Inc. as of 2026-09-24 00:06:15 PDT and /or other sources. All data, including all measurements and calculations of area, is obtained from various sources and has not been, and will not be, verified by broker or MLS. All information should be independently reviewed and verified for accuracy. Properties may or may not be listed by the office/agent presenting the information
Based on information from California Regional Multiple Listing Service, Inc. as of 2026-09-24 00:06:15 PDT and /or other sources. All data, including all measurements and calculations of area, is obtained from various sources and has not been, and will not be, verified by broker or MLS. All information should be independently reviewed and verified for accuracy. Properties may or may not be listed by the office/agent presenting the information
Similar Homes You May Like
 OPEN SAT, 1-4PM0.3 ACRESNorth Hills Realty
 OPEN SAT, 11-3PMeXp Realty of Greater Los Angeles, Inc.
 T.N.G. Real Estate Consultants
 OPEN SAT, 1-4PMMarterra Real Estate
 0.52 ACRESRE/MAX MASTERS REALTY
 0.98 ACRESColdwell Banker Diamond
 OPEN SAT, 1-3PM0.37 ACRESKeller Williams Realty
 OPEN FRI, 3-6PM0.39 ACRESThink Boutiq Real Estate
 0.41 ACRESElevate Real Estate Agency
 0.25 ACRESAramis Realty Group Inc.
 OPEN SAT, 1-4PM0.36 ACRESReMax 2000 Realty
 OPEN SAT, 1-4PMColdwell Banker Realty
 OPEN SUN, 12-3PMLifetime Realty Inc
 NEWOPEN SAT, 1-4PMSeven Gables Real Estate
 0.31 ACRESPINNACLE REAL ESTATE GROUP
 0.67 ACRESPrime Impact Real Estate
 See more homes for sale inFullerton


New Listings near 1736 Peacock Ln
 NEWOPEN SAT, 12-3PMWestworld Realty Inc.
 NEWOPEN SAT, 1-4PM0.31 ACRESCirca Properties, Inc.
 OPEN SAT, 11-1PMJK Realtage Group Inc.
 NEWOPEN SUN, 12-3PMA Team Real Estate
 NEWOPEN FRI, 2-5PMReal Brokerage Technologies
 OPEN SAT, 10-4PMColdwell Banker Diamond
 OPEN THU, 11-1PMT.N.G. Real Estate Consultants
- See more homes for sale inFullerton


Frequently asked questions about 1736 Peacock Ln
- What is the estimated monthly payment for 1736 Peacock Ln?Based on a $1,598,000 list price with 20% down at today's rates, the estimated monthly payment for 1736 Peacock Ln in Fullerton, CA is approximately $10,244 (about $8,757 principal & interest, $1,412 property taxes, and $75 homeowner's insurance). This is an estimate. Actual payment depends on your loan terms.
- How does the list price for 1736 Peacock Ln compare to homes in Fullerton?1736 Peacock Ln in Fullerton, CA is listed at $1,598,000, about 58% above the $1.01M median sale price in Fullerton.
- What do residents say about Fullerton?Residents describe Fullerton, CA as pedestrian-friendly, dog-friendly, and walkable to restaurants. See homes for sale in Fullerton, CA.
- What are the closest schools to 1736 Peacock Ln?The closest schools to 1736 Peacock Ln in Fullerton, CA are D. Russell Parks Junior High School (rated 8/10), Laguna Road Elementary School (rated 10/10), Sunny Hills High School (rated 10/10).
- Does 1736 Peacock Ln have air conditioning?Yes, 1736 Peacock Ln in Fullerton, CA has air conditioning.
- Does 1736 Peacock Ln have a pool?Yes, 1736 Peacock Ln in Fullerton, CA has a pool.
1736 Peacock Ln, Fullerton, CA 92833 is a 4 bedroom, 3 bathroom, 3,000 sqft single-family home built in 1978. This property is currently available for sale and was listed by CRMLS on Aug 22, 2026. The MLS # for this home is MLS# OC26127402.