


$2,832,800
 2 Beds
 3 Baths
 3,104 sqft
1732 S St NW, Washington, DC 20009
Est. Refi. Payment $16,747/mo*
Refinance Your HomeCurrently Off Market - Sold Apr 18, 2025 for $2,825,000
Home Value
Trulia Estimate
$2.83MSince last month
Increased$60K (+2.1%)Since last year
Increased$93K (+3.3%)Since last sale
Increased$37K (+1.3%)Learn more about this home's value by checking out its Trulia Estimate, the value of nearby homes, and how much similar homes have sold for.
Trulia Estimate
The of this home's value increased by +11% in the last 10 years
| Month | Estimated value |
|---|---|
2026 | |
| September 2026 | $2.86M |
| August 2026 | $2.8M |
| July 2026 | $2.78M |
| June 2026 | $2.8M |
| May 2026 | $2.8M |
| April 2026 | $2.75M |
| March 2026 | $2.74M |
| February 2026 | $2.75M |
| January 2026 | $2.72M |
2025 | |
2024 | |
2023 | |
2022 | |
2021 | |
2020 | |
2019 | |
2018 | |
2017 | |
2016 | |
Comparable sales
These are recently sold homes that have a similar location or other similar features to this home, like bedrooms, bathrooms, and square footage. Get a sense of the expected prices in the area by viewing these homes.Address | Distance | Property Type | Sold Price | Sold Date | Bed | Bath | Sqft |
|---|---|---|---|---|---|---|---|
0.15 | Townhouse | $2,195,000 | 06/23/26 | 4 | 3.5 | 3,138 | |
0.15 | Townhouse | $1,640,000 | 12/02/25 | 4 | 3 | 3,268 | |
0.17 | Townhouse | $2,800,000 | 12/08/25 | 5 | 3.5 | 3,100 | |
0.22 | Townhouse | $3,250,000 | 07/15/26 | 4 | 3.5 | 3,473 | |
0.22 | Townhouse | $2,299,900 | 12/22/25 | 4 | 3.5 | 3,032 | |
0.15 | Townhouse | $1,475,000 | 02/09/26 | 3 | 2.5 | 2,268 | |
0.08 | Townhouse | $1,610,000 | 08/17/26 | 3 | 3.5 | 2,360 | |
0.08 | Townhouse | $1,762,500 | 10/29/25 | 4 | 3.5 | 2,351 | |
0.25 | Townhouse | $2,800,000 | 11/14/25 | 4 | 4.5 | 3,669 |
Nearby home prices
Get a sense of expected prices in the area by checking the value of nearby homes.Address | Distance | Price | Bed | Bath | Sqft | Status |
|---|---|---|---|---|---|---|
0.01 | $3,653,200 | 5 | 4.5 | 4,500 | Off Market | |
0.02 | $559,000 | 1 | 1 | 880 | For Sale | |
0.04 | $2,522,900 | 7 | 6 | 6,088 | Off Market | |
0.01 | $465,500 | 2 | 1 | 830 | Off Market | |
0.03 | $530,000 | 1 | 1 | 799 | Recently Sold | |
0.03 | - | 1 | 1 | 800 | Off Market | |
0.03 | $2,538,400 | 5 | 3.5 | 3,588 | Off Market | |
0.03 | $3,751,000 | 4 | 4.5 | 3,901 | Off Market | |
0.04 | $1,650,000 | 5 | 3.5 | 3,173 | Recently Sold | |
0.06 | $2,396,700 | 4 | 4.5 | 3,270 | Off Market | |
0.07 | $1,760,300 | 5 | 3.5 | 2,700 | Off Market |
Local Information
- Map ViewExplore the area around 1732 S St NW.

- Schools1 Preschool School1 Elementary School1 Middle School1 High School

- Shop & Eat

-- mins to
Home Highlights

Townhouse

Built in 1923

3,104 sqft

$913/sqft

Garage
About this House
What's unique:Double-height sunroomSecond fireplacePrimary suiteEn-suite bathroomExpansive dining roomElegant brick residence
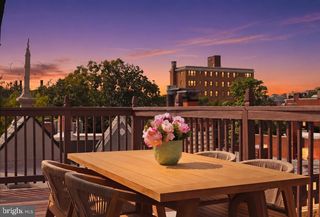
This elegant brick residence was built in 1923 and has undergone extensive updates, while maintaining original details to preserve its historic character. The house features an abundance of natural sunlight from oversized windows, which is further magnified by the high ceilings throughout. A lovely front garden, framed by an iron gate and crafted stone walkway, complements its striking façade. Upon entering, the gracious foyer with stone-tiled floors, recessed lighting, and custom millwork sets the tone for the home’s refined interior, highlighted by arched walkways and elegant columns. The floor plan flows seamlessly from the front to the rear of the house, where French doors lead to a tranquil garden and koi pond, creating a serene outdoor retreat. You further access the oversized two car garage from the garden. The main level features a gourmet kitchen equipped with stainless-steel appliances, ample cabinetry, and an industrial design that complements the home’s aesthetic. The kitchen adjoins a spacious family room, which opens into a double-height sunroom, further enhancing the sense of space and natural light. The second level is dedicated to refined living and entertaining. The formal living room, featuring expansive windows, a fireplace and crown moldings, offers a sophisticated space for relaxation. Adjacent is the expansive dining room, featuring coffered ceilings, a second fireplace, and intricate millwork. An adjoining kitchenette adds functionality, while a discreet staircase provides access to the main level, ensuring privacy and functionality. A large landing between the two rooms leads to a powder room, tucked behind custom cabinetry. The third level boasts a handsome primary suite, offering a spacious layout with custom-designed walk-in closets. The en-suite bathroom is complete with dual sinks and a stone-tiled shower and a skylight. There is an additional small room in the suite perfect for a Peloton or an additional closet with a window looking onto the rear garden. Across the hall, the second bedroom suite features a custom two-sided desk, built-in shelving, a fireplace, and en-suite bathroom. The rear garden offers a private terrace, accessible from both the kitchen and sunroom, nestled among lush gardens and a tranquil koi pond, providing the perfect backdrop for relaxation and entertaining. With its sought-after location, this home offers unparalleled urban convenience, just a short walk from two metro stations, shops, restaurants, parks, and cultural landmarks, offering easy access to everything Dupont Circle and its vibrant surrounding neighborhoods have to offer.
1732 S St NW, Washington, DC 20009 is a 2 bedroom, 4 bathroom, 3,104 sqft townhouse in Dupont Circle, built in 1923. It last sold for $2,825,000 on Apr 18, 2025 (4% below the $2,950,000 asking price). This property is not currently displayed as for sale or rent on Trulia. The Trulia Estimate is $2,832,800, with a rent estimate of $6,607/month.
Last check for updates: about 21 hours ago
Listed by Michael Rankin, (202) 271-3344
TTR Sotheby's International Realty
Bought with: Shawn R Breck, (202) 641-1200, TTR Sotheby's International Realty
Source: Bright MLS, MLS#DCDC2189474
Home Details for 1732 S St NW

|
|---|
Interior Details Number of Rooms: 1Types of Rooms: Basement |
Beds & Baths Number of Bedrooms: 2Number of Bathrooms: 4Number of Bathrooms (full): 2Number of Bathrooms (half): 2Number of Bathrooms (main level): 1 |
Dimensions and Layout Living Area: 3104 Square Feet |
Appliances & Utilities Appliances: Gas Water HeaterLaundry: Upper Level |
Heating & Cooling Heating: Forced Air,Natural GasHas CoolingAir Conditioning: Central Air,ElectricHas HeatingHeating Fuel: Forced Air |
Fireplace & Spa Number of Fireplaces: 3Has a Fireplace |
Levels, Entrance, & Accessibility Stories: 3Levels: ThreeAccessibility: 2+ Access Exits |
View No View |

|
|---|
Exterior Home Features Other Structures: Above Grade, Below GradeFoundation: SlabNo Private Pool |
Parking & Garage Number of Garage Spaces: 2Number of Covered Spaces: 2No CarportHas a GarageNo Attached GarageParking Spaces: 2Parking: Garage Faces Rear,Detached |
Pool Pool: None |
Frontage Not on Waterfront |
Water & Sewer Sewer: Public Sewer |
Finished Area Finished Area (above surface): 1994 Square FeetFinished Area (below surface): 1110 Square Feet |

|
|---|
Year Built Year Built: 1923 |
Property Type / Style Property Type: ResidentialProperty Subtype: TownhouseStructure Type: Interior Row/TownhouseArchitecture: Federal |
Building Construction Materials: BrickNot a New Construction |
Property Information Parcel Number: 0153//0056 |

|
|---|
Price List Price: $2,950,000 |
Status Change & Dates Off Market Date: Fri Apr 18 2025Possession Timing: Close Of Escrow |

|
|---|
MLS Status: CLOSED |

|
|---|

|
|---|
Direction & Address City: WASHINGTONCommunity: Dupont |
School Information Elementary School District: District Of Columbia Public SchoolsJr High / Middle School District: District Of Columbia Public SchoolsHigh School District: District Of Columbia Public Schools |

|
|---|
Building Area Building Area: 3108 Square Feet |

|
|---|
Not Senior Community |

|
|---|
No HOA |

|
|---|
Lot Area: 2138 sqft |

|
|---|
Special Conditions: Standard |

|
|---|
Listing Agreement Type: Exclusive Right To Sell |

|
|---|
Business Information Ownership: Fee Simple |

|
|---|
Mls Number: DCDC2189474Above Grade Unfinished Area: 1994 |
Price and Tax history
| Date | Event | Price |
|---|---|---|
Apr 18, 2025 Source: Bright MLS #DCDC2189474 | Sold | $2,825,000 |
Mar 24, 2025 Source: Bright MLS #DCDC2189474 | Pending | $2,950,000 |
Mar 14, 2025 Source: Bright MLS #DCDC2189474 | Listed For Sale | $2,950,000 |
Dec 4, 2015 Source: Agent Provided | ListingRemoved | $2,350,000 |
Jan 14, 2015 Source: Agent Provided | Pending | $2,350,000 |
Jan 14, 2015 Source: Agent Provided | Listed For Sale | $2,350,000 |
Sep 25, 2014 Source: Agent Provided | ListingRemoved | $2,350,000 |
Sep 8, 2014 Source: Agent Provided | Pending | $2,350,000 |
Sep 8, 2014 Source: Agent Provided | Listed For Sale | $2,350,000 |
Sep 3, 2014 Source: N/A | Sold | $2,390,000 |
Mar 28, 2014 Source: Agent Provided | PriceChange | $2,390,000 Price decreased by 4% |
Jul 16, 2013 Source: Agent Provided | Listed For Sale | $2,480,000 |
Aug 29, 2008 Source: N/A | Sold | $2,300,000 |
Aug 14, 2000 Source: N/A | Sold | $950,000 |
Oct 17, 1995 Source: N/A | Sold | $491,500 |
| Year | Property tax | Tax assessment |
|---|---|---|
| 2026 | $20,812 | $2,787,020 |
Home facts updated by county records
Market trends in Washington
Last updated August 2026
Avg. sale price
$681K
$8.5KMoM
Sale-to-List Price
99.3%
0.3%MoM
Price per sq ft
$508
$1MoM
Available listings
2829
237MoM
Around this home
Neighborhood Overview

Neighborhood stats provided by third party data sources.
What Locals Say about Dupont Circle
At least 112 Trulia users voted on each feature.

95 % Say there are sidewalks

94 % Say it's dog friendly

93 % Say it's walkable to restaurants

91 % Say it's walkable to grocery stores

86 % Say people would walk alone at night

84 % Say streets are well-lit

53 % Say they plan to stay for at least 5 years

50 % Say there's holiday spirit

45 % Say neighbors are friendly

45 % Say it's quiet

40 % Say yards are well-kept

31 % Say kids play outside

28 % Say parking is easy

28 % Say there's wildlife

26 % Say there are community events

13 % Say car is needed
Sourced by Trulia users. Learn more about our methodology.
LGBTQ Local Legal Protections
LGBTQ Local Legal Protections



The data relating to real estate for sale on this website appears in part through the BRIGHT Internet Data Exchange program, a voluntary cooperative exchange of property listing data between licensed real estate brokerage firms, and is provided by BRIGHT through a licensing agreement.
Listing information is from various brokers who participate in the Bright MLS IDX program and not all listings may be visible on the site. The property information being provided on or through the website is for the personal, non-commercial use of consumers and such information may not be used for any purpose other than to identify prospective properties consumers may be interested in purchasing.
Some properties which appear for sale on the website may no longer be available because they are for instance, under contract, sold or are no longer being offered for sale.
Property information displayed is deemed reliable but is not guaranteed.
Copyright 2026 Bright MLS, Inc. Click here for more information
Frequently asked questions about 1732 S St NW
- What is 1732 S St NW estimated to be worth?Trulia's estimated value for 1732 S St NW in Washington, DC is $2,832,800.
- What is the price history for 1732 S St NW?1732 S St NW in Washington, DC last sold for $2,825,000 in April 2025.
- Is Washington a buyer's or seller's market?Washington is currently a balanced market, based on recent for-sale activity.
- What's the median sale price in Washington?The median sale price in Washington is $681K. That is up $8.5K from the prior month.
- Does 1732 S St NW have air conditioning?Yes, 1732 S St NW in Washington, DC has air conditioning.
- Does 1732 S St NW have laundry facilities?Yes, 1732 S St NW in Washington, DC has laundry facilities.
Explore by feature - Pet Friendly
 SPECIAL OFFERPET FRIENDLY
 SPECIAL OFFERPET FRIENDLY
 NEW - 1 DAY AGOSPECIAL OFFERPET FRIENDLY
 SPECIAL OFFERPET FRIENDLY
 SPECIAL OFFERPET FRIENDLY
 PET FRIENDLY
 SPECIAL OFFERPET FRIENDLY$1,999 - $2,125/moStudio1 ba2112 New Hampshire Avenue | 2112 New Hampshire Ave NW,
Washington, DC 20009 SPECIAL OFFERPET FRIENDLY
 PET FRIENDLY
 SPECIAL OFFERPET FRIENDLY
Explore by feature - Garage
- SPECIAL OFFERPET FRIENDLY
- NEW - 1 DAY AGOSPECIAL OFFERPET FRIENDLY
- SPECIAL OFFERPET FRIENDLY
 SPECIAL OFFER
- SPECIAL OFFERPET FRIENDLY$1,999 - $2,125/moStudio1 ba2112 New Hampshire Avenue | 2112 New Hampshire Ave NW,
Washington, DC 20009 - PET FRIENDLY
- SPECIAL OFFERPET FRIENDLY
 NEW - 1 DAY AGOPET FRIENDLY
 SPECIAL OFFER
 APPLY INSTANTLYPET FRIENDLYFURNISHED
Explore by feature - Air Conditioning
- SPECIAL OFFERPET FRIENDLY
- SPECIAL OFFERPET FRIENDLY
- NEW - 1 DAY AGOSPECIAL OFFERPET FRIENDLY
- SPECIAL OFFERPET FRIENDLY
- SPECIAL OFFER
- SPECIAL OFFERPET FRIENDLY
- PET FRIENDLY
- SPECIAL OFFERPET FRIENDLY$1,999 - $2,125/moStudio1 ba2112 New Hampshire Avenue | 2112 New Hampshire Ave NW,
Washington, DC 20009 - SPECIAL OFFERPET FRIENDLY
 NEW - 1 DAY AGOPET FRIENDLY
Explore by feature - Pool
- SPECIAL OFFERPET FRIENDLY
- NEW - 1 DAY AGOSPECIAL OFFERPET FRIENDLY
- SPECIAL OFFER
- SPECIAL OFFERPET FRIENDLY
- SPECIAL OFFERPET FRIENDLY
- SPECIAL OFFERPET FRIENDLY
- NEW - 1 DAY AGOPET FRIENDLY
 SPECIAL OFFERPET FRIENDLY
 PET FRIENDLY
 SPECIAL OFFERPET FRIENDLY
Explore by feature - Washer/dryer
- SPECIAL OFFERPET FRIENDLY
- SPECIAL OFFERPET FRIENDLY
- SPECIAL OFFERPET FRIENDLY
- SPECIAL OFFER
- SPECIAL OFFERPET FRIENDLY
- SPECIAL OFFERPET FRIENDLY$1,999 - $2,125/moStudio1 ba2112 New Hampshire Avenue | 2112 New Hampshire Ave NW,
Washington, DC 20009 - SPECIAL OFFERPET FRIENDLY
- PET FRIENDLY
- NEW - 1 DAY AGOPET FRIENDLY
- APPLY INSTANTLYPET FRIENDLYFURNISHED
Explore by feature - Outdoor Space
 SPECIAL OFFERPET FRIENDLY$3,100 - $3,200/mo2-3 bd3 baBellevue - Liberty Military Housing | 1 Cargo Ct SW,
Washington, DC 20032 PET FRIENDLY
 PET FRIENDLY
 PET FRIENDLY
 NEW - 20 HRS AGOAPPLY INSTANTLYFURNISHED
 NEW - 2 DAYS AGOAPPLY INSTANTLY
 APPLY INSTANTLYPET FRIENDLY
 APPLY INSTANTLY
 APPLY INSTANTLYFURNISHED
Apartments for Rent
- NEW - 1 DAY AGOPET FRIENDLY
 PET FRIENDLY
- PET FRIENDLY
 NEW - 1 DAY AGOPET FRIENDLYTotal price$2,946 - $4,489/mo1-2 bd1-2 baCortland Arlington | 1550 Clarendon Blvd,
Arlington, VA 22209- NEW - 1 DAY AGOPET FRIENDLY
- PET FRIENDLY
- PET FRIENDLY

 PET FRIENDLY
- PET FRIENDLY$1,999 - $2,125/moStudio1 ba2112 New Hampshire Avenue | 2112 New Hampshire Ave NW,
Washington, DC 20009 - APPLY INSTANTLYPET FRIENDLYFURNISHED
- PET FRIENDLY
 PET FRIENDLY
 See more homes for rent inWashington
Off Market Homes Near 1732 S St NW
 SOLDSEP 25, 2026RLAH @properties
 SOLDSEP 24, 2026Realty of America LLC
 SOLDSEP 23, 2026TTR Sotheby's International Realty
 SOLDSEP 22, 2026Versant Realty
 SOLDSEP 21, 2026Long & Foster Real Estate, Inc.
 SOLDSEP 18, 2026
 See more homes for sale inWashington


Homes for sale near 1732 S St NW
 OPEN SAT, 3-5PMTTR Sotheby's International Realty
 Coldwell Banker Realty - Washington
 OPEN SUN, 1-4PMTTR Sotheby's International Realty
 NEW - 3 HRS AGOTTR Sotheby's International Realty
- See more homes for sale inWashington


- Results are loading