


$599,965
 4 Beds
 2.5 Baths
 2,686 sqft
172 Getty Rd, Suffolk, VA 23434
Est. Mortgage $3,646/mo*
Get Pre-QualifiedHome Highlights

Single-Family Home

Built in 2026

$223/sqft

Garage
Local Information
- Map ViewExplore the area around 172 Getty Rd.

- Schools1 Preschool School1 Elementary School1 Middle School1 High School

- Shop & Eat

-- mins to
About this House
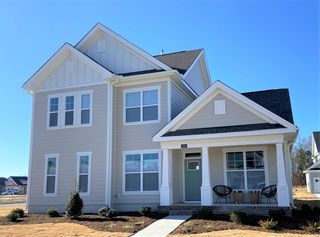
Welcome to the Highland at River Highlands, an active lifestyle near dining, shopping, outdoor recreation, and river trails. This Highland spreads 2,686 square feet across two floors, with four bedrooms, two full baths, a powder room, and a two-car garage. The kitchen anchors the main level, where the gourmet layout brings in a wall oven and extended counter space, opening directly into the dining and living areas. The covered patio pulls the back of the home outside, adding a sheltered spot that works through multiple seasons. Upstairs, the primary suite offers a walk-in closet and a shower with a built-in seat, giving the end of the day somewhere to decompress. The mudroom cubbies and bench near the garage catch gear on the way in, so bikes and bags land there before anything else.
Design selections can still be made for this home. Current pricing reflects base and structural options; pricing may adjust with final Design Collection selection. Your new home features:
The secondary bath includes a dual vanity.
A laundry room utility sink handles post-adventure cleanup.
LED lighting brightens both the upper flex space and the family room.
A main-level bedroom replaces the flex room for added sleeping space. Opportunities like this move quickly. Reserve your private tour and discover everything this home has to offer.
Design selections can still be made for this home. Current pricing reflects base and structural options; pricing may adjust with final Design Collection selection. Your new home features:
The secondary bath includes a dual vanity.
A laundry room utility sink handles post-adventure cleanup.
LED lighting brightens both the upper flex space and the family room.
A main-level bedroom replaces the flex room for added sleeping space. Opportunities like this move quickly. Reserve your private tour and discover everything this home has to offer.
Contact this Building
Last check for updates: about 12 hours ago
Listing courtesy of Stanley Martin Homes, (757) 840-4231
Source: Stanley Martin Homes
Home Details for 172 Getty Rd

|
|---|
Year Built Year Built: 2026 |
Property Type / Style Property Type: Single Family HomeArchitecture: House |

|
|---|
Parking & Garage GarageParking Spaces: 2Parking: Garage |

|
|---|
Price Price Per Sqft: $223 |
All New Homes in River Highlands
Quick Move-in Homes (9)
| 167 Getty Rd | 4bd 2.5ba 2,464 sqft | $515,845 | |
| 168 Getty Rd | 4bd 2.5ba 2,475 sqft | $572,410 | |
| 118 Getty Rd | 4bd 2.5ba 2,584 sqft | $586,245 | |
| 122 Getty Rd | 4bd 2.5ba 3,062 sqft | $588,860 | |
| 156 Getty Rd | 4bd 3ba 3,071 sqft | $589,650 | |
| 172 Getty Rd | 4bd 2.5ba 2,686 sqft | $599,965 | |
| 116 Getty Rd | 4bd 3.5ba 2,686 sqft | $609,045 | |
| 170 Getty Rd | 4bd 2.5ba 3,175 sqft | $635,780 | |
| 124 Getty Rd | 5bd 3.5ba 3,175 sqft | $646,120 |
Quick Move-In Homes provided by REIN Inc.,Stanley Martin Homes
Community Description
Discover River Highlands, a thoughtfully designed community of 31 new single-family homes located in an existing community near the Nansemond River in Suffolk, VA.
With its convenient location less than 2 miles to Route 58, River Highlands offers proximity to shopping, dining and military from downtown Suffolk, Chesapeake, and Virginia Beach to Hampton, Newport News and beyond. Everyday conveniences, including a brand-new Publix, can be found less than 5 minutes away at Planters Station. Main Street Shoppes and the surrounding area offers conveniences like Walmart, Panera, Chick-fil-A, Starbucks, Kroger, Belk and more.
Designed with community in mind, River Highlands features existing walking trails, a scenic overlook of the Nansemond River, green space and a community playground that invites neighbors to connect or simply enjoy the fresh air.
When you aren't out and about, get comfortable at home. Homes at River Highlands will feature 3-5 bedrooms, main-level primary suite options, and up to 3,000 square feet of living space. Designer-inspired finishes throughout and GE stainless steel appliances add an elevated touch to your new home. Expand your living space outdoors with options such as a morning room, screened porch, deck or patio and enjoy scenic views of the Nansemond River on 20 select homes.
With its convenient location less than 2 miles to Route 58, River Highlands offers proximity to shopping, dining and military from downtown Suffolk, Chesapeake, and Virginia Beach to Hampton, Newport News and beyond. Everyday conveniences, including a brand-new Publix, can be found less than 5 minutes away at Planters Station. Main Street Shoppes and the surrounding area offers conveniences like Walmart, Panera, Chick-fil-A, Starbucks, Kroger, Belk and more.
Designed with community in mind, River Highlands features existing walking trails, a scenic overlook of the Nansemond River, green space and a community playground that invites neighbors to connect or simply enjoy the fresh air.
When you aren't out and about, get comfortable at home. Homes at River Highlands will feature 3-5 bedrooms, main-level primary suite options, and up to 3,000 square feet of living space. Designer-inspired finishes throughout and GE stainless steel appliances add an elevated touch to your new home. Expand your living space outdoors with options such as a morning room, screened porch, deck or patio and enjoy scenic views of the Nansemond River on 20 select homes.
Contact this Building
Office Hours
Sales Office
104 Peck Lane
Suffolk, VA 23434
(757) 699-5925
Around this home
What Locals Say about Suffolk
At least 700 Trulia users voted on each feature.

89 % Say car is needed

86 % Say parking is easy

80 % Say it's dog friendly

80 % Say yards are well-kept

75 % Say there's holiday spirit

74 % Say kids play outside

67 % Say it's quiet

63 % Say people would walk alone at night

58 % Say streets are well-lit

56 % Say there are sidewalks

55 % Say neighbors are friendly

55 % Say there's wildlife

47 % Say they plan to stay for at least 5 years

34 % Say it's walkable to grocery stores

29 % Say it's walkable to restaurants

27 % Say there are community events
Sourced by Trulia users. Learn more about our methodology.
Market trends in Suffolk
Last updated July 2026
Avg. sale price
$390K
$5.33KMoM
Sale-to-List Price
100.0%
Price per sq ft
$198
$1MoM
Available listings
490
11MoM
Home Value
Trulia Estimate
$599KSince last month
Increased$131K (+27.9%)Since last year
Increased$70K (+13.2%)Learn more about this home's value by checking out its Trulia Estimate, the value of nearby homes, and how much similar homes have sold for.
Trulia Estimate
The of this home's value increased by +13% in the last 10 years
| Month | Estimated value |
|---|---|
2026 | |
| September 2026 | $599K |
| August 2026 | $600K |
| July 2026 | $469K |
| June 2026 | $494K |
| May 2026 | $491K |
| April 2026 | $470K |
| March 2026 | $529K |
Comparable sales
These are recently sold homes that have a similar location or other similar features to this home, like bedrooms, bathrooms, and square footage. Get a sense of the expected prices in the area by viewing these homes.Address | Distance | Property Type | Sold Price | Sold Date | Bed | Bath | Sqft |
|---|---|---|---|---|---|---|---|
0.09 | Single-Family Home | $420,525 | 08/05/26 | 4 | 2.5 | 2,297 | |
0.14 | Single-Family Home | $387,500 | 12/12/25 | 4 | 2.5 | 2,200 | |
0.15 | Single-Family Home | $492,385 | 04/01/26 | 4 | 2.5 | 2,210 | |
0.18 | Single-Family Home | $519,650 | 12/04/25 | 4 | 2.5 | 2,447 | |
0.12 | Single-Family Home | $465,000 | 10/02/25 | 4 | 3.5 | 2,800 | |
0.15 | Single-Family Home | $546,000 | 05/29/26 | 4 | 3.5 | 2,686 | |
0.21 | Single-Family Home | $419,900 | 01/26/26 | 4 | 2.5 | 2,338 | |
0.21 | Single-Family Home | $580,215 | 06/22/26 | 4 | 2.5 | 3,175 | |
0.27 | Single-Family Home | $482,180 | 12/01/25 | 4 | 2.5 | 2,480 | |
0.28 | Single-Family Home | $520,575 | 09/10/25 | 4 | 2.5 | 2,600 |
Nearby home prices
Get a sense of expected prices in the area by checking the value of nearby homes.Address | Distance | Price | Bed | Bath | Sqft | Status |
|---|---|---|---|---|---|---|
0.02 | $479,883 | 5 | 3 | 2,550 | For Sale | |
0.00 | $589,650 | 4 | 3 | 3,071 | For Sale | |
0.00 | $588,860 | 4 | 2.5 | 3,062 | For Sale | |
0.00 | $478,300 | 4 | 2.5 | 2,210 | Off Market | |
0.00 | $515,845 | 4 | 2.5 | 2,464 | For Sale | |
0.00 | $635,780 | 4 | 2.5 | 3,175 | For Sale | |
0.00 | $572,410 | 4 | 2.5 | 2,475 | For Sale | |
0.00 | $586,245 | 4 | 2.5 | 2,584 | For Sale | |
0.09 | $420,525 | 4 | 2.5 | 2,297 | Recently Sold | |
0.13 | $285,000 | 2 | 2.5 | 1,804 | Recently Sold | |
0.12 | $478,600 | 4 | 3.5 | 2,800 | Off Market |
Price and Tax history
| Date | Event | Price |
|---|---|---|
Aug 15, 2026 Source: Stanley Martin Homes | Listed For Sale | $599,965 |
| Year | Property tax | Tax assessment |
|---|---|---|
| 2025 | $963 | $90,000 |
Home facts updated by county records
LGBTQ Local Legal Protections
LGBTQ Local Legal Protections



Stanley Martin Homes, (757) 840-4231
Similar Homes You May Like
 NEW CONSTRUCTION
 NEW CONSTRUCTION
 NEW CONSTRUCTION
- NEW CONSTRUCTION
 NEW CONSTRUCTION
 NEW CONSTRUCTION
 NEW CONSTRUCTION
- NEW CONSTRUCTION
 NEW CONSTRUCTION
- NEW CONSTRUCTION
 NEW CONSTRUCTION
 NEW CONSTRUCTION
 NEW CONSTRUCTION
 NEW CONSTRUCTION
 NEW CONSTRUCTION
 NEW CONSTRUCTION
- NEW CONSTRUCTION
- NEW CONSTRUCTION
- NEW CONSTRUCTION
 NEW CONSTRUCTION
- NEW CONSTRUCTION
 NEW CONSTRUCTION
- NEW CONSTRUCTION
 NEW CONSTRUCTION
 NEW CONSTRUCTION
- NEW CONSTRUCTION
 NEW CONSTRUCTION
- NEW CONSTRUCTION
 NEW CONSTRUCTION
 NEW CONSTRUCTION
 NEW CONSTRUCTION
 NEW CONSTRUCTION
- NEW CONSTRUCTION
- NEW CONSTRUCTION
 NEW CONSTRUCTION
- NEW CONSTRUCTION
- NEW CONSTRUCTION
- NEW CONSTRUCTION$539,990+4 bd2.5 ba2,449 sqftRaleigh Plan in The Vistas at Bennett's Creek Quarter,
Suffolk, VA 23435  NEW CONSTRUCTION
 NEW CONSTRUCTION$407,400+2 bd2 ba1,898 sqftAugusta - Villa Home, Church Square Plan in Church Square,
Smithfield, VA 23430 See more homes for sale inSuffolk
New Listings near 172 Getty Rd
 NEWCOMING SOON0.53 ACRES
 0.26 ACRES
 0.58 ACRES

 NEWOPEN SAT, 12-3PM
 1 ACRE
 0.55 ACRES
 1.88 ACRES
 0.6 ACRES


- See more homes for sale inSuffolk
Frequently asked questions about 172 Getty Rd
- What is the estimated monthly payment for 172 Getty Rd?Based on a $599,965 list price with 20% down at today's rates, the estimated monthly payment for 172 Getty Rd in Suffolk, VA is approximately $3,703 (about $3,148 principal & interest, $480 property taxes, and $75 homeowner's insurance). This is an estimate. Actual payment depends on your loan terms.
- How does the list price for 172 Getty Rd compare to homes in Suffolk?172 Getty Rd in Suffolk, VA is listed at $599,965, about 54% above the $390K median sale price in Suffolk.
- What do residents say about Suffolk?Residents describe Suffolk, VA as easy to park in, dog-friendly, and well-kept. Most residents say you need a car. See homes for sale in Suffolk, VA.
- What are the closest schools to 172 Getty Rd?The closest schools to 172 Getty Rd in Suffolk, VA are Hillpoint Elementary School (Pre-K, rated 3/10), King's Fork High School (rated 4/10), King's Fork Middle School (rated 4/10).
- Does 172 Getty Rd have a garage?Yes, 172 Getty Rd in Suffolk, VA has a garage.
172 Getty Rd, Suffolk, VA 23434 is a 4 bedroom, 3 bathroom, 2,686 sqft single-family home built in 2026. This property is currently available for sale and was listed by Stanley Martin Homes on Aug 15, 2026.