


$499,900+
 3 Beds
 2 Baths
 1,897 sqft
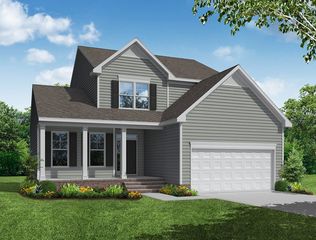
The Easton Plan in Mallory Pointe by Stanley Martin Homes, Smithfield, VA 23430
Est. Mortgage $3,055/mo*
Get Pre-QualifiedHome Highlights

Single-Family Home

Built in 2026

$264/sqft

Garage
Local Information
- Map ViewExplore the area around 1110 Wharf Hill Dr #JIU80M.

- Schools1 Preschool School2 Elementary Schools1 Middle School1 High School

- Shop & Eat

-- mins to
About this House
Welcome to The Easton, a beautifully designed single-family
home that exemplifies the ease of single-level living. This residence features
three well-appointed bedrooms conveniently located on the main level. The
primary suite is thoughtfully positioned for privacy, boasting a serene private
bath with a dual-sink vanity and a spacious walk-in closet, ensuring ample
storage for all your essentials. The heart of The Easton is its open-concept layout, where
the kitchen, dining area, and family room flow seamlessly together, creating an
inviting space for both relaxation and entertainment. The kitchen is equipped
with abundant cabinet and countertop space, highlighted by a large island that
includes seating for casual dining. Adjacent to the kitchen, a pocket office
provides a functional area for work or managing household tasks. The dining
area extends to an outdoor living space, perfect for hosting gatherings or
enjoying tranquil evenings outdoors.
At the front of the home, two secondary bedrooms offer cozy
retreats for guests or additional family members. For those seeking
versatility, select homesites feature an optional second level, allowing for a
spacious flex room that can serve as a playroom, hobby space, or additional
living area. Alternatively, you can enhance your home with a fourth bedroom and
full bath, creating a welcoming space for overnight visitors.
home that exemplifies the ease of single-level living. This residence features
three well-appointed bedrooms conveniently located on the main level. The
primary suite is thoughtfully positioned for privacy, boasting a serene private
bath with a dual-sink vanity and a spacious walk-in closet, ensuring ample
storage for all your essentials. The heart of The Easton is its open-concept layout, where
the kitchen, dining area, and family room flow seamlessly together, creating an
inviting space for both relaxation and entertainment. The kitchen is equipped
with abundant cabinet and countertop space, highlighted by a large island that
includes seating for casual dining. Adjacent to the kitchen, a pocket office
provides a functional area for work or managing household tasks. The dining
area extends to an outdoor living space, perfect for hosting gatherings or
enjoying tranquil evenings outdoors.
At the front of the home, two secondary bedrooms offer cozy
retreats for guests or additional family members. For those seeking
versatility, select homesites feature an optional second level, allowing for a
spacious flex room that can serve as a playroom, hobby space, or additional
living area. Alternatively, you can enhance your home with a fourth bedroom and
full bath, creating a welcoming space for overnight visitors.
Contact this Building
Home Details for 1110 Wharf Hill Dr #JIU80M

|
|---|
Year Built Year Built: 2026 |
Property Type / Style Property Type: Single Family HomeArchitecture: House |

|
|---|
Parking & Garage GarageParking Spaces: 2Parking: Garage |

|
|---|
Price Price Per Sqft: $264 |
All New Homes in Mallory Pointe
Quick Move-in Homes (7)
| 202 Saint Lukes Ln | 4bd 2.5ba 2,210 sqft | $594,575 | |
| 2110 Wentworth Xing | 4bd 2.5ba 2,460 sqft | $596,450 | |
| 1214 Wharf Hill Dr | 4bd 3.5ba 2,650 sqft | $598,500 | |
| 1314 Wharf Hill Dr | 4bd 3.5ba 2,686 sqft | $599,450 | |
| 1410 Wharf Hill Dr | 5bd 3.5ba 3,175 sqft | $649,500 | |
| 1405 Wharf Hill Dr | 4bd 3ba 3,873 sqft | $692,540 | |
| 1402 Wharf Hill Dr | 4bd 3.5ba 3,873 sqft | $724,500 |
Quick Move-In Homes provided by REIN Inc.,Stanley Martin Homes
Buildable Plans (7)
| The Easton Plan | 3bd 2ba 1,897 sqft | $499,900+ | |
| The Montclair Plan | 4bd 2.5ba 2,188 sqft | $559,900+ | |
| The Indigo Plan | 4bd 2.5ba 2,460 sqft | $574,900+ | |
| The Highland Plan | 4bd 2.5ba 2,687 sqft | $589,900+ | |
| The Nathaniel Plan | 5bd 3.5ba 3,122 sqft | $609,900+ | |
| The Rembert Plan | 4bd 2.5ba 3,175 sqft | $619,900+ | |
| The Poplar Plan | 4bd 3ba 3,873 sqft | $669,900+ |
Buildable Plans provided by Stanley Martin Homes
Community Description
Welcome to Mallory Pointe, a thoughtfully designed community of new single-family home with future on-site amenities in Smithfield, VA.
Located 2 minutes from the Route 10 corridor, Mallory Pointe offer easy access to key employment center, such as Newport News Shipbuilding & Langley Air Force Base, as well as ample shopping, dining, recreation and cultural attractions, including Historic Downtown Smithfield, Windsor Castle Park, Nike Park and the park-to-park bike trail. For a perfect day trip, head to Virginia Beach and enjoy the lively boardwalk area with its sandy shores, vibrant restaurants, and array of entertainment options.
Homes at Mallory Pointe will feature 3-5 bedrooms, main-level primary suite options, and over 3,000 square feet of living space. Designer-inspired finishes throughout and GE stainless steel appliances add an elevated touch to your new home. Expand your living space outdoors with options such as a morning room, screened porch, deck or patio.
Located 2 minutes from the Route 10 corridor, Mallory Pointe offer easy access to key employment center, such as Newport News Shipbuilding & Langley Air Force Base, as well as ample shopping, dining, recreation and cultural attractions, including Historic Downtown Smithfield, Windsor Castle Park, Nike Park and the park-to-park bike trail. For a perfect day trip, head to Virginia Beach and enjoy the lively boardwalk area with its sandy shores, vibrant restaurants, and array of entertainment options.
Homes at Mallory Pointe will feature 3-5 bedrooms, main-level primary suite options, and over 3,000 square feet of living space. Designer-inspired finishes throughout and GE stainless steel appliances add an elevated touch to your new home. Expand your living space outdoors with options such as a morning room, screened porch, deck or patio.
Contact this Building
Office Hours
Sales Office
1110 Wharf Hill Drive
Smithfield, VA 23430
Around this home
What Locals Say about Smithfield
This October
Trick-or-Treat Score
Built from what locals say about this neighborhood.- 85% say there's holiday spirit
- 62% say neighbors are friendly
- 41% say there are community events
Trulia Trick or TreatStart Ghost Hunt
At least 86 Trulia users voted on each feature.

94 % Say car is needed

90 % Say parking is easy

86 % Say it's dog friendly

86 % Say yards are well-kept

85 % Say there's holiday spirit

80 % Say people would walk alone at night

79 % Say it's quiet

79 % Say kids play outside

68 % Say there's wildlife

62 % Say neighbors are friendly

57 % Say they plan to stay for at least 5 years

53 % Say streets are well-lit

41 % Say there are community events

37 % Say there are sidewalks

30 % Say it's walkable to restaurants

29 % Say it's walkable to grocery stores
Sourced by Trulia users. Learn more about our methodology.
LGBTQ Local Legal Protections
LGBTQ Local Legal Protections



Similar Homes You May Like
 NEW CONSTRUCTION
 NEW CONSTRUCTION
- NEW CONSTRUCTION
 NEW CONSTRUCTION
 NEW CONSTRUCTION
 NEW CONSTRUCTION
 NEW CONSTRUCTION
- NEW CONSTRUCTION
- NEW CONSTRUCTION
- NEW CONSTRUCTION
 NEW CONSTRUCTION
 NEW CONSTRUCTION
 NEW CONSTRUCTION
 NEW CONSTRUCTION
 NEW CONSTRUCTION
- NEW CONSTRUCTION
 NEW CONSTRUCTION
 NEW CONSTRUCTION
 NEW CONSTRUCTION
 NEW CONSTRUCTION
- NEW CONSTRUCTION
- NEW CONSTRUCTION$539,990+4 bd2.5 ba2,449 sqftRaleigh Plan in The Vistas at Bennett's Creek Quarter,
Suffolk, VA 23435 - NEW CONSTRUCTION
 NEW CONSTRUCTION
 NEW CONSTRUCTION
- NEW CONSTRUCTION
 NEW CONSTRUCTION
 NEW CONSTRUCTION
 NEW CONSTRUCTION
 NEW CONSTRUCTION
- NEW CONSTRUCTION
 NEW CONSTRUCTION
 NEW CONSTRUCTION
 NEW CONSTRUCTION
 NEW CONSTRUCTION
 NEW CONSTRUCTION
 NEW CONSTRUCTION
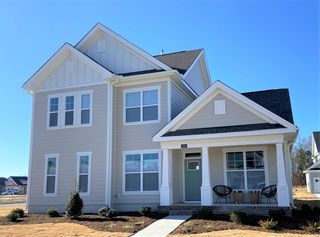
 NEW CONSTRUCTION$407,400+2 bd2 ba1,898 sqftAugusta - Villa Home, Church Square Plan in Church Square,
Smithfield, VA 23430 NEW CONSTRUCTION$416,096+3 bd3 ba2,421 sqftAlbemarle - Build On Your Lot Plan in Newport News, VA - Sales Office,
Newport News, VA 23602 NEW CONSTRUCTION
 See more homes for sale inSmithfield

- Results are loading
The Easton Plan is a buildable plan in Mallory Pointe. Mallory Pointe is a new community in Smithfield, VA. This buildable plan is a 3 bedroom, 2 bathroom, 1,897 sqft single-family home and was listed by Stanley Martin Homes on Oct 9, 2026. The asking price for The Easton Plan is $499,900.