


17156 E Trailmaster Drive
Parker, CO 80134
 5 Beds
 4.5 Baths
 3,816 sqft
5 Beds
4.5 Baths
3,816 sqft
Local Information
- Map ViewExplore the area around 17156 E Trailmaster Drive.

- Schools1 Preschool School1 Elementary School1 Middle School1 High School

- Shop & Eat

-- mins to
Home Highlights

Property Type
Single-Family Home

Year Built
2006
Living Area
3,816 sqft

Price/Sqft
$190

Parking
2 Car Garage

HOA
$83/Monthly
About this House
Welcome to this charming move-in ready home! Upon entering, you're immediately struck by the elegant accent walls, tasteful wainscoting, arched doorways and the grandeur of recessed ceilings overhead. These architectural features lend an air of sophistication to every room. With every space seamlessly connected, each moment becomes a vibrant symphony of shared experiences and cherished memories. Whether you're whipping up a feast in the kitchen or mingling with guests in the living area, everyone can be part of the same lively atmosphere. A mudroom, office, formal dining area and powder bath are also on the main level. Discover a sanctuary of serenity on the upper level, where the primary bedroom awaits with its own private fireplace. Indulge in luxury with a walk-in closet and 5-piece bath, complete with a soothing soaker tub. Also on the upper level a delightful loft space, a bedroom with its own ensuite bath, two more bedrooms and another full bathroom promise comfort and privacy for every member of the household. And when it's time to unwind, the finished basement beckons with open arms, offering a haven for relaxation and recreation with its inviting family room, bathroom, and a bonus room. Step outside into the embrace of nature's tranquility, where a concrete patio awaits, surrounded by lush landscaping and backing to open space. This home isn't just a place to live; it's a sanctuary where every detail has been thoughtfully designed for comfort and enjoyment
17156 E Trailmaster Drive, Parker, CO 80134 is a 5 bedroom, 5 bathroom, 3,816 sqft single-family home built in 2006. It last sold for the $719,900 asking price on Sep 10, 2024. It is currently off market. The Trulia Estimate is $726,300, with a rent estimate of $3,960/month.
Home Details for 17156 E Trailmaster Drive

|
|---|
Interior Details Basement: Finished,FullNumber of Rooms: 17Types of Rooms: Master Bedroom, Bedroom, Master Bathroom, Bathroom, Dining Room, Family Room, Kitchen, Laundry, Living Room, Loft, Office |
Beds & Baths Number of Bedrooms: 5Number of Bathrooms: 5Number of Bathrooms (full): 3Number of Bathrooms (three quarters): 1Number of Bathrooms (half): 1Number of Bathrooms (main level): 1 |
Dimensions and Layout Living Area: 3816 Square Feet |
Appliances & Utilities Appliances: Dishwasher, Microwave, Oven, Water SoftenerDishwasherMicrowave |
Heating & Cooling Heating: Forced AirHas CoolingAir Conditioning: Air Conditioning-RoomHas HeatingHeating Fuel: Forced Air |
Fireplace & Spa Number of Fireplaces: 2Fireplace: Family Room, Master BedroomHas a Fireplace |
Windows, Doors, Floors & Walls Window: Triple Pane Windows, Window CoveringsFlooring: WoodCommon Walls: No Common Walls |
Levels, Entrance, & Accessibility Stories: 2Levels: TwoFloors: Wood |
View No View |
Security Security: Smoke Detector(s) |

|
|---|
Exterior Home Features Roof: CompositionPatio / Porch: Covered, PatioFencing: FullExterior: Garden, Private YardGarden |
Parking & Garage Number of Garage Spaces: 2Number of Covered Spaces: 2No CarportHas a GarageHas an Attached GarageParking Spaces: 2Parking: Concrete |
Frontage Not on Waterfront |
Water & Sewer Sewer: Public Sewer |
Farm & Range Not Allowed to Raise Horses |
Finished Area Finished Area (above surface): 2959 Square FeetFinished Area (below surface): 428 Square Feet |

|
|---|
Year Built Year Built: 2006 |
Property Type / Style Property Type: ResidentialProperty Subtype: Single Family ResidenceStructure Type: HouseArchitecture: House |
Building Construction Materials: Concrete, Frame, Wood SidingNot Attached Property |
Property Information Not Included in Sale: Workbench In Garage, Shelving In Garage, Mounted Vacuum In Garage, Freezer In Garage,
refrigerator In Garage, Clothes Washer And Dryer, All Mounted Televisions And Mounts,
seller`s Personal PropertyParcel Number: R0454847 |

|
|---|
Price List Price: $719,900 |
Status Change & Dates Off Market Date: Mon Aug 12 2024Possession Timing: Close Plus 30 to 60 Days |

|
|---|
MLS Status: Closed |

|
|---|
Direction & Address City: ParkerCommunity: Olde Town At Parker |
School Information Elementary School: Cherokee TrailElementary School District: Douglas RE-1Jr High / Middle School: SierraJr High / Middle School District: Douglas RE-1High School: ChaparralHigh School District: Douglas RE-1 |

|
|---|
Building Area Building Area: 3816 Square Feet |

|
|---|
Not Senior Community |

|
|---|
HOA Fee Includes: Maintenance Grounds, Recycling, Road Maintenance, TrashHOA Name: 5150 Community ManagementHOA Phone: 720-961-5150Has an HOAHOA Fee: $83/Monthly |

|
|---|
Lot Area: 8015 sqft |

|
|---|
Special Conditions: Standard |

|
|---|
Contingencies: None KnownListing Terms: Cash, Conventional, FHA, VA Loan |

|
|---|
Mobile Home Park Mobile Home Units: Feet |

|
|---|
Business Information Ownership: Individual |

|
|---|
BasementMls Number: 6684228Attribution Contact: steven.izzi@redfin.com, 720-840-1118Above Grade Unfinished Area: 2959Below Grade Unfinished Area: 429Showing Service Name: Showing Time |

|
|---|
HOA Amenities: Park,Playground,Pool,Spa/Hot Tub |
Last check for updates: about 16 hours ago
Listed by Steven Izzi, (720) 840-1118
Redfin Corporation
Bought with: Tammie Love, (303) 906-0231, BTT Real Estate
Source: REcolorado as distributed by MLS GRID, MLS#6684228
Price History for 17156 E Trailmaster Drive
| Date | Price | Event | Source |
|---|---|---|---|
| 09/10/2024 | $719,900 | Sold | REcolorado as distributed by MLS GRID #6684228 |
| 08/12/2024 | $719,900 | Pending | REcolorado as distributed by MLS GRID #6684228 |
| 07/29/2024 | $719,900 | PriceChange | REcolorado as distributed by MLS GRID #6684228 |
| 07/11/2024 | $729,900 | PriceChange | REcolorado as distributed by MLS GRID #6684228 |
| 06/26/2024 | $735,000 | PriceChange | REcolorado as distributed by MLS GRID #6684228 |
| 06/13/2024 | $740,000 | PriceChange | REcolorado as distributed by MLS GRID #6684228 |
| 05/29/2024 | $749,900 | PendingToActive | REcolorado as distributed by MLS GRID #6684228 |
| 05/22/2024 | $749,900 | Pending | REcolorado as distributed by MLS GRID #6684228 |
| 05/17/2024 | $749,900 | Listed For Sale | REcolorado as distributed by MLS GRID #6684228 |
| 12/27/2019 | $505,000 | Sold | EXIT Realty solds #4189056837589933660 |
| 12/07/2019 | $509,000 | Pending | Agent Provided |
| 10/07/2019 | $509,000 | PriceChange | Agent Provided |
| 08/16/2019 | $520,000 | Listed For Sale | Agent Provided |
| 09/01/2017 | $475,000 | ListingRemoved | Agent Provided |
| 06/16/2017 | $475,000 | Listed For Sale | Agent Provided |
| 07/15/2014 | $375,000 | Sold | N/A |
| 05/20/2014 | $375,000 | Pending | Agent Provided |
| 05/09/2014 | $375,000 | PriceChange | Agent Provided |
| 04/15/2014 | $385,000 | PriceChange | Agent Provided |
| 03/13/2014 | $399,500 | Listed For Sale | Agent Provided |
| 04/05/2012 | $275,000 | Sold | N/A |
| 10/27/2011 | $295,000 | Pending | Agent Provided |
| 08/06/2011 | $295,000 | Listed For Sale | Agent Provided |
| 09/05/2006 | $358,628 | Sold | N/A |
Market trends in Parker
Last updated June 2026
Avg. sale price
$682K
$4.5KMoM
Sale-to-List Price
100.0%
Price per sq ft
$222
$1MoM
Available listings
665
21MoM

- Results are loading
Property Tax and Assessment
| Year | 2025 |
|---|---|
| Tax | $6,212 |
| Assessment | $752,837 |
Home facts updated by county records
Comparable Sales for 17156 E Trailmaster Drive
Address | Distance | Property Type | Sold Price | Sold Date | Bed | Bath | Sqft |
|---|---|---|---|---|---|---|---|
0.24 | Single-Family Home | $709,000 | 03/10/26 | 5 | 3.5 | 3,141 | |
0.23 | Single-Family Home | $825,000 | 03/06/26 | 5 | 4.5 | 5,262 | |
0.25 | Single-Family Home | $690,000 | 06/24/26 | 4 | 3.5 | 3,103 | |
0.17 | Single-Family Home | $685,000 | 12/26/25 | 4 | 3.5 | 3,071 | |
0.06 | Single-Family Home | $575,000 | 10/14/25 | 3 | 2.5 | 3,305 | |
0.15 | Single-Family Home | $630,000 | 05/05/26 | 4 | 3.5 | 2,980 | |
0.27 | Single-Family Home | $660,000 | 03/02/26 | 4 | 3 | 3,632 | |
0.30 | Single-Family Home | $660,000 | 09/26/25 | 4 | 3.5 | 3,187 | |
0.28 | Single-Family Home | $650,000 | 07/24/26 | 4 | 2.5 | 3,017 |
Nearby homes
Get a sense of prices in the area by checking nearby homes. SOLDOCT 14, 2025Compass - Denver, MLS#1913308
 SOLDJUL 7, 2026Grace Management & Invest., MLS#3588597
 OFF MARKETKeller Williams Real Estate LLC, MLS#2390825
 OFF MARKETHomeSmart, MLS#2125207
 OFF MARKETCentury 21 Signature Realty, Inc, MLS#7344077
 SOLDMAY 5, 2026Real Broker, LLC DBA Real, MLS#8700440
 OFF MARKETRE/MAX Accord, MLS#5032609
 OFF MARKETColdwell Banker Realty 24, MLS#9341096
 OFF MARKETRE/MAX Alliance, MLS#8282902
 OFF MARKETKeller Williams DTC, MLS#3881406
 SOLDDEC 26, 2025Remax inMotion, MLS#3606479
Assigned Schools
These are the assigned schools for 17156 E Trailmaster Drive.
- Cherokee Trail Elementary School
- PK-6
- Public
- 553 Students
5/10GreatSchools RatingParent Rating AverageOh my child intelligence is definitely improved at the school because of great teachers, there are a lot of issues with his students who don’t follow rules, threaten other students, bullying, and so forthParent Review5mo ago - Chaparral High School
- 9-12
- Public
- 2007 Students
8/10GreatSchools RatingParent Rating AverageWe have lived in the Chap feeder area since 2008, and all three of our sons have attended Chaparral, with one still enrolled there. Our children are academically diverse, and we can share our experiences with AP courses, general education, and mild to moderate special education, all have been exceptional.Our boys have participated in various sports and extracurricular clubs, and they have attended sporting events, musicals, and cheer and dance competitions to support their fellow Chaparral students. Chaparral has been everything we hoped for— a place where they can excel academically with the support of caring staff.Additionally, the school offers opportunities to engage with the community through events like Wish Week and canned food drives. It provides a diverse environment where students learn and grow alongside peers of different abilities and backgrounds. Chaparral is a place where students develop meaningful connections with staff, which contributes to their growth as emerging adults and learners. They are well-prepared for whatever they choose to pursue next. Our sons decided to attend college and have often expressed that they feel well-equipped for their college courses because of the education they received at Chaparral.Parent Review1y ago - Sierra Middle School
- 7-8
- Public
- 805 Students
4/10GreatSchools RatingParent Rating AverageIt was ok sometimes but all the teachers had favorites.Student Review1mo ago  Check out schools near 17156 E Trailmaster Drive.
What Locals Say about Parker
At least 528 Trulia users voted on each feature.

95 % Say it's dog friendly

92 % Say car is needed

88 % Say there are sidewalks

88 % Say parking is easy

84 % Say yards are well-kept

83 % Say there's holiday spirit

82 % Say people would walk alone at night

80 % Say kids play outside

77 % Say there's wildlife

76 % Say it's quiet

67 % Say streets are well-lit

61 % Say neighbors are friendly

56 % Say they plan to stay for at least 5 years

46 % Say there are community events

37 % Say it's walkable to grocery stores

36 % Say it's walkable to restaurants
Sourced by Trulia users. Learn more about our methodology.
LGBTQ Local Legal Protections
LGBTQ Local Legal Protections



Apartments for Rent
 NEW - 2 DAYS AGOPET FRIENDLYINCOME RESTRICTED
 NEW - 1 DAY AGOPET FRIENDLY
 PET FRIENDLY
 NEW - 2 DAYS AGOPET FRIENDLYFURNISHEDTotal price$1,682 - $3,224/mo1-3 bd1-2 baWatermark on Twenty Mile | 11010 Twenty Mile Rd,
Parker, CO 80134 PET FRIENDLY
 NEW - 2 DAYS AGOPET FRIENDLY
 PET FRIENDLYTotal price$1,538 - $2,225/mo1-2 bd1-2 baWaterford on Mainstreet | 18588 E Mainstreet,
Parker, CO 80134 PET FRIENDLY
 PET FRIENDLY
 PET FRIENDLY
 PET FRIENDLY
 PET FRIENDLYINCOME RESTRICTED
 SENIOR HOUSINGINCOME RESTRICTED
 APPLY INSTANTLYPET FRIENDLY
 See more homes for rent inParker
Explore by feature - Pet Friendly
- SPECIAL OFFERPET FRIENDLY
 SPECIAL OFFERPET FRIENDLY
 SPECIAL OFFERPET FRIENDLY
- NEW - 2 DAYS AGOSPECIAL OFFERPET FRIENDLYINCOME RESTRICTED
 NEW - 1 DAY AGOSPECIAL OFFERPET FRIENDLY
 PET FRIENDLY
 PET FRIENDLY
- SPECIAL OFFERPET FRIENDLY
- PET FRIENDLYINCOME RESTRICTED
- SPECIAL OFFERPET FRIENDLY
Explore by feature - Garage
- SPECIAL OFFERPET FRIENDLY
- NEW - 2 DAYS AGOSPECIAL OFFERPET FRIENDLYINCOME RESTRICTED
- NEW - 1 DAY AGOSPECIAL OFFERPET FRIENDLY
- PET FRIENDLY
- SPECIAL OFFERPET FRIENDLY
 SPECIAL OFFERPET FRIENDLY
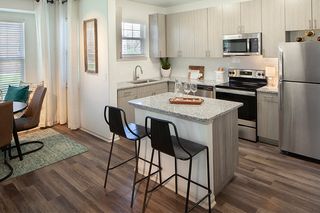 NEW - 1 DAY AGOPET FRIENDLYTotal price$1,523 - $2,683/moStudio-2 bd1-3 baThe Meadows at Meridian Apartments | 10215 Crescent Meadow Blvd,
Parker, CO 80134 SPECIAL OFFERPET FRIENDLY
- SPECIAL OFFERPET FRIENDLYTotal price$1,538 - $2,225/mo1-2 bd1-2 baWaterford on Mainstreet | 18588 E Mainstreet,
Parker, CO 80134 - NEW - 2 DAYS AGOSPECIAL OFFERPET FRIENDLYFURNISHEDTotal price$1,682 - $3,224/mo1-3 bd1-2 baWatermark on Twenty Mile | 11010 Twenty Mile Rd,
Parker, CO 80134
Explore by feature - Air Conditioning
- PET FRIENDLY
- SPECIAL OFFERPET FRIENDLY
- SPECIAL OFFERPET FRIENDLY
- NEW - 1 DAY AGOPET FRIENDLYTotal price$1,523 - $2,683/moStudio-2 bd1-3 baThe Meadows at Meridian Apartments | 10215 Crescent Meadow Blvd,
Parker, CO 80134 - SPECIAL OFFERPET FRIENDLY
- SPECIAL OFFERPET FRIENDLYTotal price$1,538 - $2,225/mo1-2 bd1-2 baWaterford on Mainstreet | 18588 E Mainstreet,
Parker, CO 80134 - NEW - 2 DAYS AGOSPECIAL OFFERPET FRIENDLYFURNISHEDTotal price$1,682 - $3,224/mo1-3 bd1-2 baWatermark on Twenty Mile | 11010 Twenty Mile Rd,
Parker, CO 80134 - SPECIAL OFFERPET FRIENDLY
- APPLY INSTANTLYPET FRIENDLY
 APPLY INSTANTLYPET FRIENDLY
Explore by feature - Pool
- SPECIAL OFFERPET FRIENDLY
- SPECIAL OFFERPET FRIENDLY
- SPECIAL OFFERPET FRIENDLY
- NEW - 2 DAYS AGOSPECIAL OFFERPET FRIENDLYINCOME RESTRICTED
- PET FRIENDLY
- PET FRIENDLY
- SPECIAL OFFERPET FRIENDLY
- PET FRIENDLYINCOME RESTRICTED
- SPECIAL OFFERPET FRIENDLY
- SPECIAL OFFERPET FRIENDLY
Explore by feature - Washer/dryer
- NEW - 1 DAY AGOSPECIAL OFFERPET FRIENDLY
- PET FRIENDLY
- SPECIAL OFFERPET FRIENDLY
- SPECIAL OFFERPET FRIENDLY
- NEW - 1 DAY AGOPET FRIENDLYTotal price$1,523 - $2,683/moStudio-2 bd1-3 baThe Meadows at Meridian Apartments | 10215 Crescent Meadow Blvd,
Parker, CO 80134 - SPECIAL OFFERPET FRIENDLY
- SPECIAL OFFERPET FRIENDLYTotal price$1,538 - $2,225/mo1-2 bd1-2 baWaterford on Mainstreet | 18588 E Mainstreet,
Parker, CO 80134 - NEW - 2 DAYS AGOSPECIAL OFFERPET FRIENDLYFURNISHEDTotal price$1,682 - $3,224/mo1-3 bd1-2 baWatermark on Twenty Mile | 11010 Twenty Mile Rd,
Parker, CO 80134 - SPECIAL OFFERPET FRIENDLY
- APPLY INSTANTLYPET FRIENDLY
Explore by feature - Outdoor Space
- APPLY INSTANTLYPET FRIENDLY
 APPLY INSTANTLYPET FRIENDLYFURNISHED
 APPLY INSTANTLY
 APPLY INSTANTLYPET FRIENDLY
 APPLY INSTANTLYPET FRIENDLY
 APPLY INSTANTLYPET FRIENDLY
 APPLY INSTANTLY
 APPLY INSTANTLY
 APPLY INSTANTLYPET FRIENDLY
 APPLY INSTANTLYPET FRIENDLY
Homes for sale near 17156 E Trailmaster Drive
 Madison & Company Properties, MLS#5724664
 Corriere Group LLC, MLS#9667733
 South Denver Digs Realty, MLS#8611213
 Real Broker, LLC DBA Real, MLS#9946179
 NEW - 2 DAYS AGOCompass - Denver, MLS#3597374
 Thrive Real Estate Group, MLS#6814147
 See more homes for sale inParker


Off Market Homes Near 17156 E Trailmaster Drive
 SOLDJUL 24, 2026Compass - Denver, MLS#7906797
 SOLDJUL 24, 2026RE/MAX Professionals, MLS#9629697
 SOLDJUL 24, 2026Compass - Denver, MLS#3374556
 SOLDJUL 24, 2026Compass - Denver, MLS#4692335
 SOLDJUL 24, 2026Compass - Denver, MLS#2562458
 SOLDJUL 23, 2026Blue Pebble Homes, MLS#1561079
 SOLDJUL 23, 2026Redfin Corporation, MLS#6935707
 SOLDJUL 23, 2026Colorado Home and Ranch, MLS#6338515
 SOLDJUL 22, 2026Realty One Group Elevations, LLC, MLS#7469185
 SOLDJUL 22, 2026Stars and Stripes Homes Inc, MLS#5491755
- See more homes for sale inParker
© 2026 REcolorado® All rights reserved. Certain information contained herein is derived from information which is the licensed property of, and copyrighted by, REcolorado®. Some IDX listings have been excluded from this website. Click here for more information