


$660,000
Original price: $695,000
 4 Beds
 3.5 Baths
 3,351 sqft
11622 Maize Court, Parker, CO 80134
Est. Mortgage $3,926/mo*
Get Pre-QualifiedHome Highlights

Single-Family Home

Built in 2003

$197/sqft

2 Car Garage

HOA $96/mo
Local Information
- Map ViewExplore the area around 11622 Maize Court.

- Schools1 Preschool School1 Elementary School1 Middle School1 High School

- Shop & Eat

-- mins to
About this House
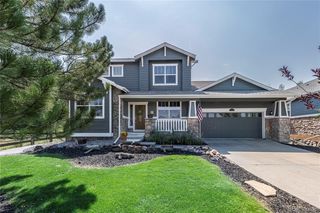
Huge price reduction! Seller motivated! Discover your own private retreat in the heart of Parker! Nestled on a quiet cul-de-sac, this beautifully updated 4-bedroom, 4-bathroom home combines timeless style, thoughtful upgrades, and an extraordinary backyard oasis.
Filled with abundant natural light, the bright and inviting interior features upgraded tile flooring, fresh paint, designer lighting, an eye-catching accent wall, and a stunning remodeled fireplace with a wood mantle and surrounding rock. The spacious eat-in kitchen offers an upgraded tile backsplash, stainless steel appliances, pantry, and French doors leading to the backyard for seamless indoor-outdoor living.
Upstairs you'll find three spacious bedrooms, including a luxurious primary suite with a remodeled bath featuring a rain glass-enclosed shower, corian surface vanity, oversized walk-in closet, and an adjoining flex room ideal for a nursery, home office, or sitting area. The finished basement expands the living space with a large family room, non-conforming fourth bedroom, full bathroom, newer carpet, generous storage and an additional pantry space.
Step outside to your own private sanctuary. The fully fenced backyard showcases mature trees, expansive newer concrete patio, and a built in firepit—creating the perfect setting for relaxing or entertaining.
Enjoy peace of mind with a newer roof, furnace, central air conditioning and water heater all installed in 2022. New exterior paint 2023.
Ideally located just minutes from scenic walking and biking trails, parks, shopping, dining, and everyday conveniences, this exceptional home is also served by the highly acclaimed Douglas County School District. Combining modern updates, a bright open feel, an incredible outdoor living space, and an unbeatable location, this home offers the Colorado lifestyle you've been searching for.
Filled with abundant natural light, the bright and inviting interior features upgraded tile flooring, fresh paint, designer lighting, an eye-catching accent wall, and a stunning remodeled fireplace with a wood mantle and surrounding rock. The spacious eat-in kitchen offers an upgraded tile backsplash, stainless steel appliances, pantry, and French doors leading to the backyard for seamless indoor-outdoor living.
Upstairs you'll find three spacious bedrooms, including a luxurious primary suite with a remodeled bath featuring a rain glass-enclosed shower, corian surface vanity, oversized walk-in closet, and an adjoining flex room ideal for a nursery, home office, or sitting area. The finished basement expands the living space with a large family room, non-conforming fourth bedroom, full bathroom, newer carpet, generous storage and an additional pantry space.
Step outside to your own private sanctuary. The fully fenced backyard showcases mature trees, expansive newer concrete patio, and a built in firepit—creating the perfect setting for relaxing or entertaining.
Enjoy peace of mind with a newer roof, furnace, central air conditioning and water heater all installed in 2022. New exterior paint 2023.
Ideally located just minutes from scenic walking and biking trails, parks, shopping, dining, and everyday conveniences, this exceptional home is also served by the highly acclaimed Douglas County School District. Combining modern updates, a bright open feel, an incredible outdoor living space, and an unbeatable location, this home offers the Colorado lifestyle you've been searching for.
Last check for updates: about 16 hours ago
Listing courtesy of Kirk Shillington, (720) 318-1702
RE/MAX Alliance
Source: REcolorado as distributed by MLS GRID, MLS#9206454
Also Listed on REcolorado as distributed by MLS GRID.
Home Details for 11622 Maize Court

|
|---|
Interior Details Basement: Finished,Full,Sump PumpNumber of Rooms: 8Types of Rooms: Bedroom, Bathroom |
Beds & Baths Number of Bedrooms: 4Number of Bathrooms: 4Number of Bathrooms (full): 3Number of Bathrooms (half): 1Number of Bathrooms (main level): 1 |
Dimensions and Layout Living Area: 3351 Square Feet |
Appliances & Utilities Appliances: Dishwasher, Dryer, Microwave, Oven, Refrigerator, WasherDishwasherDryerMicrowaveRefrigeratorWasher |
Heating & Cooling Heating: Forced Air,Natural GasHas CoolingAir Conditioning: Central AirHas HeatingHeating Fuel: Forced Air |
Fireplace & Spa Number of Fireplaces: 1Fireplace: Gas, Gas Log, Living RoomHas a Fireplace |
Windows, Doors, Floors & Walls Window: Bay Window(s), Double Pane Windows, Window Coverings, Window TreatmentsFlooring: Tile, Vinyl |
Levels, Entrance, & Accessibility Stories: 2Levels: TwoFloors: Tile, Vinyl |
View Has a ViewView: Mountain(s) |
Security Security: Carbon Monoxide Detector(s) |

|
|---|
Exterior Home Features Roof: CompositionPatio / Porch: Covered, Front Porch, PatioFencing: FullExterior: Fire Pit, Private YardFoundation: Slab |
Parking & Garage Number of Garage Spaces: 2Number of Covered Spaces: 2No CarportHas a GarageHas an Attached GarageParking Spaces: 2Parking: Concrete |
Frontage Road Frontage: PublicResponsible for Road Maintenance: Public Maintained RoadRoad Surface Type: PavedNot on Waterfront |
Water & Sewer Sewer: Public Sewer |
Finished Area Finished Area (above surface): 2216 Square FeetFinished Area (below surface): 1078 Square Feet |

|
|---|
Days on Market: 65 |

|
|---|
Year Built Year Built: 2003 |
Property Type / Style Property Type: ResidentialProperty Subtype: Single Family ResidenceStructure Type: HouseArchitecture: Contemporary |
Building Construction Materials: FrameNot Attached Property |
Property Information Not Included in Sale: Sellers Personal Property, All Potted PlantsParcel Number: R0436410 |

|
|---|
Price List Price: $660,000Price Per Sqft: $197 |
Status Change & Dates Possession Timing: Close Plus 30 Days |

|
|---|
MLS Status: Active |

|
|---|

|
|---|
Direction & Address City: ParkerCommunity: Bradbury Ranch |
School Information Elementary School: Prairie CrossingElementary School District: Douglas RE-1Jr High / Middle School: SierraJr High / Middle School District: Douglas RE-1High School: ChaparralHigh School District: Douglas RE-1 |

|
|---|
Listing Agent Listing ID: 9206454 |

|
|---|
Building Area Building Area: 3351 Square Feet |

|
|---|
Not Senior Community |

|
|---|
HOA Fee Includes: Maintenance Grounds, TrashHOA Name: Auburn Hills HOAHOA Phone: 303-420-4433Has an HOAHOA Fee: $288/Quarterly |

|
|---|
Lot Area: 6969.6 sqft |

|
|---|
Special Conditions: Standard |

|
|---|
Listing Terms: Cash, Conventional, FHA, VA Loan |

|
|---|
Mobile Home Park Mobile Home Units: Feet |

|
|---|
Business Information Ownership: Individual |

|
|---|
BasementMls Number: 9206454Attribution Contact: kshillington@remax.net, 720-318-1702Above Grade Unfinished Area: 2216Below Grade Unfinished Area: 57Showing Service Name: Showing Time |

|
|---|
HOA Amenities: Park,Trail(s) |
Around this home
Neighborhood Overview

Neighborhood stats provided by third party data sources.
What Locals Say about Bradbury Ranch
At least 20 Trulia users voted on each feature.

100 % Say it's dog friendly

96 % Say people would walk alone at night

96 % Say parking is easy

95 % Say there are sidewalks

92 % Say car is needed

92 % Say yards are well-kept

88 % Say kids play outside

87 % Say it's quiet

82 % Say there's wildlife

73 % Say neighbors are friendly

72 % Say there's holiday spirit

70 % Say streets are well-lit

57 % Say there are community events

52 % Say they plan to stay for at least 5 years

27 % Say it's walkable to grocery stores
Sourced by Trulia users. Learn more about our methodology.
Market trends in Parker
Last updated July 2026
Avg. sale price
$684K
$2.5KMoM
Sale-to-List Price
100.0%
Price per sq ft
$225
$3MoM
Available listings
647
18MoM
Home Value
Trulia Estimate
$659KSince last month
Decreased$33K (-4.8%)Since last year
Decreased$11K (-1.7%)Since last sale
Increased$208K (+46%)Learn more about this home's value by checking out its Trulia Estimate, the value of nearby homes, and how much similar homes have sold for.
Trulia Estimate
The of this home's value increased by +59% in the last 10 years
| Month | Estimated value |
|---|---|
2026 | |
| September 2026 | $659K |
| August 2026 | $656K |
| July 2026 | $692K |
| June 2026 | $670K |
| May 2026 | $675K |
| April 2026 | $677K |
| March 2026 | $675K |
| February 2026 | $668K |
| January 2026 | $656K |
2025 | |
2024 | |
2023 | |
2022 | |
2021 | |
2020 | |
2019 | |
2018 | |
2017 | |
2016 | |
Comparable sales
These are recently sold homes that have a similar location or other similar features to this home, like bedrooms, bathrooms, and square footage. Get a sense of the expected prices in the area by viewing these homes.Address | Distance | Property Type | Sold Price | Sold Date | Bed | Bath | Sqft |
|---|---|---|---|---|---|---|---|
0.21 | Single-Family Home | $575,000 | 10/14/25 | 3 | 2.5 | 3,305 | |
0.22 | Single-Family Home | $649,500 | 08/24/26 | 4 | 2.5 | 3,479 | |
0.17 | Single-Family Home | $630,000 | 05/05/26 | 4 | 3.5 | 2,980 | |
0.17 | Single-Family Home | $685,000 | 12/26/25 | 4 | 3.5 | 3,071 | |
0.21 | Single-Family Home | $640,000 | 09/30/25 | 4 | 3 | 3,136 | |
0.25 | Single-Family Home | $650,000 | 07/24/26 | 4 | 2.5 | 3,017 | |
0.24 | Single-Family Home | $639,900 | 08/12/26 | 5 | 3.5 | 3,033 | |
0.25 | Single-Family Home | $690,000 | 06/24/26 | 4 | 3.5 | 3,103 | |
0.33 | Single-Family Home | $660,000 | 09/26/25 | 4 | 3.5 | 3,187 |
Nearby home prices
Get a sense of expected prices in the area by checking the value of nearby homes.Address | Distance | Price | Bed | Bath | Sqft | Status |
|---|---|---|---|---|---|---|
0.02 | $695,800 | 3 | 2 | 3,973 | Off Market | |
0.04 | $722,900 | 4 | 2.5 | 4,346 | Off Market | |
0.04 | $845,800 | 6 | 4.5 | 4,929 | Off Market | |
0.08 | $825,000 | 5 | 4.5 | 5,262 | Recently Sold | |
0.10 | $678,600 | 4 | 3.5 | 4,086 | Off Market | |
0.15 | $715,000 | 6 | 3.5 | 3,458 | For Sale | |
0.11 | $829,600 | 5 | 4.5 | 4,951 | Off Market | |
0.15 | $626,800 | 3 | 2.5 | 3,275 | Off Market | |
0.17 | $685,000 | 4 | 3.5 | 3,071 | Recently Sold | |
0.12 | $709,500 | 4 | 2.5 | 3,936 | Off Market | |
0.17 | $630,000 | 4 | 3.5 | 2,980 | Recently Sold |
Price and Tax history
| Date | Event | Price |
|---|---|---|
Sep 1, 2026 Source: REcolorado as distributed by MLS GRID #9206454 | PendingToActive | $660,000 |
Aug 22, 2026 Source: REcolorado as distributed by MLS GRID #9206454 | Pending | $660,000 |
Aug 21, 2026 Source: REcolorado as distributed by MLS GRID #9206454 | PriceChange | $660,000 Price decreased by 5% |
Jul 27, 2026 Source: REcolorado as distributed by MLS GRID #9206454 | PriceChange | $695,000 Price decreased by 2% |
Jul 22, 2026 Source: REcolorado as distributed by MLS GRID #9206454 | PriceChange | $710,000 Price decreased by 1% |
Jul 1, 2026 Source: REcolorado as distributed by MLS GRID #9206454 | Listed For Sale | $720,000 |
Jul 19, 2017 Source: N/A | Sold | $451,000 |
Jun 13, 2017 Source: Agent Provided | PriceChange | $447,900 Price decreased by 2% |
Jun 9, 2017 Source: Agent Provided | PriceChange | $459,000 Price decreased by 1% |
Jun 2, 2017 Source: Agent Provided | Listed For Sale | $464,900 |
Jul 28, 2003 Source: N/A | Sold | $278,006 |
| Year | Property tax | Tax assessment |
|---|---|---|
| 2025 | $3,894 | $659,444 |
Home facts updated by county records
LGBTQ Local Legal Protections
LGBTQ Local Legal Protections



Kirk Shillington, RE/MAX Alliance
Agent Phone: (720) 318-1702
© 2026 REcolorado® All rights reserved. Certain information contained herein is derived from information which is the licensed property of, and copyrighted by, REcolorado®. Some IDX listings have been excluded from this website. Click here for more information
Similar Homes You May Like
 OPEN SAT, 11-2PMRE/MAX Alliance, MLS#2922899
 Compass - Denver, MLS#3015461
 Keller Williams Action Realty LLC, MLS#5402815
 RE/MAX Professionals, MLS#2769633
 OPEN SAT, 11-1PM0.28 ACRESKeller Williams Clients Choice Realty
 Your Castle Real Estate Inc, MLS#4283954
 RE/MAX Professionals, MLS#2356801
 Compass - Denver, MLS#6693699
 0.28 ACRESRE/MAX Professionals, MLS#7227488
 Your Castle Real Estate Inc, MLS#5359894
 0.4 ACRESTotal Realty Corp., MLS#9564439
 Your Castle Real Estate Inc, MLS#7961530
 Mile High Real Estate, MLS#3520086
 RE/MAX Professionals, MLS#1780188
 RE/MAX Real Estate Group Inc, MLS#3468336
 Your Castle Realty LLC, MLS#4870954
 RE/MAX Alliance, MLS#7909274
 LIV Sotheby's International Realty, MLS#5970562
 NEW CONSTRUCTIONLPT Realty, MLS#8464127
 0.3 ACRESBTT Real Estate, MLS#2100277
 OPEN SAT, 12-2PMeXp Realty, LLC, MLS#5836770
 LoKation Real Estate, MLS#3459390
 HomeSmart Realty, MLS#2868277
 Total Realty Corp., MLS#2884835
 OPEN SAT, 12-2PM1887 Realty Co, MLS#8241117
 LIV Sotheby's International Realty, MLS#1799315
 RE/MAX Professionals, MLS#9613183
 0.41 ACRESRE/MAX Professionals, MLS#9730194
 Marrs Realty and Management, MLS#1750160
 Resident Realty Western Slope, LLC, MLS#6636509
 See more homes for sale inParker


New Listings near 11622 Maize Court
 NEW - 2 DAYS AGOKentwood Real Estate Cherry Creek, MLS#7567477
 NEWCOMING SOON 9/10RE/MAX Professionals, MLS#6002698
 OPEN SAT, 10-12PMNAV Real Estate, MLS#6970666
 NEWCOMING SOON 9/10Keenan Real Estate, MLS#6918868
 NEW - 2 DAYS AGOHomeSmart, MLS#4685235
 OPEN SAT, 10-12PMEXIT Realty DTC, Cherry Creek, Pikes Peak., MLS#8644201
 NEWOPEN SAT, 11-3PMRE/MAX Alliance, MLS#6254342
 NEW - 19 HRS AGORE/MAX Alliance, MLS#4304123
 NEWCOMING SOON 9/108z Real Estate, MLS#3424243
 NEWCOMING SOON 9/11RE/MAX Leaders, MLS#2890075
 NEW - 1 DAY AGOLPT Realty, MLS#6233732
 NEW CONSTRUCTION
 NEWOPEN SAT, 11-1PM0.26 ACRESMilehimodern, MLS#3249461
 OPEN SAT, 11-2PMBlue Picket Realty, MLS#2548412
 NEW - 10 HRS AGO0.27 ACRESLight & Salt Realty LLC, MLS#3948915
- See more homes for sale inParker
Frequently asked questions about 11622 Maize Court
- What is the estimated monthly payment for 11622 Maize Court?Based on a $660,000 list price with 20% down at today's rates, the estimated monthly payment for 11622 Maize Court in Parker, CO is approximately $3,896 (about $3,480 principal & interest, $341 property taxes, and $75 homeowner's insurance). This is an estimate. Actual payment depends on your loan terms.
- How does the list price for 11622 Maize Court compare to homes in Parker?11622 Maize Court in Parker, CO is listed at $660,000, about 3% below the $684K median sale price in Parker.
- What do residents say about the Bradbury Ranch neighborhood?Residents describe the Bradbury Ranch neighborhood in Parker, CO as dog-friendly, easy to park in, and pedestrian-friendly. See homes for sale in Bradbury Ranch, Parker.
- What are the closest schools to 11622 Maize Court?The closest schools to 11622 Maize Court in Parker, CO are Chaparral High School (rated 9/10), Prairie Crossing Elementary School (Pre-K, rated 9/10), Sierra Middle School (rated 5/10).
- Does 11622 Maize Court have air conditioning?Yes, 11622 Maize Court in Parker, CO has air conditioning.
- Does 11622 Maize Court have laundry facilities?Yes, 11622 Maize Court in Parker, CO has in-unit laundry.
11622 Maize Court, Parker, CO 80134 is a 4 bedroom, 4 bathroom, 3,351 sqft single-family home built in 2003. 11622 Maize Court is located in Bradbury Ranch, Parker. This property is currently available for sale and was listed by REcolorado as distributed by MLS GRID on Jul 1, 2026. The MLS # for this home is MLS# 9206454.