


$529,900
Original price: $539,000
 3 Beds
 2.5 Baths
 1,875 sqft
22295 E Belleview Lane, Aurora, CO 80015
Est. Mortgage $3,088/mo*
Get Pre-QualifiedHome Highlights

Property Type
Single-Family Home

Year Built
2000

Price/Sqft
$283

Parking
2 Car Garage

HOA
$67/Monthly
Local Information
- Map ViewExplore the area around 22295 E Belleview Lane.

- Schools1 Preschool School1 Elementary School1 Middle School1 High School

- Shop & Eat

-- mins to
About this House
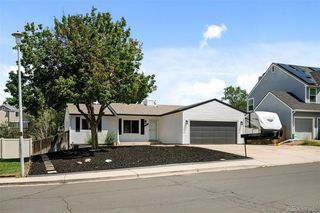
Welcome home to this beautifully updated 3-bedroom, 2.5-bath home in The Bluffs at Saddle Rock Ridge, situated on an expansive 10,149-square-foot lot—one of the larger lots in the neighborhood! Inside, you’ll find a bright and inviting floor plan with 1,875 square feet of living space. At the heart of the home, the beautifully updated kitchen showcases quartz countertops, stylish fixtures and an inviting space perfect for everyday living and entertaining.
The spacious living areas are complemented by newer carpeting, while a cozy fireplace adds warmth and character. Upstairs, a large, versatile loft provides valuable additional living space—perfect for a home office, recreation area, library, playroom or whatever best fits your lifestyle. Retreat to the primary suite featuring a beautifully remodeled primary bathroom. Numerous updates throughout the years add comfort and peace of mind, including newer windows throughout the home—with UV coating on the south-facing windows—a newer sliding glass door, updated exterior paint and a newer furnace.
Outside, the oversized lot provides plenty of room to relax, entertain and enjoy the Colorado outdoors, with a spacious deck extending the living space into the backyard. The attached garage features an epoxy-coated floor along with built-in cabinets and shelving for excellent storage. The garage refrigerator, washer and dryer are also included.
Located within the Cherry Creek School District and convenient to shopping, dining, parks and recreation, this move-in-ready home offers a fantastic combination of thoughtful updates, flexible living space and an exceptionally generous lot.
The spacious living areas are complemented by newer carpeting, while a cozy fireplace adds warmth and character. Upstairs, a large, versatile loft provides valuable additional living space—perfect for a home office, recreation area, library, playroom or whatever best fits your lifestyle. Retreat to the primary suite featuring a beautifully remodeled primary bathroom. Numerous updates throughout the years add comfort and peace of mind, including newer windows throughout the home—with UV coating on the south-facing windows—a newer sliding glass door, updated exterior paint and a newer furnace.
Outside, the oversized lot provides plenty of room to relax, entertain and enjoy the Colorado outdoors, with a spacious deck extending the living space into the backyard. The attached garage features an epoxy-coated floor along with built-in cabinets and shelving for excellent storage. The garage refrigerator, washer and dryer are also included.
Located within the Cherry Creek School District and convenient to shopping, dining, parks and recreation, this move-in-ready home offers a fantastic combination of thoughtful updates, flexible living space and an exceptionally generous lot.
Last check for updates: about 2 hours ago
Listing courtesy of David P Danek, (720) 989-1798
HomeSmart
Austin Reifsteck, (720) 468-2641
HomeSmart
Source: REcolorado as distributed by MLS GRID, MLS#9118411
Also Listed on REcolorado as distributed by MLS GRID.
Home Details for 22295 E Belleview Lane

|
|---|
Interior Details Basement: Crawl SpaceNumber of Rooms: 9Types of Rooms: Bedroom, Bathroom, Family Room, Kitchen, Living Room |
Beds & Baths Number of Bedrooms: 3Number of Bathrooms: 3Number of Bathrooms (full): 1Number of Bathrooms (three quarters): 1Number of Bathrooms (half): 1Number of Bathrooms (main level): 1 |
Dimensions and Layout Living Area: 1875 Square Feet |
Appliances & Utilities Utilities: Cable Available, Electricity Connected, Natural Gas ConnectedAppliances: Dishwasher, DisposalDishwasherDisposalLaundry: In Unit |
Heating & Cooling Heating: Forced AirHas CoolingAir Conditioning: Central AirHas HeatingHeating Fuel: Forced Air |
Fireplace & Spa Number of Fireplaces: 1Fireplace: Family Room, Gas, Living RoomHas a Fireplace |
Gas & Electric Has Electric on Property |
Windows, Doors, Floors & Walls Window: Double Pane Windows, Window Coverings, Window TreatmentsFlooring: Carpet, Vinyl |
Levels, Entrance, & Accessibility Stories: 2Levels: TwoFloors: Carpet, Vinyl |
View No View |
Security Security: Carbon Monoxide Detector(s), Smoke Detector(s) |

|
|---|
Exterior Home Features Roof: ConcretePatio / Porch: DeckFencing: FullExterior: Private Yard |
Parking & Garage Number of Garage Spaces: 2Number of Covered Spaces: 2No CarportHas a GarageHas an Attached GarageParking Spaces: 2Parking: Concrete,Floor Coating |
Frontage Road Frontage: PublicResponsible for Road Maintenance: Public Maintained RoadRoad Surface Type: PavedNot on Waterfront |
Water & Sewer Sewer: Public Sewer |
Farm & Range Not Allowed to Raise Horses |
Finished Area Finished Area (above surface): 1875 Square Feet |

|
|---|
Days on Market: 45 |

|
|---|
Year Built Year Built: 2000 |
Property Type / Style Property Type: ResidentialProperty Subtype: Single Family ResidenceStructure Type: HouseArchitecture: Traditional |
Building Construction Materials: Frame, Wood SidingNot Attached PropertyDoes Not Include Home Warranty |
Property Information Condition: Updated/RemodeledNot Included in Sale: Sellers Personal PropertyParcel Number: 033992458 |

|
|---|
Price List Price: $529,900Price Per Sqft: $283 |
Status Change & Dates Possession Timing: Close Of Escrow, Negotiable |

|
|---|
MLS Status: Active |

|
|---|

|
|---|
Direction & Address City: AuroraCommunity: The Bluffs At Saddle Rock Ridge |
School Information Elementary School: Antelope RidgeElementary School District: Cherry Creek 5Jr High / Middle School: Thunder RidgeJr High / Middle School District: Cherry Creek 5High School: EaglecrestHigh School District: Cherry Creek 5 |

|
|---|
Listing Agent Listing ID: 9118411 |

|
|---|
Building Area Building Area: 1875 Square Feet |

|
|---|
Not Senior Community |

|
|---|
HOA Name: WestwindHOA Phone: 303-369-1800Has an HOAHOA Fee: $67/Monthly |

|
|---|
Lot Area: 10149 sqft |

|
|---|
Special Conditions: Standard |

|
|---|
Listing Terms: Cash, Conventional, FHA, VA Loan |

|
|---|
Mobile Home Park Mobile Home Units: Feet |

|
|---|
Business Information Ownership: Individual |

|
|---|
Mls Number: 9118411Attribution Contact: david@redteamcolorado.com, 720-989-1798Above Grade Unfinished Area: 1875Showing Service Name: Supra One |
Around this home
What Locals Say about Aurora
At least 2193 Trulia users voted on each feature.

89 % Say there are sidewalks

87 % Say it's dog friendly

79 % Say car is needed

74 % Say parking is easy

71 % Say yards are well-kept

69 % Say kids play outside

67 % Say there's holiday spirit

62 % Say it's quiet

61 % Say streets are well-lit

56 % Say people would walk alone at night

54 % Say it's walkable to grocery stores

51 % Say there's wildlife

49 % Say it's walkable to restaurants

45 % Say neighbors are friendly

45 % Say they plan to stay for at least 5 years

25 % Say there are community events
Sourced by Trulia users. Learn more about our methodology.
Market trends in Aurora
Last updated July 2026
Avg. sale price
$464K
$2.55KMoM
Sale-to-List Price
100.0%
Price per sq ft
$221
$1MoM
Available listings
2093
64MoM
Home Value
Trulia Estimate
$527KSince last month
Decreased$12K (-2.3%)Since last year
Decreased$9K (-1.8%)Since last sale
Increased$295K (+127%)Learn more about this home's value by checking out its Trulia Estimate, the value of nearby homes, and how much similar homes have sold for.
Trulia Estimate
The of this home's value increased by +60% in the last 10 years
| Month | Estimated value |
|---|---|
2026 | |
| August 2026 | $527K |
| July 2026 | $539K |
| June 2026 | $541K |
| May 2026 | $539K |
| April 2026 | $539K |
| March 2026 | $538K |
| February 2026 | $534K |
| January 2026 | $523K |
2025 | |
2024 | |
2023 | |
2022 | |
2021 | |
2020 | |
2019 | |
2018 | |
2017 | |
2016 | |
Comparable sales
These are recently sold homes that have a similar location or other similar features to this home, like bedrooms, bathrooms, and square footage. Get a sense of the expected prices in the area by viewing these homes.Address | Distance | Property Type | Sold Price | Sold Date | Bed | Bath | Sqft |
|---|---|---|---|---|---|---|---|
0.10 | Single-Family Home | $511,000 | 03/13/26 | 3 | 2.5 | 1,591 | |
0.11 | Single-Family Home | $506,000 | 10/10/25 | 3 | 2.5 | 1,875 | |
0.03 | Single-Family Home | $507,000 | 03/23/26 | 3 | 2.5 | 1,469 | |
0.07 | Single-Family Home | $514,900 | 05/12/26 | 3 | 2.5 | 1,591 | |
0.02 | Single-Family Home | $535,000 | 08/05/26 | 4 | 2.5 | 1,875 | |
0.07 | Single-Family Home | $495,000 | 11/17/25 | 3 | 2.5 | 1,469 | |
0.08 | Single-Family Home | $507,000 | 05/27/26 | 3 | 2.5 | 1,469 | |
0.09 | Single-Family Home | $537,500 | 07/02/26 | 4 | 2.5 | 1,875 | |
0.10 | Single-Family Home | $470,000 | 01/16/26 | 3 | 2 | 1,310 | |
0.25 | Single-Family Home | $505,000 | 09/30/25 | 3 | 2 | 1,910 |
Nearby home prices
Get a sense of expected prices in the area by checking the value of nearby homes.Address | Distance | Price | Bed | Bath | Sqft | Status |
|---|---|---|---|---|---|---|
0.02 | $535,000 | 4 | 2.5 | 1,875 | Recently Sold | |
0.03 | $507,000 | 3 | 2.5 | 1,469 | Recently Sold | |
0.05 | $519,000 | 3 | 2.5 | 1,591 | Off Market | |
0.07 | $495,000 | 3 | 2.5 | 1,469 | Recently Sold | |
0.08 | $507,000 | 3 | 2.5 | 1,469 | Recently Sold | |
0.07 | $514,900 | 3 | 2.5 | 1,591 | Recently Sold | |
0.08 | $500,000 | 3 | 2 | 1,310 | For Sale | |
0.09 | $626,400 | 4 | 3.5 | 3,040 | Off Market | |
0.10 | $511,000 | 3 | 2.5 | 1,591 | Recently Sold | |
0.10 | $551,100 | 4 | 3.5 | 2,156 | Off Market | |
0.09 | $537,500 | 4 | 2.5 | 1,875 | Recently Sold |
Price and Tax history
| Date | Event | Price |
|---|---|---|
Aug 27, 2026 Source: REcolorado as distributed by MLS GRID #9118411 | PriceChange | $529,900 Price decreased by 2% |
Jul 24, 2026 Source: REcolorado as distributed by MLS GRID #9118411 | Listed For Sale | $539,000 |
Sep 11, 2003 Source: N/A | Sold | $232,000 |
Jan 4, 2001 Source: N/A | Sold | $207,070 |
| Year | Property tax | Tax assessment |
|---|---|---|
| 2025 | $3,869 | $534,900 |
Home facts updated by county records
LGBTQ Local Legal Protections
LGBTQ Local Legal Protections



David P Danek, HomeSmart
Agent Phone: (720) 989-1798
© 2026 REcolorado® All rights reserved. Certain information contained herein is derived from information which is the licensed property of, and copyrighted by, REcolorado®. Some IDX listings have been excluded from this website. Click here for more information
Similar Homes You May Like
 Coldwell Banker Realty 24, MLS#9034172
 Compass - Denver, MLS#7743896
 Keller Williams Real Estate LLC, MLS#2087293
 Compass - Denver, MLS#9525025
 Coldwell Banker Realty 24, MLS#5531521
 Metro Design Realty, MLS#5718625
 Your Castle Real Estate Inc, MLS#4283954
 Real Broker, LLC DBA Real, MLS#1631880
 Ian Prichard, Madison & Company Properties
 Keller Williams DTC, MLS#9342419
 RE/MAX Professionals, MLS#3944979
 Coldwell Banker Realty 24, MLS#3965542
 LIV Sotheby's International Realty, MLS#5970562
 Coldwell Banker Realty 24, MLS#9503880
 NEW CONSTRUCTIONLPT Realty, MLS#8464127
 Total Realty Corp., MLS#2884835
 Your Castle Real Estate Inc, MLS#9773756
 HomeSmart, MLS#7820427
 HomeSmart Realty, MLS#2868277
 Preferred Homes Colorado, Inc, MLS#5909367
 OPEN SAT, 2:9-4PMColdwell Banker Realty 18, MLS#8444893
 LIV Sotheby's International Realty, MLS#3771769
 EXIT Realty DTC, Cherry Creek, Pikes Peak., MLS#9419189
 Kentwood Real Estate DTC, LLC, MLS#9476786
 Open Real Estate Inc., MLS#1561341
 See more homes for sale inAurora


New Listings near 22295 E Belleview Lane
 0.32 ACRESKentwood Real Estate Cherry Creek, MLS#4540846
 Ed Prather Real Estate, MLS#7509869
 Berkshire Hathaway HomeServices Colorado, LLC - Highlands Ranch Real Estate, MLS#4728664
 0.31 ACRESEXIT Realty DTC, Cherry Creek, Pikes Peak., MLS#9585588
 OPEN FRI, 3-6PMRE/MAX Alliance, MLS#6514536
 RE/MAX Professionals, MLS#1815661
 COMING SOON 9/1Coldwell Banker Realty 24, MLS#8694686
 RE/MAX Professionals, MLS#7227938
 Keller Williams Real Estate LLC, MLS#9532741
- See more homes for sale inAurora


Frequently asked questions about 22295 E Belleview Lane
- What is the estimated monthly payment for 22295 E Belleview Lane?Based on a $529,900 list price with 20% down at today's rates, the estimated monthly payment for 22295 E Belleview Lane in Aurora, CO is approximately $3,098 (about $2,793 principal & interest, $230 property taxes, and $75 homeowner's insurance). This is an estimate. Actual payment depends on your loan terms.
- How does the list price for 22295 E Belleview Lane compare to homes in Aurora?22295 E Belleview Lane in Aurora, CO is listed at $529,900, about 14% above the $464K median sale price in Aurora.
- What do residents say about Aurora?Residents describe Aurora, CO as pedestrian-friendly, dog-friendly, and easy to park in. See homes for sale in Aurora, CO.
- What are the closest schools to 22295 E Belleview Lane?The closest schools to 22295 E Belleview Lane in Aurora, CO are Antelope Ridge Elementary School (Pre-K, rated 8/10), Eaglecrest High School (rated 7/10), Thunder Ridge Middle School (rated 6/10).
- Does 22295 E Belleview Lane have air conditioning?Yes, 22295 E Belleview Lane in Aurora, CO has air conditioning.
- Does 22295 E Belleview Lane have laundry facilities?Yes, 22295 E Belleview Lane in Aurora, CO has laundry facilities.
22295 E Belleview Lane, Aurora, CO 80015 is a 3 bedroom, 3 bathroom, 1,875 sqft single-family home built in 2000. This property is currently available for sale and was listed by REcolorado as distributed by MLS GRID on Jul 17, 2026. The MLS # for this home is MLS# 9118411.