


$494,900
 4 Beds
 3.5 Baths
 2,448 sqft
16821 E Hialeah Avenue, Centennial, CO 80015
Est. Mortgage $3,179/mo*
Get Pre-QualifiedHome Highlights

Single-Family Home

Built in 1984

$202/sqft

1 Car Garage

HOA $333/mo
Local Information
- Map ViewExplore the area around 16821 E Hialeah Avenue.

- Schools1 Preschool School1 Elementary School1 Middle School1 High School

- Shop & Eat

-- mins to
About this House
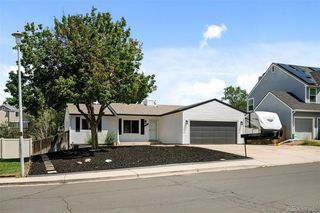
Welcome home to this meticulously maintained single-family sanctuary where true pride of ownership shines in every detail. Offering the ultimate low-maintenance lifestyle, this turnkey residence lets you live effortlessly with inclusive HOA maintenance that covers complete exterior landscaping, trash, sewer, snow removal, water and more. Major high-value mechanical and exterior updates offer complete peace of mind, including a brand-new 2025 roof, new siding, a leaf filter gutter system, an updated electrical panel, brand-new appliances, and a furnace and AC that have been meticulously cared for through regular professional servicing. Inside, a cozy wood-burning fireplace creates a warm, welcoming focal point for daily living and entertaining. Nestled in a vibrant, close-knit community complete with access to Piney Creek's clubhouse, pool, and pickleball courts, this property is perfectly positioned for an active lifestyle. Located within a highly rated school district and just minutes from Cherry Creek Reservoir, you will enjoy immediate access to boating, paddleboarding, and hiking. The previous owner cared for this home with immense pride, and the new owner is sure to love it just as much. Plus, qualified Buyers can take advantage of an incredible financing opportunity with a VA assumable loan at an attractive 2.5% interest rate.
Last check for updates: about 1 hour ago
Listing courtesy of Jessica Guerra, (720) 394-5496
Your Castle Real Estate Inc
Source: REcolorado as distributed by MLS GRID, MLS#6398144
Also Listed on REcolorado as distributed by MLS GRID.
Home Details for 16821 E Hialeah Avenue

|
|---|
Interior Details Basement: Bath/Stubbed,Finished,UnfinishedNumber of Rooms: 16Types of Rooms: Bedroom, Bathroom, Den, Dining Room, Family Room, Kitchen, Laundry, Living Room, Utility Room |
Beds & Baths Number of Bedrooms: 4Number of Bathrooms: 4Number of Bathrooms (full): 2Number of Bathrooms (three quarters): 1Number of Bathrooms (half): 1Number of Bathrooms (main level): 1 |
Dimensions and Layout Living Area: 2448 Square Feet |
Appliances & Utilities Utilities: Cable Available, Electricity Connected, Internet Access (Wired), Phone AvailableAppliances: Dishwasher, Disposal, Dryer, Microwave, Oven, Range, Range Hood, Refrigerator, WasherDishwasherDisposalDryerMicrowaveRefrigeratorWasher |
Heating & Cooling Heating: Forced AirHas CoolingAir Conditioning: Central AirHas HeatingHeating Fuel: Forced Air |
Fireplace & Spa Number of Fireplaces: 1Fireplace: Living RoomHas a Fireplace |
Gas & Electric Has Electric on Property |
Windows, Doors, Floors & Walls Window: Skylight(s)Flooring: Carpet, Tile, Wood |
Levels, Entrance, & Accessibility Stories: 2Levels: TwoFloors: Carpet, Tile, Wood |
View No View |
Security Security: Carbon Monoxide Detector(s), Smart Locks, Smoke Detector(s) |

|
|---|
Exterior Home Features Patio / Porch: Front PorchFencing: FencedVegetation: GrassedExterior: Rain GuttersFoundation: Concrete PerimeterHas a Private Pool |
Parking & Garage Number of Garage Spaces: 1Number of Covered Spaces: 1Other Parking: Off Street Spaces: 2No CarportHas a GarageHas an Attached GarageParking Spaces: 3Parking: Concrete |
Pool Pool: PrivatePool |
Frontage Road Frontage: PublicRoad Surface Type: PavedNot on Waterfront |
Water & Sewer Sewer: Public Sewer |
Farm & Range Not Allowed to Raise Horses |
Finished Area Finished Area (above surface): 1620 Square FeetFinished Area (below surface): 745 Square Feet |

|
|---|
Days on Market: <1 day on Trulia |

|
|---|
Year Built Year Built: 1984 |
Property Type / Style Property Type: ResidentialProperty Subtype: Single Family ResidenceStructure Type: HouseArchitecture: Traditional |
Building Construction Materials: Brick, Wood SidingNot Attached PropertyDoes Not Include Home Warranty |
Property Information Not Included in Sale: Seller's Personal PropertyParcel Number: 032623152 |

|
|---|
Price List Price: $494,900Price Per Sqft: $202 |
Status Change & Dates Possession Timing: Close Of Escrow |

|
|---|
MLS Status: Active |

|
|---|
Direction & Address City: CentennialCommunity: Piney Creek #7 Rep 3 |
School Information Elementary School: Indian RidgeElementary School District: Cherry Creek 5Jr High / Middle School: LaredoJr High / Middle School District: Cherry Creek 5High School: Smoky HillHigh School District: Cherry Creek 5 |

|
|---|
Listing Agent Listing ID: 6398144 |

|
|---|
Building Area Building Area: 2448 Square Feet |

|
|---|
Not Senior Community |

|
|---|
HOA Fee Includes: Maintenance Grounds, Snow Removal, Trash, WaterHOA Name: Cap ManagementHOA Phone: 303-832-2971HOA Phone (alt): 303-669-8069HOA Name (second): Westwind Management GroupHOA Fee (second): 72HOA Fee Frequency (second): MonthlyHas an HOAHOA Fee: $333/Monthly |

|
|---|
Lot Area: 4008 sqft |

|
|---|
Special Conditions: Standard |

|
|---|
Listing Terms: Cash, Conventional, FHA, VA Loan |

|
|---|
Energy Efficiency Features: Appliances |

|
|---|
Mobile Home Park Mobile Home Units: Feet |

|
|---|
Business Information Ownership: Individual |

|
|---|
BasementMls Number: 6398144Attribution Contact: jessguerradenver@gmail.com, 720-394-5496Above Grade Unfinished Area: 1620Below Grade Unfinished Area: 83Showing Service Name: Showing Time |

|
|---|
HOA Amenities: Clubhouse,Park,Pool,Tennis Court(s) |
Around this home
What Locals Say about Centennial
At least 373 Trulia users voted on each feature.

96 % Say it's dog friendly

92 % Say there are sidewalks

92 % Say car is needed

89 % Say parking is easy

79 % Say people would walk alone at night

79 % Say yards are well-kept

78 % Say there's holiday spirit

75 % Say kids play outside

69 % Say it's quiet

65 % Say streets are well-lit

64 % Say there's wildlife

60 % Say neighbors are friendly

59 % Say it's walkable to grocery stores

55 % Say they plan to stay for at least 5 years

49 % Say it's walkable to restaurants

41 % Say there are community events
Sourced by Trulia users. Learn more about our methodology.
Market trends in Centennial
Last updated July 2026
Avg. sale price
$675K
$15KMoM
Sale-to-List Price
100.0%
Price per sq ft
$254
$4MoM
Available listings
446
10MoM
Home Value
Trulia Estimate
$492KSince last month
Decreased$33K (-6.3%)Since last year
Decreased$27K (-5.2%)Since last sale
Increased$177K (+56.2%)Learn more about this home's value by checking out its Trulia Estimate, the value of nearby homes, and how much similar homes have sold for.
Trulia Estimate
The of this home's value increased by +46% in the last 10 years
| Month | Estimated value |
|---|---|
2026 | |
| September 2026 | $492K |
| August 2026 | $522K |
| July 2026 | $525K |
| June 2026 | $529K |
| May 2026 | $529K |
| April 2026 | $534K |
| March 2026 | $533K |
| February 2026 | $526K |
| January 2026 | $517K |
2025 | |
2024 | |
2023 | |
2022 | |
2021 | |
2020 | |
2019 | |
2018 | |
2017 | |
2016 | |
Comparable sales
These are recently sold homes that have a similar location or other similar features to this home, like bedrooms, bathrooms, and square footage. Get a sense of the expected prices in the area by viewing these homes.Address | Distance | Property Type | Sold Price | Sold Date | Bed | Bath | Sqft |
|---|---|---|---|---|---|---|---|
0.08 | Single-Family Home | $410,000 | 09/30/25 | 3 | 3 | 2,378 | |
0.07 | Single-Family Home | $470,000 | 11/07/25 | 5 | 3 | 2,299 | |
0.08 | Single-Family Home | $541,000 | 12/30/25 | 4 | 2.5 | 2,580 | |
0.13 | Single-Family Home | $645,000 | 06/08/26 | 4 | 3.5 | 2,929 | |
0.10 | Single-Family Home | $487,000 | 05/28/26 | 3 | 2.5 | 2,580 | |
0.13 | Single-Family Home | $585,000 | 04/28/26 | 5 | 4 | 3,153 | |
0.24 | Single-Family Home | $475,000 | 01/09/26 | 4 | 2.5 | 2,580 | |
0.22 | Single-Family Home | $535,000 | 06/23/26 | 4 | 3 | 2,067 | |
0.28 | Single-Family Home | $679,900 | 09/15/25 | 4 | 2.5 | 2,882 | |
0.19 | Single-Family Home | $490,000 | 06/05/26 | 4 | 2 | 2,145 |
Nearby home prices
Get a sense of expected prices in the area by checking the value of nearby homes.Address | Distance | Price | Bed | Bath | Sqft | Status |
|---|---|---|---|---|---|---|
0.01 | $444,200 | 3 | 3 | 1,833 | Off Market | |
0.01 | $440,100 | 3 | 2 | 1,974 | Off Market | |
0.03 | $626,600 | 4 | 2.5 | 3,667 | Off Market | |
0.02 | $408,900 | 2 | 2 | 2,307 | Off Market | |
0.03 | $472,700 | 3 | 2.5 | 2,332 | Off Market | |
0.04 | $443,200 | 3 | 2 | 2,378 | Off Market | |
0.06 | $476,200 | 3 | 3.5 | 1,967 | Off Market | |
0.08 | $464,000 | 3 | 2 | 2,145 | For Sale | |
0.08 | $541,000 | 4 | 2.5 | 2,580 | Recently Sold | |
0.07 | $454,700 | 5 | 3 | 2,299 | Off Market | |
0.08 | $394,700 | 3 | 3 | 2,378 | Off Market |
Price and Tax history
| Date | Event | Price |
|---|---|---|
Sep 8, 2026 Source: REcolorado as distributed by MLS GRID #6398144 | Listed For Sale | $494,900 |
Aug 23, 2026 Source: Zillow Rentals | ListingRemoved | $2,900 |
Jul 29, 2026 Source: Zillow Rentals | PriceChange | $2,900 Price decreased by 3% |
Jun 15, 2026 Source: Zillow Rentals | PriceChange | $3,000 Price decreased by 6% |
Apr 11, 2026 Source: Zillow Rentals | Listed For Rent | $3,200 |
Dec 29, 2015 Source: N/A | Sold | $315,000 |
Nov 15, 2015 Source: Agent Provided | Pending | $314,900 |
Nov 7, 2015 Source: Agent Provided | Listed For Sale | $314,900 |
Sep 28, 2015 Source: N/A | Sold | $119,850 |
| Year | Property tax | Tax assessment |
|---|---|---|
| 2025 | $3,549 | $538,900 |
Home facts updated by county records
LGBTQ Local Legal Protections
LGBTQ Local Legal Protections



Jessica Guerra, Your Castle Real Estate Inc
Agent Phone: (720) 394-5496
© 2026 REcolorado® All rights reserved. Certain information contained herein is derived from information which is the licensed property of, and copyrighted by, REcolorado®. Some IDX listings have been excluded from this website. Click here for more information
Similar Homes You May Like
 Strategic Real Estate and Development Services, MLS#3584069
 Jim Borland, Brokers Network-Rec Ranch
 Strategic Real Estate and Development Services, MLS#4985848
 Freedle and Associates LLC, MLS#3672661
 Adrian J. Dedering, Independent Broker, MLS#6655595
 0.25 ACRESKeller Williams DTC, MLS#7021879
 FOR SALE BY OWNER0.91 ACRES
 OPEN SAT, 11-1PMOrchard Brokerage LLC, MLS#8109999
 Broadmoor Bluffs Realty, MLS#9206424
 Your Home Sold Guaranteed Realty - Premier Partners, MLS#4014732
 Guardian Real Estate Group, MLS#8694159
 Keller Williams Real Estate LLC, MLS#9532741
 RE/MAX Professionals, MLS#7000349
 Coldwell Banker Realty 24, MLS#7089890
 Legacy 100 Real Estate Partners LLC, MLS#2761166
 Redfin Corporation, MLS#2475316
 The Cascade Team Real Estate, Inc., MLS#3047131
 RE/MAX Professionals, MLS#4959831
 Real Broker, LLC DBA Real, MLS#4081163
 LIV Sotheby's International Realty, MLS#2349166
 BTT Real Estate, MLS#2378917
 Atlas Real Estate Group, MLS#6471236
 Your Castle Real Estate Inc, MLS#8118877
 LIV Sotheby's International Realty, MLS#5970562
 Brokers Guild Real Estate, MLS#1969723
 Berkshire Hathaway HomeServices Colorado Real Estate, LLC, MLS#5972488
 See more homes for sale inCentennial


New Listings near 16821 E Hialeah Avenue
 OPEN SUN, 3-5PMCOMING SOON 9/9RE/MAX Professionals, MLS#5272277
 OPEN SAT, 11-3PMBerkshire Hathaway HomeServices Colorado, LLC - Highlands Ranch Real Estate, MLS#1787679
 NEW - 7 HRS AGORE/MAX of Cherry Creek, MLS#2129637
 NEWCOMING SOON 9/10The Agency - Denver, MLS#1785851
 NEW - 16 HRS AGOMegastar Realty, MLS#8578361
 City Park Realty LLC, MLS#5828352
 Greenwood Estates Realty LLC, MLS#1989149
 West and Main Homes Inc, MLS#7333512
 0.31 ACRESEXIT Realty DTC, Cherry Creek, Pikes Peak., MLS#9585588
 LIV Sotheby's International Realty, MLS#5154325
- See more homes for sale inCentennial


Frequently asked questions about 16821 E Hialeah Avenue
- What is the estimated monthly payment for 16821 E Hialeah Avenue?Based on a $494,900 list price with 20% down at today's rates, the estimated monthly payment for 16821 E Hialeah Avenue in Centennial, CO is approximately $2,902 (about $2,613 principal & interest, $214 property taxes, and $75 homeowner's insurance). This is an estimate. Actual payment depends on your loan terms.
- How does the list price for 16821 E Hialeah Avenue compare to homes in Centennial?16821 E Hialeah Avenue in Centennial, CO is listed at $494,900, about 27% below the $675K median sale price in Centennial.
- What do residents say about Centennial?Residents describe Centennial, CO as dog-friendly, pedestrian-friendly, and easy to park in. See homes for sale in Centennial, CO.
- What are the closest schools to 16821 E Hialeah Avenue?The closest schools to 16821 E Hialeah Avenue in Centennial, CO are Indian Ridge Elementary School (Pre-K, rated 9/10), Laredo Middle School (rated 5/10), Smoky Hill High School (rated 5/10).
- Does 16821 E Hialeah Avenue have air conditioning?Yes, 16821 E Hialeah Avenue in Centennial, CO has air conditioning.
- Does 16821 E Hialeah Avenue have a pool?Yes, 16821 E Hialeah Avenue in Centennial, CO has a pool.
16821 E Hialeah Avenue, Centennial, CO 80015 is a 4 bedroom, 4 bathroom, 2,448 sqft single-family home built in 1984. This property is currently available for sale and was listed by REcolorado as distributed by MLS GRID on Sep 8, 2026. The MLS # for this home is MLS# 6398144.