
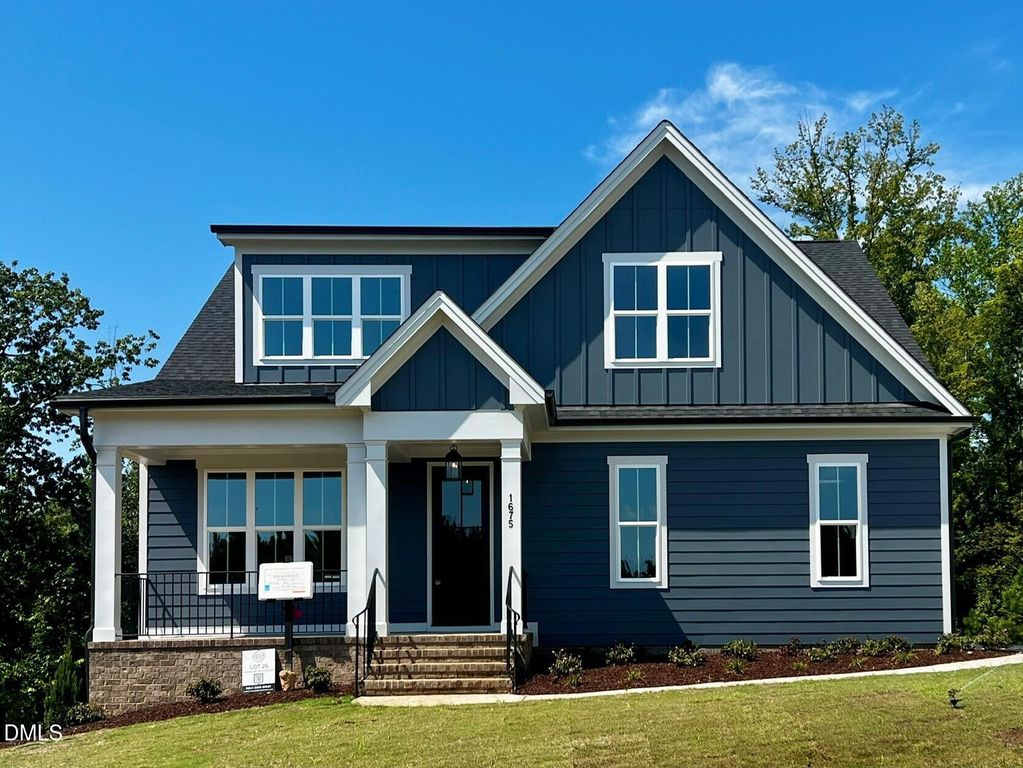


$759,000
Original price: $778,000
 4 Beds
 3 Baths
 2,736 sqft (on 0.30 acres)
1675 Terry Rd, Durham, NC 27712
Est. Mortgage $4,716/mo*
Get Pre-QualifiedHome Highlights

Single-Family Home

Built in 2026

0.3 acre lot

$277/sqft

Garage

HOA $108/mo
Local Information
- Map ViewExplore the area around 1675 Terry Rd.

- Schools1 Preschool School1 Elementary School1 Middle School1 High School

- Shop & Eat

-- mins to
About this House
Introducing the ''Harper'' floorplan by Homes by Dickerson. Move-In Ready and designed for comfortable everyday living, this thoughtfully crafted home features a first-floor primary suite, guest bedroom, and dedicated laundry room. The open-concept layout includes a family room with access to the screened porch complete with vaulted ceilings, creating the perfect space for relaxing or entertaining. Upstairs, you'll find two additional guest bedrooms and a versatile rec room ideal for a media space, playroom, or home office. Designer-selected finishes and thoughtfully curated details bring warmth and character throughout the home. Located in The View, just minutes from the new Latta Park with Publix now open! Conveniently within 20 minutes of Duke University and Duke Hospital and approximately 30 minutes to RDU Airport. With the use of our preferred lender and attorney, you can apply $30,000 toward a rate buydown, design upgrades (if applicable), or closing costs helping you tailor your home and financing to fit your needs.
Contact this Building
Last check for updates: about 11 hours ago
Listing courtesy of Ali Winslow, (919) 270-9194
Homes by Dickerson Real Estate
Source: Doorify MLS, MLS#10166388
Also Listed on Doorify MLS.
Home Details for 1675 Terry Rd

|
|---|
Heating & Cooling Heating: ENERGY STAR Qualified Equipment, Forced Air, Heat Pump, ZonedAir ConditioningCooling System: Central Air, Dual, Electric, ENERGY STAR Qualified Equipment, ZonedHeating Fuel: ENERGY STAR Qualified Equipment |
Levels, Entrance, & Accessibility Stories: 2Floors: Carpet, Laminate, Tile |
Interior Details Number of Rooms: 5Types of Rooms: Master Bedroom, Bedroom 2, Bedroom 3, Bedroom 4, Recreation Room |
Appliances & Utilities Dishwasher |

|
|---|
Exterior Home Features Roof: Architectural ShingleFoundation Type: Block, Crawlspace |
Parking & Garage GarageParking Spaces: 2Parking: Garage |

|
|---|
Year Built Year Built: 2026 |
Property Type / Style Property Type: Single Family HomeArchitecture: Farmhouse |

|
|---|
Price Price Per Sqft: $277 |

|
|---|
Listing Agent MLS/Source ID: 10166388 |

|
|---|
HOA Fee: $108/Monthly |

|
|---|
Lot Area: 0.30 acres |

|
|---|
Street LightsSidewalks |
All New Homes in The View
Quick Move-in Homes (1)
| 1675 Terry Rd | 4bd 3ba 2,736 sqft | $759,000 |
Quick Move-In Homes provided by Doorify MLS
Buildable Plans (6)
| Ellerbee Cape Cod Plan | 3bd 2ba 2,024 sqft | $675,000+ | |
| Hillandale American Farmhouse Plan | 3bd 2.5ba 2,219 sqft | $725,000+ | |
| Essington Craftsman Foursquare Plan | 4bd 2.5ba 2,534 sqft | $755,000+ | |
| Harper American Farmhouse Plan | 4bd 3ba 2,792 sqft | $770,000+ | |
| Fairfield Craftsman Plan | 4bd 3ba 2,615 sqft | $775,000+ | |
| Azalea American Farmhouse Plan | 4bd 2.5ba 3,086 sqft | $790,000+ |
Buildable Plans provided by Homes by Dickerson
Community Description
Welcome to The View , a premier single-family home community where peaceful surroundings meet the vibrant pulse of Northern Durham. Designed for those who seek both sanctuary and connection, The View offers expansive homesites of up to 0.8 acres , providing the rare luxury of space to breathe and unwind. At Homes by Dickerson, we believe your home should be as unique as your lifestyle. Located just minutes from the cultural heart of the "Bull City," our homes at The View feature high-performance craftsmanship and customizable layouts tailored to your needs. From first-floor owner's suites to versatile three-car garages, discover a community that truly allows you to surround yourself with more.
Contact this Building
Office Hours
Sales Office
6044 Scalybark Rd
Durham, NC 27712
Around this home
What Locals Say about Durham
At least 2022 Trulia users voted on each feature.

86 % Say it's dog friendly

83 % Say car is needed

81 % Say parking is easy

69 % Say yards are well-kept

68 % Say there's holiday spirit

66 % Say kids play outside

65 % Say there are sidewalks

62 % Say it's quiet

57 % Say people would walk alone at night

56 % Say streets are well-lit

54 % Say neighbors are friendly

50 % Say they plan to stay for at least 5 years

49 % Say there's wildlife

42 % Say it's walkable to restaurants

41 % Say it's walkable to grocery stores

36 % Say there are community events
Sourced by Trulia users. Learn more about our methodology.
Market trends in Durham
Last updated August 2026
Avg. sale price
$410K
$1.67KMoM
Sale-to-List Price
98.9%
0.3%MoM
Price per sq ft
$230
$2MoM
Available listings
1187
19MoM
Home Value
Trulia Estimate
$751KSince last month
Increased$3K (+0.4%)Since last year
Decreased$39K (-4.9%)Learn more about this home's value by checking out its Trulia Estimate, the value of nearby homes, and how much similar homes have sold for.
Trulia Estimate
The of this home's value decreased by -4% in the last 10 years
| Month | Estimated value |
|---|---|
2026 | |
| September 2026 | $751K |
| August 2026 | $748K |
| July 2026 | $767K |
| June 2026 | $785K |
| May 2026 | $791K |
2024 | |
Comparable sales
These are recently sold homes that have a similar location or other similar features to this home, like bedrooms, bathrooms, and square footage. Get a sense of the expected prices in the area by viewing these homes.Address | Distance | Property Type | Sold Price | Sold Date | Bed | Bath | Sqft |
|---|---|---|---|---|---|---|---|
0.01 | Single-Family Home | $797,460 | 02/19/26 | 4 | 3 | 2,995 | |
0.25 | Single-Family Home | $648,868 | 08/31/26 | 4 | 2.5 | 2,629 | |
0.38 | Single-Family Home | $719,000 | 01/13/26 | 4 | 3 | 2,615 | |
0.06 | Single-Family Home | $727,225 | 01/16/26 | 3 | 2 | 2,054 | |
0.08 | Single-Family Home | $1,208,808 | 04/22/26 | 4 | 3.5 | 3,450 | |
0.38 | Single-Family Home | $700,000 | 12/16/25 | 4 | 3 | 2,729 | |
0.25 | Single-Family Home | $636,400 | 03/17/26 | 3 | 2.5 | 2,347 | |
0.25 | Single-Family Home | $775,725 | 06/02/26 | 4 | 3.5 | 3,678 | |
0.35 | Single-Family Home | $649,990 | 10/28/25 | 3 | 2.5 | 2,730 | |
0.32 | Single-Family Home | $649,019 | 07/15/26 | 3 | 2.5 | 2,730 |
Nearby home prices
Get a sense of expected prices in the area by checking the value of nearby homes.Address | Distance | Price | Bed | Bath | Sqft | Status |
|---|---|---|---|---|---|---|
0.06 | $780,700 | 4 | 3 | 2,792 | Off Market | |
0.07 | $1,028,100 | 4 | 3.5 | 3,300 | Off Market | |
0.01 | $797,460 | 4 | 3 | 2,995 | Recently Sold | |
0.06 | $727,225 | 3 | 2 | 2,054 | Recently Sold | |
0.08 | $1,208,808 | 4 | 3.5 | 3,450 | Recently Sold | |
0.08 | $790,000 | 4 | 3 | 2,954 | For Sale | |
0.21 | $760,470 | 4 | 3.5 | 3,678 | For Sale | |
0.20 | $2,995,000 | - | - | - | For Sale | |
0.22 | $609,400 | 4 | 2.5 | 2,767 | Off Market | |
0.25 | $875,000 | 4 | 3.5 | 3,549 | For Sale | |
0.26 | $563,990+ | 3 | 2.5 | 2,405 | - |
Price and Tax history
| Date | Event | Price |
|---|---|---|
Aug 26, 2026 Source: Doorify MLS #10166388 | PriceChange | $759,000 Price decreased by 2% |
Jul 6, 2026 Source: Doorify MLS #10166388 | PriceChange | $778,000 Price decreased by 3% |
May 11, 2026 Source: Doorify MLS #10166388 | Listed For Sale | $798,000 |
| Year | Property tax | Tax assessment |
|---|---|---|
| 2025 | $630 | $97,500 |
Home facts updated by county records
LGBTQ Local Legal Protections
LGBTQ Local Legal Protections



Ali Winslow, Homes by Dickerson Real Estate
Agent Phone: (919) 270-9194
The MLS listing information displayed is deemed reliable, but is not guaranteed accurate by the MLS.
Copyright 2026 Doorify MLS of North Carolina. All rights reserved.
Copyright 2026 Doorify MLS of North Carolina. All rights reserved.
Similar Homes You May Like
 NEW CONSTRUCTION0.34 ACRES
 NEW CONSTRUCTION
 NEW CONSTRUCTION0.55 ACRES
 NEW CONSTRUCTION0.38 ACRES
 NEW CONSTRUCTION
 NEW CONSTRUCTION
 NEW CONSTRUCTION0.53 ACRES
 NEW CONSTRUCTION0.36 ACRES
 2.94 ACRES
 0.27 ACRES
 NEW CONSTRUCTION
 NEW CONSTRUCTION
 0.34 ACRES
 NEW - 2 DAYS AGONEW CONSTRUCTION0.33 ACRES
 NEW CONSTRUCTION0.46 ACRES
 NEW CONSTRUCTION4.23 ACRES
 0.25 ACRES
 NEW CONSTRUCTION0.52 ACRES
 1.18 ACRES
 NEW CONSTRUCTION
 NEW CONSTRUCTION

 NEW CONSTRUCTION
 NEW CONSTRUCTION


 NEW CONSTRUCTION0.31 ACRES
 0.47 ACRES
 NEW CONSTRUCTION
 NEW CONSTRUCTION
 NEW CONSTRUCTION
 0.46 ACRES
 NEW CONSTRUCTION
 NEW CONSTRUCTION
 NEW CONSTRUCTION0.45 ACRES
 See more homes for sale inDurham
New Listings near 1675 Terry Rd
 0.71 ACRES
 0.25 ACRES
 COMING SOON2.34 ACRES
 0.44 ACRES
 0.45 ACRES
 0.55 ACRES
 NEW - 2 DAYS AGO0.29 ACRES
 0.9 ACRES
 0.31 ACRES
 NEW - 2 DAYS AGO0.46 ACRES
 0.25 ACRES
 0.26 ACRES
 0.69 ACRES
 1.01 ACRES
- See more homes for sale inDurham
Frequently asked questions about 1675 Terry Rd
- What is the estimated monthly payment for 1675 Terry Rd?Based on a $759,000 list price with 20% down at today's rates, the estimated monthly payment for 1675 Terry Rd in Durham, NC is approximately $4,665 (about $4,109 principal & interest, $481 property taxes, and $75 homeowner's insurance). This is an estimate. Actual payment depends on your loan terms.
- How does the list price for 1675 Terry Rd compare to homes in Durham?1675 Terry Rd in Durham, NC is listed at $759,000, about 85% above the $410K median sale price in Durham.
- What do residents say about Durham?Residents describe Durham, NC as dog-friendly, easy to park in, and well-kept. Most residents say you need a car. See homes for sale in Durham, NC.
- What are the closest schools to 1675 Terry Rd?The closest schools to 1675 Terry Rd in Durham, NC are Eno Valley Elementary (Pre-K, rated 4/10), George L Carrington Middle (rated 7/10), Northern High (rated 2/10).
- Does 1675 Terry Rd have air conditioning?Yes, 1675 Terry Rd in Durham, NC has air conditioning.
- How big is the lot at 1675 Terry Rd?The lot at 1675 Terry Rd in Durham, NC is about 0.30 acres (13,068 sq ft).
1675 Terry Rd, Durham, NC 27712 is a 4 bedroom, 3 bathroom, 2,736 sqft single-family home built in 2026. This property is currently available for sale and was listed by Doorify MLS on May 11, 2026. The MLS # for this home is MLS# 10166388.