


2012 Upland Ln
Durham, NC 27712
 4 Beds
 3.5 Baths
 3,678 sqft (on 0.49 acres)
4 Beds
3.5 Baths
3,678 sqft
(on 0.49 acres)
Home Highlights

Parking
2 Car Garage

Outdoor
Porch

Climate Control
Central, Electric, Fireplace S, Heat Pump, Zoned & Ceiling Fan S, Central Air, Electric, Zoned

HOA
$108/Monthly

Price/Sqft
$198

Listed
67 days ago
Local Information
- Map ViewExplore the area around 2012 Upland Ln.

- Schools1 Preschool School1 Elementary School1 Middle School1 High School

- Shop & Eat

-- mins to
About this House
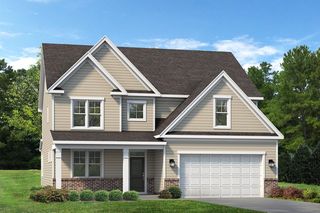
Welcome to The View, where style, space and serenity come together. This Craftsman-inspired Clark home offers 3,678 square feet on a 0.49-acre homesite with dual primary suites, one on the first floor and one on the second floor. A dramatic two-story foyer, formal dining room (or flex space), spacious family room, breakfast area and gourmet kitchen with abundant counter space and a large corner pantry create an ideal layout for everyday living and entertaining. The first-floor primary suite features a walk-in closet, dual vanities, linen storage, and a tile walk-in shower with bench seat. Upstairs, you'll find additional bedrooms, a loft, media room, and a second owner's suite with a private bath and walk-in closet. Enjoy the screened porch, paved driveway, sidewalks throughout the community, and convenient access to Downtown Durham, Duke, RTP, dining, shopping, and parks. Photos are staged and do not represent this home. Visit our Model Home at 1012 Prominence Drive, Durham, NC. [The View] [Clark]
Contact this Building
Last check for updates: about 5 hours ago
Listing courtesy of Molly Ann Williams, (336) 214-1986
Fonville Morisey & Barefoot
Ginny Baker, (919) 605-0354
Fonville Morisey & Barefoot
Source: Doorify MLS, MLS#10173698
Also Listed on McKee Homes, Doorify MLS.
Home Details for 2012 Upland Ln

|
|---|
Heating & Cooling Heating: Central, Electric, Fireplace S, Heat Pump, ZonedAir ConditioningCooling System: Ceiling Fan S, Central Air, Electric, ZonedHeating Fuel: Central |
Levels, Entrance, & Accessibility Stories: 2Floors: Carpet, Ceramic Tile, Vinyl, Wood |
Appliances & Utilities DishwasherMicrowave |
Fireplace & Spa Fireplace |

|
|---|
Exterior Home Features Roof: ShingleFoundation Type: Block, Permanent, Raised |
Parking & Garage GarageParking: Attached Concrete Driveway Garage Paved, Open |

|
|---|
Year Built Year Built: 2026 |
Property Type / Style Property Type: Single Family HomeArchitecture: Craftsman, Traditional |

|
|---|
Price Price Per Sqft: $198 |

|
|---|
Listing Agent MLS/Source ID: 10173698 |

|
|---|
HOA Fee: $1,300/Yearly |

|
|---|
Lot Area: 0.49 acres |

|
|---|
SidewalksStreet Lights |
All New Homes in The View
Quick Move-in Homes (6)
| 5857 Genesee Dr | 3bd 2.5ba 2,533 sqft | $589,000 | |
| 1108 Prominence Dr | 4bd 3ba 2,929 sqft | $630,900 | |
| 1109 Prominence Dr | 3bd 2.5ba 2,533 sqft | $641,541 | |
| 2004 Upland Ln | 4bd 2.5ba 2,767 sqft | $649,000 | |
| 5820 Genesee Dr | 4bd 3.5ba 3,353 sqft | $711,675 | |
| 2012 Upland Ln | 4bd 3.5ba 3,678 sqft | $728,470 |
Quick Move-In Homes provided by Doorify MLS,McKee Homes
Buildable Plans (6)
| Winston Plan | 3bd 2.5ba 2,225 sqft | $548,990+ | |
| Nelson Plan | 3bd 2.5ba 2,363 sqft | $557,990+ | |
| Biltmore Plan | 3bd 2.5ba 2,405 sqft | $563,990+ | |
| Watauga Plan | 3bd 2.5ba 2,756 sqft | $589,990+ | |
| Brooks Plan | 4bd 3ba 2,929 sqft | $598,990+ | |
| Clark Plan | 4bd 3.5ba 3,346 sqft | $644,990+ |
Buildable Plans provided by McKee Homes
Community Description
Discover The View , an exclusive new community in Northern Durham, NC. This elegant neighborhood features 81 large, beautifully contoured homesites just minutes from Downtown Durham , Eno River State Park , and Umstead Pines Golf Course , offering peaceful surroundings and stunning views of the Bull City area. Homes in the upscale Autograph Series are single-family designs, thoughtfully built to complement the rolling terrain and maximize the scenery. Living here means you're also close to some of Durham's most beloved local spots. Enjoy farm-to-table fare at Watts Grocery , or grab a cozy meal at Cheeni , a modern Indian restaurant from acclaimed Chef Oscar Diaz. For brunch, try Picnic or head to Nana's for a memorable dinner. Shop local at boutiques like Tiny or Zola Craft Gallery in the Ninth Street / Duke District, and browse artisan goods at the Durham Farmers' Market in Durham Central Park . When you want to unwind, explore the Nasher Museum of Art at Duke, stroll through the Sarah P. Duke Gardens , or catch a Broadway show at DPAC (Durham Performing Arts Center). Sports fans will love cheering at Durham Bulls Athletic Park , while outdoor enthusiasts can hike the trails of Eno River State Park or picnic in city parks. With access to both vibrant city life and serene natural beauty, The View offers a rare mix of sophistication and tranquility. Don't miss your chance to call this premier Durham community home!
Contact this Building
Office Hours
Sales Office
1012 Prominence Drive
Durham, NC 27712
(743) 500-3443
Monday-Saturday 11am-6pm
Sunday 1pm-6pm
Around this home
What Locals Say about Durham
At least 2022 Trulia users voted on each feature.

86 % Say it's dog friendly

83 % Say car is needed

81 % Say parking is easy

69 % Say yards are well-kept

68 % Say there's holiday spirit

66 % Say kids play outside

65 % Say there are sidewalks

62 % Say it's quiet

57 % Say people would walk alone at night

56 % Say streets are well-lit

54 % Say neighbors are friendly

50 % Say they plan to stay for at least 5 years

49 % Say there's wildlife

42 % Say it's walkable to restaurants

41 % Say it's walkable to grocery stores

36 % Say there are community events
Sourced by Trulia users. Learn more about our methodology.
Market trends in Durham
Last updated July 2026
Avg. sale price
$413K
$12.83KMoM
Sale-to-List Price
99.2%
0.2%MoM
Price per sq ft
$233
$3MoM
Available listings
1163
43MoM
Home Value
Trulia Estimate
$727KSince last month
Increased$2K (+0.3%)Since last year
Decreased$223K (-23.5%)Learn more about this home's value by checking out its Trulia Estimate, the value of nearby homes, and how much similar homes have sold for.
Trulia Estimate
The of this home's value decreased by -23% in the last 10 years
| Month | Estimated value |
|---|---|
2026 | |
| August 2026 | $727K |
| July 2026 | $725K |
| June 2026 | $950K |
Comparable sales
These are recently sold homes that have a similar location or other similar features to this home, like bedrooms, bathrooms, and square footage. Get a sense of the expected prices in the area by viewing these homes.Address | Distance | Property Type | Sold Price | Sold Date | Bed | Bath | Sqft |
|---|---|---|---|---|---|---|---|
0.08 | Single-Family Home | $775,725 | 06/02/26 | 4 | 3.5 | 3,678 | |
0.19 | Single-Family Home | $797,460 | 02/19/26 | 4 | 3 | 2,995 | |
0.05 | Single-Family Home | $636,400 | 03/17/26 | 3 | 2.5 | 2,347 | |
0.15 | Single-Family Home | $1,208,808 | 04/22/26 | 4 | 3.5 | 3,450 | |
0.14 | Single-Family Home | $679,990 | 08/29/25 | 5 | 3 | 2,935 | |
0.16 | Single-Family Home | $649,990 | 10/28/25 | 3 | 2.5 | 2,730 | |
0.25 | Single-Family Home | $700,000 | 12/16/25 | 4 | 3 | 2,729 | |
0.18 | Single-Family Home | $719,000 | 01/13/26 | 4 | 3 | 2,615 | |
0.18 | Single-Family Home | $649,019 | 07/15/26 | 3 | 2.5 | 2,730 | |
0.26 | Single-Family Home | $675,000 | 02/25/26 | 4 | 3.5 | 2,641 |
Nearby home prices
Get a sense of expected prices in the area by checking the value of nearby homes.Address | Distance | Price | Bed | Bath | Sqft | Status |
|---|---|---|---|---|---|---|
0.04 | $649,000 | 4 | 2.5 | 2,767 | For Sale | |
0.05 | $636,400 | 3 | 2.5 | 2,347 | Recently Sold | |
0.08 | $775,725 | 4 | 3.5 | 3,678 | Recently Sold | |
0.11 | $1,045,100 | 4 | 3.5 | 3,300 | Off Market | |
0.11 | $563,990+ | 3 | 2.5 | 2,405 | - | |
0.11 | $589,990+ | 3 | 2.5 | 2,756 | - | |
0.11 | $644,990+ | 4 | 3.5 | 3,346 | - | |
0.11 | $598,990+ | 4 | 3 | 2,929 | - | |
0.11 | $557,990+ | 3 | 2.5 | 2,363 | - | |
0.11 | $548,990+ | 3 | 2.5 | 2,225 | - | |
0.10 | $630,900 | 4 | 3 | 2,929 | For Sale |
Price and Tax history
| Date | Event | Price |
|---|---|---|
Jul 28, 2026 Source: Doorify MLS #10173698 | PriceChange | $728,470 Price decreased by 1% |
Jul 21, 2026 Source: Doorify MLS #10173698 | PriceChange | $738,470 Price decreased by 0% |
Jun 12, 2026 Source: Doorify MLS #10173698 | Listed For Sale | $739,230 |
| Year | Property tax | Tax assessment |
|---|---|---|
| 2025 | $722 | $111,750 |
Home facts updated by county records
LGBTQ Local Legal Protections
LGBTQ Local Legal Protections



Molly Ann Williams, Fonville Morisey & Barefoot
Agent Phone: (336) 214-1986
The MLS listing information displayed is deemed reliable, but is not guaranteed accurate by the MLS.
Copyright 2026 Doorify MLS of North Carolina. All rights reserved.
Copyright 2026 Doorify MLS of North Carolina. All rights reserved.
Similar Homes You May Like
 NEW CONSTRUCTION0.42 ACRES

 NEW CONSTRUCTION0.38 ACRES
 5 ACRES
 NEW CONSTRUCTION
- NEW CONSTRUCTION
- NEW CONSTRUCTION
- NEW CONSTRUCTION
- NEW CONSTRUCTION


 0.26 ACRES
 NEW CONSTRUCTION$427,194+4 bd3.5 ba2,745 sqftBrookwood Modern Farmhouse Plan in Durham-Raleigh, NC: Build On Your Lot,
Hillsborough, NC 27278

 NEW CONSTRUCTION
 NEW CONSTRUCTION

 NEW CONSTRUCTION
 NEW CONSTRUCTION0.66 ACRES
 NEW CONSTRUCTION$364,409+4 bd3.5 ba2,688 sqftHill V Modern Farmhouse Plan in Durham-Raleigh, NC: Build On Your Lot,
Hillsborough, NC 27278 NEW CONSTRUCTION1.16 ACRES
 NEW CONSTRUCTION
 NEW CONSTRUCTION$366,969+3 bd2 ba2,193 sqftSouthfork Modern Farmhouse Plan in Durham-Raleigh, NC: Build On Your Lot,
Hillsborough, NC 27278 0.37 ACRES
 NEW CONSTRUCTION

 NEW CONSTRUCTION0.92 ACRES

 NEW CONSTRUCTION
 1 ACRE
 0.47 ACRES
 NEW CONSTRUCTION
 NEW CONSTRUCTION0.69 ACRES
 See more homes for sale inDurham
New Listings near 2012 Upland Ln
 0.53 ACRES
 0.71 ACRES
 0.69 ACRES
 0.72 ACRES
 1.07 ACRES
 1.05 ACRES
 1.01 ACRES
 0.55 ACRES
 0.72 ACRES
 0.44 ACRES
 0.25 ACRES
 2.42 ACRES

- See more homes for sale inDurham
Frequently asked questions about 2012 Upland Ln
- What is the estimated monthly payment for 2012 Upland Ln?Based on a $728,470 list price with 20% down at today's rates, the estimated monthly payment for 2012 Upland Ln in Durham, NC is approximately $4,329 (about $3,793 principal & interest, $461 property taxes, and $75 homeowner's insurance). This is an estimate. Actual payment depends on your loan terms.
- How does the list price for 2012 Upland Ln compare to homes in Durham?2012 Upland Ln in Durham, NC is listed at $728,470, about 76% above the $413K median sale price in Durham.
- What do residents say about Durham?Residents describe Durham, NC as dog-friendly, easy to park in, and well-kept. Most residents say you need a car. See homes for sale in Durham, NC.
- What are the closest schools to 2012 Upland Ln?The closest schools to 2012 Upland Ln in Durham, NC are Eno Valley Elementary (Pre-K, rated 4/10), George L Carrington Middle (rated 7/10), Northern High (rated 2/10).
- Does 2012 Upland Ln have air conditioning?Yes, 2012 Upland Ln in Durham, NC has air conditioning.
- How big is the lot at 2012 Upland Ln?The lot at 2012 Upland Ln in Durham, NC is about 0.49 acres (21,344 sq ft).
2012 Upland Ln, Durham, NC 27712 is a 4 bedroom, 4 bathroom, 3,678 sqft single-family home built in 2026. This property is currently available for sale and was listed by Doorify MLS on Jun 12, 2026. The MLS # for this home is MLS# 10173698.