


$425,000
Original price: $450,000
 3 Beds
 2.5 Baths
 2,114 sqft (on 0.31 acres)
5609 Paces Ferry Dr, Durham, NC 27712
Est. Mortgage $2,747/mo*
Get Pre-QualifiedWe estimate this home will sell faster than 99% nearby.
Home Highlights

Single-Family Home

Built in 2001

0.31 acre lot

$201/sqft

Garage

HOA $14/mo
Local Information
- Map ViewExplore the area around 5609 Paces Ferry Dr.

- Schools1 Preschool School1 Elementary School1 Middle School1 High School

- Shop & Eat

-- mins to
About this House
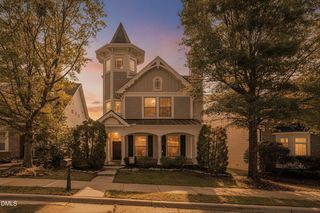
What's unique:Gas-log fireplaceRocking-chair front porchSeparate showerFenced private backyardSpacious two-story traditional homeAll appliances convey
Enjoy comfortable living in this spacious two-story traditional home tucked away on a cozy cul-de-sac in the popular Dover Ridge subdivision. The light-filled living room offers plenty of space for gathering and features a gas-log fireplace for added warmth and charm. The kitchen includes a breakfast area, and all appliances convey. A separate formal dining room provides additional space for entertaining. Upstairs, you'll find generously sized bedrooms, including a spacious primary suite with a walk-in closet, soaking tub, separate shower, and double vanity. Enjoy the outdoors from both the front and back! Relax with your morning coffee on the rocking-chair front porch, or head out back to the deck overlooking a fenced, private backyard that backs to a wooded area—perfect for relaxing, entertaining, or simply enjoying the peaceful setting. The HOA also maintains a 6-acre community park for residents to enjoy. Conveniently located near shopping, schools, hospitals, and everyday necessities. When you're ready for a night out, downtown Durham is just minutes away—enjoy dinner at one of the many local restaurants, catch a show at DPAC, or cheer on the Durham Bulls at the ballpark. A great combination of space, privacy, convenience, and community!
Last check for updates: about 11 hours ago
Listing courtesy of Stacy Slone, (919) 972-1180
Keller Williams Elite Realty
Source: Doorify MLS, MLS#10193361
Also Listed on Doorify MLS.
We estimate this home will sell faster than 99% nearby.
Home Details for 5609 Paces Ferry Dr

|
|---|
Interior Details Number of Rooms: 12Types of Rooms: Master Bedroom, Bedroom 2, Bedroom 3, Master Bathroom, Bathroom 2, Bathroom 3, Breakfast Room, Dining Room, Family Room, Kitchen, Laundry, Living Room |
Beds & Baths Number of Bedrooms: 3Number of Bathrooms: 3Number of Bathrooms (full): 2Number of Bathrooms (half): 1 |
Dimensions and Layout Living Area: 2114 Square Feet |
Appliances & Utilities Appliances: Dryer, Dishwasher, Refrigerator, WasherDishwasherDryerLaundry: Laundry Room,Upper LevelRefrigeratorWasher |
Heating & Cooling Heating: Forced Air,ZonedHas CoolingAir Conditioning: ZonedHas HeatingHeating Fuel: Forced Air |
Fireplace & Spa Number of Fireplaces: 1 |
Windows, Doors, Floors & Walls Flooring: Carpet, VinylCommon Walls: No Common Walls |
Levels, Entrance, & Accessibility Stories: 2Levels: TwoFloors: Carpet, Vinyl |
View No View |

|
|---|
Exterior Home Features Roof: ShinglePatio / Porch: Deck, PorchFencing: Back YardExterior: Fenced YardFoundation: Crawlspace |
Parking & Garage Number of Garage Spaces: 2Number of Covered Spaces: 2Has a GarageParking Spaces: 2Parking: Garage |
Frontage Responsible for Road Maintenance: Public Maintained Road |
Water & Sewer Sewer: Public Sewer |
Finished Area Finished Area (above surface): 2114 Square Feet |

|
|---|
Days on Market: 25 |

|
|---|
Year Built Year Built: 2001 |
Property Type / Style Property Type: ResidentialProperty Subtype: Single Family ResidenceStructure Type: Site BuiltArchitecture: Traditional |
Building Construction Materials: Fiber CementNot a New Construction |
Property Information Parcel Number: 183894 |

|
|---|
Price List Price: $425,000Price Per Sqft: $201 |
Status Change & Dates Possession Timing: Close Of Escrow |

|
|---|
MLS Status: Active |

|
|---|
Direction & Address City: DurhamCommunity: Dover Ridge |
School Information Elementary School: Durham - Eno Valley ElementaryJr High / Middle School: Durham - George L Carrington MiddleHigh School: Durham - Northern High |

|
|---|
Listing Agent Listing ID: 10193361 |

|
|---|
Building Area Building Area: 2114 Square Feet |

|
|---|
HOA Fee Includes: NoneHOA Name: Dover Ridge HOAHas an HOAHOA Fee: $170/Annually |

|
|---|
Lot Area: 0.31 acres |

|
|---|
Special Conditions: Standard |

|
|---|
Listing Agreement Type: Exclusive Right To SellListing Terms: Cash, Conventional, FHA, VA Loan |

|
|---|
Mobile Home Park Mobile Home Units: Feet |

|
|---|
Mls Number: 10193361Above Grade Unfinished Area: 2114 |

|
|---|
HOA Amenities: Park,PlaygroundSource Internet Entire Listing Display |
Around this home
What Locals Say about Durham
This October
Trick-or-Treat Score
Built from what locals say about this neighborhood.- 68% say there's holiday spirit
- 65% say there are sidewalks
- 54% say neighbors are friendly
Trulia Trick or TreatStart Ghost Hunt
At least 2022 Trulia users voted on each feature.

86 % Say it's dog friendly

83 % Say car is needed

81 % Say parking is easy

69 % Say yards are well-kept

68 % Say there's holiday spirit

66 % Say kids play outside

65 % Say there are sidewalks

62 % Say it's quiet

57 % Say people would walk alone at night

56 % Say streets are well-lit

54 % Say neighbors are friendly

50 % Say they plan to stay for at least 5 years

49 % Say there's wildlife

42 % Say it's walkable to restaurants

41 % Say it's walkable to grocery stores

36 % Say there are community events
Sourced by Trulia users. Learn more about our methodology.
Market trends in Durham
Last updated September 2026
Avg. sale price
$402K
$8.17KMoM
Sale-to-List Price
98.7%
0.2%MoM
Price per sq ft
$225
$5MoM
Available listings
1173
18MoM
Home Value
Trulia Estimate
$420KSince last month
Decreased$15K (-3.5%)Since last year
Decreased$29K (-6.4%)Since last sale
Increased$10K (+2.5%)Learn more about this home's value by checking out its Trulia Estimate, the value of nearby homes, and how much similar homes have sold for.
Trulia Estimate
The of this home's value increased by +77% in the last 10 years
| Month | Estimated value |
|---|---|
2026 | |
| October 2026 | $420K |
| September 2026 | $451K |
| August 2026 | $436K |
| July 2026 | $440K |
| June 2026 | $448K |
| May 2026 | $452K |
| April 2026 | $453K |
| March 2026 | $440K |
| February 2026 | $441K |
| January 2026 | $430K |
2025 | |
2024 | |
2023 | |
2022 | |
2021 | |
2020 | |
2019 | |
2018 | |
2017 | |
2016 | |
Comparable sales
These are recently sold homes that have a similar location or other similar features to this home, like bedrooms, bathrooms, and square footage. Get a sense of the expected prices in the area by viewing these homes.Address | Distance | Property Type | Sold Price | Sold Date | Bed | Bath | Sqft |
|---|---|---|---|---|---|---|---|
0.10 | Single-Family Home | $410,000 | 10/15/25 | 4 | 2.5 | 2,089 | |
0.12 | Single-Family Home | $468,000 | 06/30/26 | 4 | 3 | 1,913 | |
0.08 | Single-Family Home | $435,000 | 11/10/25 | 4 | 2.5 | 2,310 | |
0.14 | Single-Family Home | $407,500 | 04/15/26 | 3 | 2.5 | 1,568 | |
0.13 | Single-Family Home | $492,500 | 08/13/26 | 4 | 3 | 2,867 | |
0.26 | Single-Family Home | $368,000 | 07/01/26 | 4 | 2 | 1,860 | |
0.38 | Single-Family Home | $420,000 | 05/28/26 | 3 | 2.5 | 2,009 | |
0.43 | Single-Family Home | $360,000 | 08/12/26 | 3 | 2 | 1,444 | |
0.45 | Single-Family Home | $390,000 | 01/20/26 | 3 | 2 | 1,730 | |
0.31 | Single-Family Home | $594,900 | 05/06/26 | 4 | 2.5 | 3,052 |
Nearby home prices
Get a sense of expected prices in the area by checking the value of nearby homes.Address | Distance | Price | Bed | Bath | Sqft | Status |
|---|---|---|---|---|---|---|
0.02 | $457,500 | 4 | 2.5 | 2,427 | Off Market | |
0.02 | $484,800 | 3 | 3 | 2,715 | Off Market | |
0.03 | - | - | - | - | Off Market | |
0.03 | $383,600 | 3 | 3 | 1,882 | Off Market | |
0.04 | $441,800 | 3 | 2.5 | 2,284 | Off Market | |
0.04 | $465,900 | 4 | 2.5 | 2,517 | Off Market | |
0.05 | $530,000 | 6 | 3.5 | 3,124 | Off Market | |
0.05 | $389,100 | 3 | 2.5 | 1,894 | Off Market | |
0.05 | $357,100 | 3 | 3 | 1,591 | Off Market | |
0.05 | $516,200 | 4 | 3 | 3,100 | Off Market | |
0.05 | $454,000 | 3 | 2 | 1,914 | Off Market | |
0.06 | $355,600 | 3 | 2.5 | 1,530 | Off Market | |
0.06 | $403,600 | 3 | 2.5 | 1,827 | Off Market | |
0.06 | $377,100 | 3 | 3 | 1,915 | Off Market | |
0.07 | $471,400 | 4 | 3 | 2,125 | Off Market | |
0.07 | $373,800 | 3 | 3 | 1,566 | Off Market | |
0.07 | $402,100 | 3 | 2.5 | 1,866 | Off Market | |
0.07 | $367,700 | 3 | 3 | 1,522 | Off Market | |
0.07 | $396,300 | 3 | 2.5 | 1,820 | Off Market | |
0.07 | $499,900 | 5 | 2.5 | 2,804 | For Sale |
Price and Tax history
| Date | Event | Price |
|---|---|---|
Oct 9, 2026 Source: Doorify MLS #10193361 | PriceChange | $425,000 Price decreased by 6% |
Sep 29, 2026 Source: Doorify MLS #10193361 | PriceChange | $450,000 Price decreased by 1% |
Sep 17, 2026 Source: Doorify MLS #10193361 | Listed For Sale | $455,000 |
Oct 5, 2021 Source: N/A | Sold | $410,000 |
May 20, 2016 Source: N/A | Sold | $232,000 |
Feb 17, 2016 Source: Agent Provided | Pending | $231,900 |
Feb 11, 2016 Source: Agent Provided | Listed For Sale | $231,900 |
May 20, 2005 Source: N/A | Sold | $215,000 |
Feb 14, 2002 Source: N/A | Sold | $158,000 |
Sep 28, 2001 Source: N/A | Sold | $34,500 |
| Year | Property tax | Tax assessment |
|---|---|---|
| 2025 | $4,248 | $428,549 |
Home facts updated by county records
LGBTQ Local Legal Protections
LGBTQ Local Legal Protections



Stacy Slone, Keller Williams Elite Realty
Agent Phone: (919) 972-1180
The MLS listing information displayed is deemed reliable, but is not guaranteed accurate by the MLS.
Copyright 2026 Doorify MLS of North Carolina. All rights reserved.
Copyright 2026 Doorify MLS of North Carolina. All rights reserved.
Similar Homes You May Like


 0.3 ACRES
 OPEN SAT, 3-5PM
 0.28 ACRES
 0.25 ACRES
 1 ACRE
 0.37 ACRES


 1.28 ACRES
 0.27 ACRES

 0.5 ACRES


 0.71 ACRES
 1.15 ACRES


 1.84 ACRES


 0.35 ACRES


 See more homes for sale inDurham
New Listings near 5609 Paces Ferry Dr
 NEW - 10 HRS AGO0.51 ACRES
 0.55 ACRES
 0.43 ACRES
- 0.37 ACRES
 0.56 ACRES
 0.53 ACRES
- 0.27 ACRES
 0.48 ACRES
 NEW CONSTRUCTION
 0.44 ACRES
- 0.25 ACRES
 0.36 ACRES
 0.47 ACRES
 0.36 ACRES
- See more homes for sale inDurham
Frequently asked questions about 5609 Paces Ferry Dr
- What is the estimated monthly payment for 5609 Paces Ferry Dr?Based on a $425,000 list price with 20% down at today's rates, the estimated monthly payment for 5609 Paces Ferry Dr in Durham, NC is approximately $2,721 (about $2,377 principal & interest, $269 property taxes, and $75 homeowner's insurance). This is an estimate. Actual payment depends on your loan terms.
- How does the list price for 5609 Paces Ferry Dr compare to homes in Durham?5609 Paces Ferry Dr in Durham, NC is listed at $425,000, about 6% above the $402K median sale price in Durham.
- What do residents say about Durham?Residents describe Durham, NC as dog-friendly, easy to park in, and well-kept. Most residents say you need a car. See homes for sale in Durham, NC.
- What are the closest schools to 5609 Paces Ferry Dr?The closest schools to 5609 Paces Ferry Dr in Durham, NC are Eno Valley Elementary (Pre-K, rated 4/10), George L Carrington Middle (rated 7/10), Northern High (rated 2/10).
- Does 5609 Paces Ferry Dr have air conditioning?Yes, 5609 Paces Ferry Dr in Durham, NC has air conditioning.
- Does 5609 Paces Ferry Dr have laundry facilities?Yes, 5609 Paces Ferry Dr in Durham, NC has in-unit laundry.
5609 Paces Ferry Dr, Durham, NC 27712 is a 3 bedroom, 3 bathroom, 2,114 sqft single-family home built in 2001. This property is currently available for sale and was listed by Doorify MLS on Sep 17, 2026. The MLS # for this home is MLS# 10193361.