


Listed by BECKI TROWBRIDGE, Exp Realty, Llc, (541) 729-7152
$350,000
 3 Beds
 1 Bath
 996 sqft
1675 N Danebo Ave, Eugene, OR 97402
Est. Mortgage $2,185/mo*
Get Pre-QualifiedHome Highlights

Single-Family Home

Built in 1976

$351/sqft

2 Car Garage
Local Information
- Map ViewExplore the area around 1675 N Danebo Ave.

- Schools1 Elementary School1 Middle School1 High School

- Shop & Eat

-- mins to
About this House
What's unique:Spacious fully fenced backyard
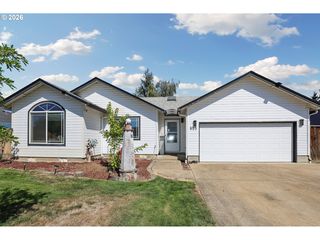
This charming 3-bedroom, 1-bath home offers a fantastic opportunity for homeowners and investors alike. Lovingly maintained by the same longterm tenant for more than 15 years, the property reflects years of pride in ownership and care. Enjoy a spacious, fully fenced backyard with a convenient gate providing access to the front yard—perfect for gardening, pets, entertaining, or future possibilities. The oversized 440-square-foot garage offers ample space for parking, storage, hobbies, or a workshop. Ideally situated in a well-established neighborhood surrounded with mature trees, this home is just minutes from schools, shopping, public transportation, and offers quick access to city amenities and services. Whether you're looking to move in, personalize, or invest, this property is full of potential and ready for its next chapter.
Home Details for 1675 N Danebo Ave

|
|---|
Interior Details Number of Rooms: 6Types of Rooms: Master Bedroom, Bedroom 2, Bedroom 3, Dining Room, Kitchen, Living Room |
Beds & Baths Number of Bedrooms: 3Number of Bathrooms: 1Number of Bathrooms (full): 1 |
Dimensions and Layout Living Area: 996 Square Feet |
Appliances & Utilities Appliances: Electric Range, Electric Water Heater |
Heating & Cooling Heating: Radiant CeilingHas HeatingHeating Fuel: Radiant Ceiling |
Fireplace & Spa No Fireplace |
Windows, Doors, Floors & Walls Flooring: Carpet, Vinyl |
Levels, Entrance, & Accessibility Stories: 1Levels: OneFloors: Carpet, Vinyl |

|
|---|
Exterior Home Features Roof: CompositionPatio / Porch: PatioFencing: FencedFoundation: Continuous |
Parking & Garage Number of Garage Spaces: 2Number of Covered Spaces: 2No CarportHas a GarageHas an Attached GarageParking Spaces: 2Parking: Attached |

|
|---|
Days on Market: 87 |

|
|---|
Year Built Year Built: 1976 |
Property Type / Style Property Type: ResidentialProperty Subtype: Single Family Residence |
Building Construction Materials: Wood Siding, T111Not a New ConstructionDoes Not Include Home Warranty |

|
|---|
Price List Price: $350,000Price Per Sqft: $351 |
Status Change & Dates Possession Timing: Closing |

|
|---|
MLS Status: ACTIVE |

|
|---|
Direction & Address City: Eugene |

|
|---|
Listing Agent Listing ID: 843965 |

|
|---|
Building Area Building Area: 996 Square Feet |

|
|---|
Not Senior Community |

|
|---|
No HOA |

|
|---|
Lot Area: 8276.4 sqft |

|
|---|
Listing Agreement Type: Exclusive Right To SellListing Terms: Cash, FHA, Conventional |

|
|---|
Mobile Home Park Mobile Home Units: Feet |

|
|---|
Mls Number: 843965Attribution Contact: CELL: 541-729-7152 |
Around this home
Neighborhood Overview

Neighborhood stats provided by third party data sources.
What Locals Say about Bethel
This October
Trick-or-Treat Score
Built from what locals say about Bethel.- 82% say there are sidewalks
- 77% say there's holiday spirit
- 58% say neighbors are friendly
Trulia Trick or TreatStart Ghost Hunt
At least 150 Trulia users voted on each feature.

89 % Say it's dog friendly

83 % Say parking is easy

82 % Say yards are well-kept

82 % Say there are sidewalks

81 % Say car is needed

78 % Say it's walkable to grocery stores

77 % Say there's holiday spirit

66 % Say kids play outside

64 % Say it's quiet

58 % Say neighbors are friendly

57 % Say streets are well-lit

55 % Say people would walk alone at night

49 % Say they plan to stay for at least 5 years

45 % Say it's walkable to restaurants

35 % Say there's wildlife

27 % Say there are community events
Sourced by Trulia users. Learn more about our methodology.
Market trends in Bethel
Last updated September 2026
Avg. sale price
$399K
$8.98KMoM
Sale-to-List Price
—
Price per sq ft
$284
$10MoM
Available listings
75
Sourced by Trulia Market Trends
Home Value
Trulia Estimate
$346KSince last month
Decreased$400 (-0.1%)Since last year
Increased$10K (+2.9%)Since last sale
Increased$300K (+656.9%)Learn more about this home's value by checking out its Trulia Estimate, the value of nearby homes, and how much similar homes have sold for.
Trulia Estimate
The of this home's value increased by +88% in the last 10 years
| Month | Estimated value |
|---|---|
2026 | |
| October 2026 | $346K |
| September 2026 | $346K |
| August 2026 | $347K |
| July 2026 | $351K |
| June 2026 | $357K |
| May 2026 | $356K |
| April 2026 | $353K |
| March 2026 | $350K |
| February 2026 | $344K |
| January 2026 | $341K |
2025 | |
2024 | |
2023 | |
2022 | |
2021 | |
2020 | |
2019 | |
2018 | |
2017 | |
2016 | |
Comparable sales
These are recently sold homes that have a similar location or other similar features to this home, like bedrooms, bathrooms, and square footage. Get a sense of the expected prices in the area by viewing these homes.Address | Distance | Property Type | Sold Price | Sold Date | Bed | Bath | Sqft |
|---|---|---|---|---|---|---|---|
0.24 | Single-Family Home | $350,000 | 11/14/25 | 3 | 1 | 1,093 | |
0.18 | Single-Family Home | $330,000 | 10/31/25 | 3 | 1 | 1,056 | |
0.18 | Single-Family Home | $345,000 | 04/10/26 | 2 | 1 | 864 | |
0.10 | Single-Family Home | $398,000 | 10/13/26 | 3 | 2 | 1,200 | |
0.38 | Single-Family Home | $365,000 | 08/31/26 | 3 | 1 | 1,034 | |
0.13 | Single-Family Home | $349,500 | 07/17/26 | 3 | 2 | 1,036 | |
0.22 | Single-Family Home | $342,500 | 02/10/26 | 2 | 1 | 792 | |
0.14 | Single-Family Home | $385,000 | 06/30/26 | 3 | 2 | 1,096 | |
0.14 | Single-Family Home | $382,000 | 02/06/26 | 3 | 2 | 1,176 |
Nearby home prices
Get a sense of expected prices in the area by checking the value of nearby homes.Address | Distance | Price | Bed | Bath | Sqft | Status |
|---|---|---|---|---|---|---|
0.01 | $365,100 | 3 | 2 | 1,239 | Off Market | |
0.01 | $491,500 | 6 | 2 | 1,920 | Off Market | |
0.02 | $330,600 | 3 | 1 | 960 | Off Market | |
0.02 | $359,700 | 3 | 1 | 960 | Off Market | |
0.03 | $339,500 | 3 | 1 | 1,077 | Off Market | |
0.03 | $383,500 | 4 | 2 | 1,330 | Off Market | |
0.03 | $389,400 | 3 | 2 | 1,422 | Off Market | |
0.04 | $348,100 | 3 | 1 | 960 | Off Market | |
0.04 | $377,800 | 3 | 2 | 1,320 | Off Market | |
0.04 | $413,100 | 3 | 1 | 1,435 | Off Market | |
0.04 | $177,400 | 2 | 1 | 797 | Off Market | |
0.04 | $438,200 | 6 | 2 | 1,920 | Off Market | |
0.04 | $420,900 | 3 | 2 | 1,034 | Off Market | |
0.05 | $363,300 | 3 | 1 | 960 | Off Market | |
0.05 | $344,400 | 3 | 1 | 1,008 | Off Market | |
0.05 | $398,900 | 3 | 2 | 1,220 | Off Market | |
0.05 | $372,400 | 3 | 2 | 1,066 | Off Market | |
0.05 | $336,200 | 3 | 1 | 960 | Off Market | |
0.06 | $463,900 | 5 | 2.5 | 1,800 | Off Market | |
0.06 | $372,100 | 3 | 2 | 1,066 | Off Market |
Price and Tax history
| Date | Event | Price |
|---|---|---|
Jul 21, 2026 Source: eXp Realty #220846244 | Listed For Sale | $350,000 |
Aug 29, 2003 Source: N/A | Sold | $45,657 |
| Year | Property tax | Tax assessment |
|---|---|---|
| 2025 | $2,843 | $330,459 |
Home facts updated by county records
LGBTQ Local Legal Protections
LGBTQ Local Legal Protections



BECKI TROWBRIDGE, Exp Realty, Llc
Agent Phone: (541) 729-7152

Based on information from Willamette Valley Multiple Listing Service, which neither guarantees nor is in any way responsible for its accuracy. All data is provided 'AS IS' and with all faults. Data maintained by Willamette Valley Multiple Listing Service may not reflect all real estate activity in the market.
Zillow, Inc. Randy Carroll, (206) 516-2255
Zillow, Inc. Randy Carroll, (206) 516-2255
Similar Homes You May Like
 0.33 ACRESKeller Williams Realty Eugene and Springfield
 2.94 ACRESColdwell Banker Professional Group
 Berkshire Hathaway HomeServices Real Estate Professionals
 Berkshire Hathaway HomeServices Real Estate Professionals
 OPEN SUN, 12-2PMWindermere RE Lane County
 Keller Williams The Cooley Real Estate Group
 Berkshire Hathaway HomeServices Real Estate Professionals
 AUCTION
 See more homes for sale inEugene




New Listings near 1675 N Danebo Ave
 NEW - 2 DAYS AGOColdwell Banker Professional Group
 OPEN SUN, 12-2PMWindermere RE Lane County
 OPEN SAT, 12-2PMWindermere RE Lane County
 NEW - 5 HRS AGOWindermere RE Lane County
 NEWOPEN SUN, 11-1PMWindermere RE Lane County
 NEWOPEN SUN, 10-12PMNEW CONSTRUCTIONReal Broker
- See more homes for sale inEugene


Frequently asked questions about 1675 N Danebo Ave
- What is the estimated monthly payment for 1675 N Danebo Ave?Based on a $350,000 list price with 20% down at today's rates, the estimated monthly payment for 1675 N Danebo Ave in Eugene, OR is approximately $2,227 (about $1,922 principal & interest, $230 property taxes, and $75 homeowner's insurance). This is an estimate. Actual payment depends on your loan terms.
- How does the list price for 1675 N Danebo Ave compare to homes in Eugene?1675 N Danebo Ave in Eugene, OR is listed at $350,000, about 12% below the $399K median sale price in Eugene.
- What do residents say about the Bethel neighborhood?Residents describe the Bethel neighborhood in Eugene, OR as dog-friendly, easy to park in, and well-kept. Most residents say you need a car. See homes for sale in Bethel, Eugene.
- What are the closest schools to 1675 N Danebo Ave?The closest schools to 1675 N Danebo Ave in Eugene, OR are Danebo Elementary School (rated 3/10), Shasta Middle School (rated 2/10), Willamette High School (rated 4/10).
- Does 1675 N Danebo Ave have a yard?Yes, 1675 N Danebo Ave in Eugene, OR has a yard.
- How big is the lot at 1675 N Danebo Ave?The lot at 1675 N Danebo Ave in Eugene, OR is about 0.19 acres (8,276 sq ft).