


$289,900
Original price: $299,900
 3 Beds
 2 Baths
 1,080 sqft
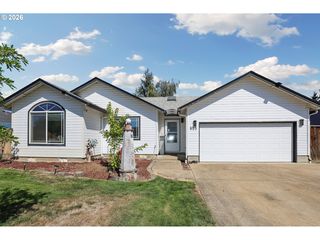
34185 El Roble Ave, Eugene, OR 97405
Home Highlights

Mobile/Manufactured

Built in 1990

$268/sqft

Garage
Local Information
- Map ViewExplore the area around 34185 El Roble Ave.

- Schools1 Elementary School1 Middle School1 High School

- Shop & Eat

-- mins to
About this House
JUST PAINTED EXTERIOR! Some photos are from before the NEW PAINT. LIGHT BLUE-GREY is the NEW COLOR. LOVINGLY UPDATED 3 Bedroom Home with 2 Full Baths on ITS OWN LAND. NO PARK FEES. Community Well/$30 per Month. NEW Fixtures, Paint, and Floor in the Main Bathroom plus NEW Carpet in All 3 Bedrooms. Also, BRAND NEW in 2025-2026: Vinyl Windows, Roof, Gutters, Leaf Filters, Water Heater. Large Country Kitchen offers Beautifully UPGRADED KITCHEN Cabinets and Counters, SKYLIGHT, Pantry, and Opens to Dining and Living Rooms. GREAT SEPARATION with Primary Ensuite Bedroom on Opposite Side of Home from Second and Third Good-Sized Bedrooms. VAULTED and Beamed Ceilings in Living Areas, Laminate Floors, Ceiling Fans. UTILITY ROOM includes Washer/Dryer and Exterior Door to Covered Deck, Fenced Yard, and Tool Shed/Shop. Wonderful MT. PISGAH Neighborhood, RURAL feel yet super NEAR Everything! Convenient Access to UO, LCC, Eugene, Springfield, and Multiple Recreation Areas. One of the Best Deals in Lane County!
Last check for updates: about 7 hours ago
Listing courtesy of Donna Charko, (541) 485-1400
Berkshire Hathaway HomeServices Real Estate Professionals
Source: RMLS (OR), MLS#731226104
Home Details for 34185 El Roble Ave

|
|---|
MLS Status: Active |

|
|---|
Interior Details Basement: Crawl Space,Exterior EntryNumber of Rooms: 6Types of Rooms: Master Bedroom, Bedroom 2, Bedroom 3, Dining Room, Kitchen, Living Room |
Beds & Baths Number of Bedrooms: 3Number of Bathrooms: 2Number of Bathrooms (full): 2Number of Bathrooms (main level): 2 |
Dimensions and Layout Living Area: 1080 Square Feet |
Appliances & Utilities Utilities: Cable ConnectedAppliances: Free-Standing Range, Free-Standing Refrigerator, Plumbed For Ice Maker, Range Hood, Washer/Dryer, Electric Water Heater, Tank Water HeaterLaundry: Laundry Room |
Heating & Cooling Heating: Heat PumpHas CoolingAir Conditioning: Heat PumpHas HeatingHeating Fuel: Heat Pump |
Windows, Doors, Floors & Walls Window: Double Pane Windows, Vinyl Frames, Skylight(s)Flooring: Laminate, Tile, Vinyl, Wall to Wall Carpet |
Levels, Entrance, & Accessibility Stories: 1Levels: OneFloors: Laminate, Tile, Vinyl, Wall To Wall Carpet |
View No View |

|
|---|
Exterior Home Features Roof: CompositionPatio / Porch: Covered Deck, PorchFencing: FencedOther Structures: Outbuilding, ToolShedExterior: Garden, Raised Beds, Yard, Exterior EntryFoundation: BlockGarden |
Parking & Garage Number of Garage Spaces: 1Number of Covered Spaces: 1Has a CarportHas a GarageNo Attached GarageHas Open ParkingParking Spaces: 1Parking: Driveway,Off Street,Carport |
Frontage Road Frontage: Public RoadRoad Surface Type: Paved |
Water & Sewer Sewer: Septic Tank |

|
|---|
Days on Market: 180+ |

|
|---|
Year Built Year Built: 1990 |
Property Type / Style Property Type: ResidentialProperty Subtype: Residential, Manufactured Home |
Building Construction Materials: PanelNot a New ConstructionNot Attached Property |
Property Information Condition: Updated/RemodeledParcel Number: 0665941 |

|
|---|
Price List Price: $289,900Price Per Sqft: $268 |

|
|---|
Direction & Address City: Eugene |
School Information Elementary School: CentennialJr High / Middle School: HamlinHigh School: Springfield |

|
|---|
Listing Agent Listing ID: 731226104 |

|
|---|
Building Area Building Area: 1080 Square Feet |

|
|---|
Not Senior Community |

|
|---|
Has an HOA |

|
|---|
Lot Area: 6098.4 sqft |

|
|---|
Listing Terms: Cash, Conventional, VA Loan |

|
|---|
Mobile Home Park Mobile Home Type: Double Wide |

|
|---|
BasementMls Number: 731226104Attribution Contact: 541-485-1400 |

|
|---|
HOA Amenities: Water |
Around this home
What Locals Say about Eugene
At least 1058 Trulia users voted on each feature.

92 % Say it's dog friendly

79 % Say parking is easy

77 % Say there are sidewalks

75 % Say there's holiday spirit

74 % Say car is needed

73 % Say yards are well-kept

64 % Say people would walk alone at night

63 % Say kids play outside

62 % Say it's walkable to grocery stores

59 % Say neighbors are friendly

57 % Say it's quiet

55 % Say it's walkable to restaurants

51 % Say there's wildlife

51 % Say streets are well-lit

50 % Say they plan to stay for at least 5 years

30 % Say there are community events
Sourced by Trulia users. Learn more about our methodology.
Market trends in Eugene
Last updated August 2026
Avg. sale price
$487K
$3.32KMoM
Sale-to-List Price
100.0%
Price per sq ft
$313
$2MoM
Available listings
608
24MoM
Home Value
Trulia Estimate
$289KSince last month
Decreased$8K (-2.9%)Since last year
Increased$14K (+5.1%)Since last sale
Increased$183K (+190.2%)Learn more about this home's value by checking out its Trulia Estimate, the value of nearby homes, and how much similar homes have sold for.
Trulia Estimate
The of this home's value increased by +142% in the last 10 years
| Month | Estimated value |
|---|---|
2026 | |
| September 2026 | $279K |
| August 2026 | $287K |
| July 2026 | $297K |
| June 2026 | $310K |
| May 2026 | $312K |
| April 2026 | $314K |
| March 2026 | $317K |
| February 2026 | $317K |
| January 2026 | $315K |
2025 | |
2024 | |
2023 | |
2022 | |
2021 | |
2020 | |
2019 | |
2018 | |
2017 | |
2016 | |
Comparable sales
These are recently sold homes that have a similar location or other similar features to this home, like bedrooms, bathrooms, and square footage. Get a sense of the expected prices in the area by viewing these homes.Address | Distance | Property Type | Sold Price | Sold Date | Bed | Bath | Sqft |
|---|---|---|---|---|---|---|---|
0.02 | Mobile / Manufactured | $210,000 | 01/22/26 | 3 | 2 | 1,344 | |
0.04 | Mobile / Manufactured | $215,000 | 01/09/26 | 3 | 2 | 1,440 | |
0.01 | Mobile / Manufactured | $285,000 | 08/11/26 | 3 | 2 | 1,296 | |
0.03 | Mobile / Manufactured | $285,000 | 05/08/26 | 3 | 2 | 1,539 | |
0.14 | Mobile / Manufactured | $295,800 | 01/06/26 | 3 | 1 | 1,010 | |
0.17 | Mobile / Manufactured | $160,000 | 03/20/26 | 2 | 1 | 854 | |
0.47 | Mobile / Manufactured | $75,500 | 06/11/26 | 2 | 2 | 924 | |
0.46 | Mobile / Manufactured | $47,500 | 10/24/25 | 2 | 1 | 868 | |
1.34 | Mobile / Manufactured | $380,000 | 09/08/26 | 2 | 2 | 1,248 | |
0.51 | Mobile / Manufactured | $31,500 | 06/15/26 | 2 | 1 | 720 |
Nearby home prices
Get a sense of expected prices in the area by checking the value of nearby homes.Address | Distance | Price | Bed | Bath | Sqft | Status |
|---|---|---|---|---|---|---|
0.01 | $285,000 | 3 | 2 | 1,296 | Recently Sold | |
0.02 | $210,000 | 3 | 2 | 1,344 | Recently Sold | |
0.06 | $367,000 | 4 | 1 | 1,242 | Recently Sold | |
0.03 | $285,000 | 3 | 2 | 1,539 | Recently Sold | |
0.05 | - | 2 | 1 | 800 | Off Market | |
0.02 | - | 2 | 1 | 618 | Off Market | |
0.07 | $355,000 | 3 | 1 | 1,040 | Recently Sold | |
0.04 | $215,000 | 3 | 2 | 1,440 | Recently Sold | |
0.03 | - | 3 | 1 | 1,080 | Off Market | |
0.05 | - | 2 | 1 | 982 | Off Market | |
0.11 | - | - | - | - | Off Market |
Price and Tax history
| Date | Event | Price |
|---|---|---|
Sep 17, 2026 Source: RMLS (OR) #731226104 | PriceChange | $289,900 Price decreased by 3% |
Aug 4, 2026 Source: RMLS (OR) #731226104 | PriceChange | $299,900 Price decreased by 3% |
Jul 7, 2026 Source: RMLS (OR) #731226104 | PriceChange | $310,000 Price decreased by 5% |
Apr 7, 2026 Source: RMLS (OR) #731226104 | Listed For Sale | $325,000 |
Jan 24, 2026 Source: Berkshire Hathaway HomeServices Real Estate Professionals #731226104 | ListingRemoved | $325,000 |
Nov 29, 2025 Source: RMLS (OR) #731226104 | Listed For Sale | $325,000 |
Dec 24, 2013 Source: RMLS (OR) #13153345 | Sold | $96,000 |
Aug 10, 2013 Source: Agent Provided | PriceChange | $99,900 Price decreased by 9% |
May 4, 2013 Source: Agent Provided | Listed For Sale | $110,000 |
May 23, 2007 Source: N/A | Sold | $127,000 |
| Year | Property tax | Tax assessment |
|---|---|---|
| 2025 | $1,267 | $242,744 |
Home facts updated by county records
LGBTQ Local Legal Protections
LGBTQ Local Legal Protections



Donna Charko, Berkshire Hathaway HomeServices Real Estate Professionals
Agent Phone: (541) 485-1400
The content relating to real estate for sale on this web site comes in part from the IDX program of the RMLS™ of Portland, Oregon. Real estate listings held by brokerage firms other than Zillow, Inc. are marked with the RMLS™ logo, and detailed information about these properties includes the names of the listing brokers. Listing content is copyright © 2026 RMLS™, Portland, Oregon.
This content last updated on 2026-09-21 07:59:04 PDT. Some properties which appear for sale on this web site may subsequently have sold or may no longer be available.
All information provided is deemed reliable but is not guaranteed and should be independently verified.
Similar Homes You May Like
 Coldwell Banker Coast Real Est, Active
 Windermere RE Lane County, Active
 Better Homes and Gardens Real Estate Equinox, Active
 Keller Williams Realty Eugene and Springfield, Active
 0.36 ACRESKeller Williams Realty Eugene and Springfield, Active
 Berkshire Hathaway HomeServices Real Estate Professionals, Active
 Evimero Realty Southern Oregon LLC, Active
 Keller Williams The Cooley Real Estate Group, Active
 Coldwell Banker Professional Group, Active
 NEW - 2 DAYS AGOKeller Williams / Eugene & Springfield
 See more homes for sale inEugene




New Listings near 34185 El Roble Ave


Frequently asked questions about 34185 El Roble Ave
- When was 34185 El Roble Ave built?34185 El Roble Ave in Eugene, OR was built in 1990.
- What do residents say about Eugene?Residents describe Eugene, OR as dog-friendly, easy to park in, and pedestrian-friendly. See homes for sale in Eugene, OR.
- What are the closest schools to 34185 El Roble Ave?The closest schools to 34185 El Roble Ave in Eugene, OR are Centennial Elementary School (rated 4/10), Hamlin Middle School (rated 3/10), Springfield High School (rated 4/10).
- Is Eugene a buyer's or seller's market?Eugene is currently a seller's market, based on recent for-sale activity.
- Does 34185 El Roble Ave have air conditioning?Yes, 34185 El Roble Ave in Eugene, OR has air conditioning.
- Does 34185 El Roble Ave have laundry facilities?Yes, 34185 El Roble Ave in Eugene, OR has laundry facilities.
34185 El Roble Ave, Eugene, OR 97405 is a 3 bedroom, 2 bathroom, 1,080 sqft mobile/manufactured built in 1990. This property is currently available for sale and was listed by RMLS (OR) on Apr 7, 2026. The MLS # for this home is MLS# 731226104.