


$475,000
Original price: $490,000
 3 Beds
 3 Baths
 1,706 sqft (on 0.60 acres)
165 Cascade Ridge Rd, Fairview, NC 28730
Est. Mortgage $2,891/mo*
Get Pre-QualifiedHome Highlights

Single-Family Home

Built in 2026

0.6 acre lot

$278/sqft

1 Car Garage

HOA $75/mo
Local Information
- Map ViewExplore the area around 165 Cascade Ridge Rd.

- Schools1 Preschool School1 Elementary School1 Middle School1 High School

- Shop & Eat

-- mins to
About this House
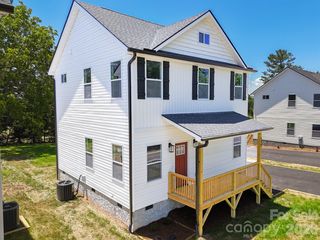
Welcome to Cascade Ridge, one of Western North Carolina’s newest and friendliest communities! Discover spacious homesites in this charming 30-home neighborhood, designed for comfort, connection, and a true sense of home. This newly constructed home offers three bedrooms, three full baths, and a dedicated office, all styled in a modern farmhouse design you’ll love. Step outside to enjoy the spacious covered front porch or the covered back deck—perfect for your morning coffee, evening get-togethers, or simply soaking in the fresh mountain air. Inside, the open floor plan features a large kitchen island ideal for cooking and gathering, a bright and comfortable office for work or hobbies, and a beautiful owner’s suite with a generous walk-in closet. Downstairs, you’ll find a one-car garage plus unfinished space that’s perfect for storage, a workshop, or future expansion as your needs grow. Located in Fairview, you’re just a short drive from downtown Asheville, where independent coffee shops, local breweries, and eclectic restaurants are ready to become your new favorite spots. Cascade Ridge also allows short-term rentals, giving you great flexibility—whether you’re looking for a full-time residence, a second home, or an investment property. Call today to schedule your private showing and discover why Cascade Ridge is the perfect place to call home!
Last check for updates: about 10 hours ago
Listing Provided by: Leslie Barfield
Scott Barfield Realty And Land Company
Scott Barfield
Scott Barfield Realty And Land Company
Source: Canopy MLS as distributed by MLS GRID, MLS#4351945
Also Listed on Canopy MLS as distributed by MLS GRID.
Home Details for 165 Cascade Ridge Rd

|
|---|
MLS Status: Active |

|
|---|
Interior Details Basement: Basement Garage Door,Unfinished,Walk-Out AccessNumber of Rooms: 11Types of Rooms: Primary Bedroom, Bedroom S, Bathroom Full, Dining Area, Kitchen, Laundry, Living Room, Office |
Beds & Baths Number of Bedrooms: 3Number of Bathrooms: 3Number of Bathrooms (full): 3 |
Dimensions and Layout Living Area: 1706 Square Feet |
Appliances & Utilities Utilities: Cable AvailableAppliances: Dishwasher, Electric Oven, Electric Range, Electric Water Heater, Microwave, RefrigeratorDishwasherLaundry: Laundry Closet,Main LevelMicrowaveRefrigerator |
Heating & Cooling Heating: Heat PumpHas CoolingAir Conditioning: Heat PumpHas HeatingHeating Fuel: Heat Pump |
Windows, Doors, Floors & Walls Flooring: Vinyl |
Levels, Entrance, & Accessibility Stories: 2Levels: TwoFloors: Vinyl |
View No View |

|
|---|
Exterior Home Features Patio / Porch: Covered, Wrap AroundOther Structures: None |
Parking & Garage Number of Garage Spaces: 1Number of Covered Spaces: 1No CarportHas a GarageHas an Attached GarageHas Open ParkingParking Spaces: 1Parking: Basement,Driveway,Attached Garage,Garage Door Opener,Garage Faces Side,Other - See Remarks |
Frontage Responsible for Road Maintenance: Private Maintained RoadRoad Surface Type: Gravel, Paved |
Water & Sewer Sewer: Septic Installed |
Farm & Range Horse Amenities: None |
Surface & Elevation Elevation: 2000 FeetElevation: 2000Elevation Units: Feet |
Finished Area Finished Area (above surface): 1706 Square Feet |

|
|---|
Cumulative Days on Market: 150Days on Market: 180+ |

|
|---|
Year Built Year Built: 2026 |
Property Type / Style Property Type: ResidentialProperty Subtype: ModularArchitecture: Farmhouse |
Building Construction Materials: Hardboard SidingIs a New ConstructionNo Additional Parcels |
Property Information Parcel Number: 968624013000000 |

|
|---|
Price List Price: $475,000Price Per Sqft: $278 |

|
|---|
Direction & Address City: FairviewCommunity: Cascade Ridge |
School Information Elementary School: FairviewJr High / Middle School: Cane CreekHigh School: AC Reynolds |

|
|---|
Listing Agent Listing ID: 4351945 |

|
|---|
Building Details Builder Name: Quartz Modular |
Building Area Building Area: 1706 Square Feet |

|
|---|
Community Features: PondNot Senior Community |

|
|---|
Has an HOAHOA Fee: $75/Monthly |

|
|---|
Lot Area: 0.6 acres |

|
|---|
Special Conditions: Standard |

|
|---|
Listing Terms: Cash, Conventional, Exchange, VA Loan |

|
|---|
BasementMls Number: 4351945Attic: Pull Down StairsAttribution Contact: leslie@sbrcarolinas.comAbove Grade Unfinished Area: 1706 |

|
|---|
Pond |
Around this home
What Locals Say about Fairview
At least 39 Trulia users voted on each feature.

91 % Say yards are well-kept

90 % Say car is needed

88 % Say parking is easy

86 % Say there's wildlife

82 % Say people would walk alone at night

77 % Say it's quiet

77 % Say it's dog friendly

70 % Say there's holiday spirit

67 % Say kids play outside

63 % Say neighbors are friendly

59 % Say they plan to stay for at least 5 years

32 % Say there are community events

19 % Say streets are well-lit

11 % Say it's walkable to restaurants
Sourced by Trulia users. Learn more about our methodology.
Market trends in Fairview
Last updated August 2026
Avg. sale price
—
Sale-to-List Price
—
Price per sq ft
—
Available listings
100
3MoM
Home Value
Trulia Estimate
$473KSince last month
Increased$1K (+0.2%)Since last year
Decreased$47K (-9%)Learn more about this home's value by checking out its Trulia Estimate, the value of nearby homes, and how much similar homes have sold for.
Trulia Estimate
The of this home's value decreased by -9% in the last 10 years
| Month | Estimated value |
|---|---|
2026 | |
| September 2026 | $473K |
| August 2026 | $472K |
| July 2026 | $473K |
| June 2026 | $489K |
| May 2026 | $506K |
| April 2026 | $503K |
| March 2026 | $520K |
Comparable sales
These are recently sold homes that have a similar location or other similar features to this home, like bedrooms, bathrooms, and square footage. Get a sense of the expected prices in the area by viewing these homes.Address | Distance | Property Type | Sold Price | Sold Date | Bed | Bath | Sqft |
|---|---|---|---|---|---|---|---|
0.07 | Single-Family Home | $660,000 | 05/29/26 | 3 | 2.5 | 1,997 | |
0.17 | Single-Family Home | $453,900 | 09/30/25 | 3 | 3 | 1,706 | |
0.14 | Single-Family Home | $462,500 | 08/07/26 | 3 | 3 | 1,706 | |
0.58 | Single-Family Home | $865,000 | 03/24/26 | 3 | 3 | 3,104 | |
0.28 | Single-Family Home | $532,500 | 11/07/25 | 2 | 2 | 1,414 | |
0.51 | Single-Family Home | $474,000 | 07/30/26 | 3 | 3.5 | 1,572 | |
0.21 | Single-Family Home | $367,000 | 03/16/26 | 3 | 1 | 1,008 |
Nearby home prices
Get a sense of expected prices in the area by checking the value of nearby homes.Address | Distance | Price | Bed | Bath | Sqft | Status |
|---|---|---|---|---|---|---|
0.03 | $527,200 | 3 | 2 | 1,548 | Off Market | |
0.05 | $530,100 | 3 | 2 | 1,554 | Off Market | |
0.04 | $508,900 | 3 | 2 | 1,772 | Off Market | |
0.02 | $468,300 | 3 | 2 | 1,603 | Off Market | |
0.07 | $660,000 | 3 | 2.5 | 1,997 | Recently Sold | |
0.02 | $475,000 | 3 | 3 | 1,706 | For Sale | |
0.07 | $541,500 | 3 | 2 | 1,808 | Off Market | |
0.04 | $75,000 | - | - | - | Recently Sold | |
0.05 | $485,000 | 3 | 2 | 1,603 | For Sale | |
0.08 | $501,300 | 3 | 2 | 1,792 | Off Market | |
0.08 | $553,800 | 3 | 2 | 2,182 | Off Market |
Price and Tax history
| Date | Event | Price |
|---|---|---|
Jul 28, 2026 Source: Canopy MLS as distributed by MLS GRID #4351945 | PriceChange | $475,000 Price decreased by 3% |
Jun 11, 2026 Source: Canopy MLS as distributed by MLS GRID #4351945 | PriceChange | $490,000 Price decreased by 4% |
Apr 29, 2026 Source: Canopy MLS as distributed by MLS GRID #4351945 | PriceChange | $510,000 Price decreased by 3% |
Mar 4, 2026 Source: Canopy MLS as distributed by MLS GRID #4351945 | Listed For Sale | $525,000 |
LGBTQ Local Legal Protections
LGBTQ Local Legal Protections



Leslie Barfield, Scott Barfield Realty And Land Company
Based on information submitted to the MLS GRID as of 2026-09-21 23:23:12 PDT. All data is obtained from various sources and may not have been verified by broker or MLS GRID. Supplied Open House Information is subject to change without notice. All information should be independently reviewed and verified for accuracy. Properties may or may not be listed by the office/agent presenting the information. Some IDX listings have been excluded from this website. Click here for more information
Similar Homes You May Like
 NEW CONSTRUCTION0.57 ACRESScott Barfield Realty And Land Company
 NEW CONSTRUCTIONScott Barfield Realty And Land Company
 NEW CONSTRUCTIONScott Barfield Realty And Land Company
 NEW CONSTRUCTIONKeller Williams Professionals
 NEW CONSTRUCTION1.57 ACRESEdwards Realty LLC
 NEW CONSTRUCTION0.61 ACRESOrchards Properties
 NEW CONSTRUCTIONIvester Jackson Blackstream
 NEW CONSTRUCTION1 ACREEXP Realty LLC
 NEW CONSTRUCTIONKeller Williams Professionals
 NEW CONSTRUCTIONRealty ONE Group Pivot Asheville
 NEW CONSTRUCTIONBlack Tie Properties, LLC
 NEW CONSTRUCTION0.4 ACRESKeller Williams Mtn Partners, LLC
 NEW CONSTRUCTIONUnique: A Real Estate Collective
 0.27 ACRESCarolina Mountain Sales
 NEW CONSTRUCTION0.25 ACRESMountains to Sea Realty LLC
 NEW CONSTRUCTION0.5 ACRESKeller Williams Elite Realty
 NEW CONSTRUCTION0.61 ACRESKeller Williams Professionals
 NEW CONSTRUCTION0.41 ACRESKeller Williams Mtn Partners, LLC
 NEW CONSTRUCTIONHoward Hanna Beverly-Hanks Asheville-North
 NEW CONSTRUCTION0.75 ACRESSouthern Roots Real Estate
 NEW CONSTRUCTION0.27 ACRESDR Horton Inc
 NEW CONSTRUCTION0.59 ACRESPremier Sotheby’s International Realty
 NEW CONSTRUCTIONMosaic Community Lifestyle Realty
 NEW CONSTRUCTION0.69 ACRESCENTURY 21 Mountain Lifestyles
 NEW CONSTRUCTION0.57 ACRESRE/MAX Land of the Waterfalls
 NEW CONSTRUCTIONKeller Williams Elite Realty
 Keller Williams Professionals
 OPEN SUN, 2-4PMPatton Allen Real Estate LLC
 See more homes for sale inFairview


New Listings near 165 Cascade Ridge Rd
 2.56 ACRESPatton Allen Real Estate LLC
 1.8 ACRESUnique: A Real Estate Collective
 1.9 ACRESMosaic Community Lifestyle Realty
 OPEN SUN, 2-4PM2 ACRESUnique: A Real Estate Collective
 OPEN SUN, 2-4PMHoward Hanna Beverly-Hanks Asheville-Downtown
 0.65 ACRESPatton Allen Real Estate LLC
 2.25 ACRESUnique: A Real Estate Collective
- See more homes for sale inFairview


Frequently asked questions about 165 Cascade Ridge Rd
- What is the estimated monthly payment for 165 Cascade Ridge Rd?Based on a $475,000 list price with 20% down at today's rates, the estimated monthly payment for 165 Cascade Ridge Rd in Fairview, NC is approximately $2,852 (about $2,567 principal & interest, $210 property taxes, and $75 homeowner's insurance). This is an estimate. Actual payment depends on your loan terms.
- What do residents say about Fairview?Residents describe Fairview, NC as well-kept, easy to park in, and quiet. Most residents say you need a car. See homes for sale in Fairview, NC.
- What are the closest schools to 165 Cascade Ridge Rd?The closest schools to 165 Cascade Ridge Rd in Fairview, NC are A C Reynolds High (Pre-K, rated 8/10), Cane Creek Middle (rated 7/10), Fairview Elementary (rated 8/10).
- What is 165 Cascade Ridge Rd estimated to be worth?Trulia's estimated value for 165 Cascade Ridge Rd in Fairview, NC is $472,800.
- Does 165 Cascade Ridge Rd have air conditioning?Yes, 165 Cascade Ridge Rd in Fairview, NC has air conditioning.
- Does 165 Cascade Ridge Rd have laundry facilities?Yes, 165 Cascade Ridge Rd in Fairview, NC has laundry facilities.
165 Cascade Ridge Rd, Fairview, NC 28730 is a 3 bedroom, 3 bathroom, 1,706 sqft single-family home built in 2026. This property is currently available for sale and was listed by Canopy MLS as distributed by MLS GRID on Mar 4, 2026. The MLS # for this home is MLS# 4351945.