


$852,800
 3 Beds
 3 Baths
 3,104 sqft (on 0.59 acres)
25 Madelyn Ln, Fairview, NC 28730
Est. Refi. Payment $4,996/mo*
Refinance Your HomeCurrently Off Market - Sold Mar 24, 2026 for $865,000 (2% below list price)
Home Value
Trulia Estimate
$853KSince last month
Decreased$2K (-0.2%)Since last year
Decreased$10K (-1.1%)Since last sale
Decreased$14K (-1.7%)Learn more about this home's value by checking out its Trulia Estimate, the value of nearby homes, and how much similar homes have sold for.
Trulia Estimate
The of this home's value increased by +95% in the last 10 years
| Month | Estimated value |
|---|---|
2026 | |
| September 2026 | $851K |
| August 2026 | $853K |
| July 2026 | $849K |
| June 2026 | $857K |
| May 2026 | $859K |
| April 2026 | $863K |
| March 2026 | $865K |
| February 2026 | $862K |
| January 2026 | $830K |
2025 | |
2024 | |
2023 | |
2022 | |
2021 | |
2020 | |
2019 | |
2018 | |
2017 | |
2016 | |
Comparable sales
These are recently sold homes that have a similar location or other similar features to this home, like bedrooms, bathrooms, and square footage. Get a sense of the expected prices in the area by viewing these homes.Address | Distance | Property Type | Sold Price | Sold Date | Bed | Bath | Sqft |
|---|---|---|---|---|---|---|---|
0.09 | Single-Family Home | $750,000 | 08/19/26 | 4 | 2.5 | 3,092 | |
0.59 | Single-Family Home | $660,000 | 05/29/26 | 3 | 2.5 | 1,997 | |
0.65 | Single-Family Home | $662,500 | 06/26/26 | 4 | 3 | 2,749 | |
0.66 | Single-Family Home | $632,500 | 03/06/26 | 3 | 3 | 3,105 | |
0.44 | Single-Family Home | $453,900 | 09/30/25 | 3 | 3 | 1,706 | |
0.47 | Single-Family Home | $590,000 | 07/10/26 | 3 | 3.5 | 3,218 | |
0.44 | Single-Family Home | $462,500 | 08/07/26 | 3 | 3 | 1,706 |
Nearby home prices
Get a sense of expected prices in the area by checking the value of nearby homes.Address | Distance | Price | Bed | Bath | Sqft | Status |
|---|---|---|---|---|---|---|
0.06 | $776,200 | 3 | 3.5 | 3,582 | Off Market | |
0.08 | $781,000 | 3 | 3 | 3,465 | Off Market | |
0.09 | $750,000 | 4 | 2.5 | 3,092 | Recently Sold | |
0.17 | $326,500 | 3 | 3 | 1,680 | Off Market | |
0.22 | $546,600 | 2 | 2.5 | 1,756 | Off Market | |
0.28 | - | - | - | - | Off Market | |
0.29 | $700,000 | 3 | 3 | 2,346 | For Sale | |
0.36 | $805,100 | 3 | 2.5 | 2,229 | Off Market | |
0.37 | $116,500 | 1 | 1 | 616 | Off Market | |
0.37 | - | - | - | - | Off Market | |
0.35 | $345,000 | 3 | 2 | 1,568 | For Sale |
Local Information
- Map ViewExplore the area around 25 Madelyn Ln.

- Schools1 Preschool School1 Elementary School1 Middle School1 High School

- Shop & Eat

-- mins to
Home Highlights

Single-Family Home

Built in 1999

0.59 acre lot

3,104 sqft

$279/sqft

2 Car Garage

HOA $29/mo
About this House
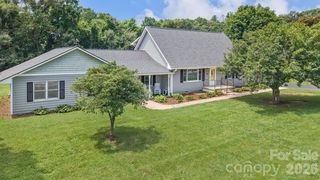
Tucked away on a quiet cul-de-sac in a desirable established neighborhood just 15 minutes from downtown Asheville, this light-filled home features soaring ceilings, wood floors, and an open layout perfect for everyday living and entertaining. The spacious primary suite feels like a spa retreat, while bonus rooms offer flexibility for work or play. With a new roof, HVAC, and appliances, this move-in ready home combines modern updates with peaceful outdoor living. Serenity and nature embrace you in this home where you can enjoy a respite from the stresses of life with convenient access to everything! This home gives you a sense of joy and security the moment you walk through the front door. A harmonious home in a setting like this is a rare find—don’t miss out!
25 Madelyn Ln, Fairview, NC 28730 is a 3 bedroom, 3 bathroom, 3,104 sqft single-family home built in 1999. It last sold for $865,000 on Mar 24, 2026 (2% below the $879,900 asking price). This property is not currently displayed as for sale or rent on Trulia. The Trulia Estimate is $852,800, with a rent estimate of $3,053/month.
Last check for updates: about 8 hours ago
Listed by Julie Setterlind
Keller Williams Mtn Partners, LLC
Bought with: John Ellis, (828) 329-8407, Walnut Cove Realty/Allen Tate/Beverly-Hanks
Source: Canopy MLS as distributed by MLS GRID, MLS#4342395
Home Details for 25 Madelyn Ln

|
|---|
MLS Status: Closed |

|
|---|
Interior Details Basement: OtherNumber of Rooms: 14Types of Rooms: Primary Bedroom, Bedroom S, Bathroom Full, Bed Bonus, Breakfast, Dining Room, Kitchen, Laundry, Living Room, Office |
Beds & Baths Number of Bedrooms: 3Number of Bathrooms: 3Number of Bathrooms (full): 3 |
Dimensions and Layout Living Area: 3104 Square Feet |
Appliances & Utilities Utilities: Cable Available, Cable Connected, Electricity Connected, Underground Power Lines, Underground UtilitiesAppliances: Dishwasher, Electric Oven, ENERGY STAR Qualified Dishwasher, ENERGY STAR Qualified Refrigerator, Self Cleaning OvenDishwasherLaundry: Electric Dryer Hookup,Laundry Room,Main Level,Washer Hookup |
Heating & Cooling Heating: Central,Electric,ENERGY STAR Qualified Equipment,Forced Air,Heat Pump,Hot WaterHas CoolingAir Conditioning: Ceiling Fan(s),Central Air,Dual,ENERGY STAR Qualified EquipmentHas HeatingHeating Fuel: Central |
Fireplace & Spa Fireplace: Living Room, Wood Burning |
Gas & Electric Has Electric on Property |
Windows, Doors, Floors & Walls Window: Insulated Windows, Skylight(s)Door: Insulated Door(s), Screen Door(s), Sliding DoorsFlooring: Carpet, Tile, Wood |
Levels, Entrance, & Accessibility Stories: 3Levels: Three Or MoreAccessibility: Two or More Access Exits, Door Width 32 Inches or More, Swing In Door(s)Floors: Carpet, Tile, Wood |
View Has a ViewView: Mountain(s) |
Security Security: Carbon Monoxide Detector(s), Smoke Detector(s) |

|
|---|
Exterior Home Features Patio / Porch: Deck, Patio, Porch, Rear PorchFoundation: Crawl Space |
Parking & Garage Number of Garage Spaces: 2Number of Covered Spaces: 2Open Parking Spaces: 2No CarportHas a GarageHas an Attached GarageHas Open ParkingParking Spaces: 4Parking: Driveway,Attached Garage,Garage Door Opener,Garage Faces Side,Garage on Main Level |
Frontage Responsible for Road Maintenance: Private Maintained RoadRoad Surface Type: Asphalt, Paved |
Water & Sewer Sewer: Septic Installed |
Surface & Elevation Elevation Units: Feet |
Finished Area Finished Area (above surface): 3104 Square Feet |

|
|---|
Cumulative Days on Market: 7 |

|
|---|
Year Built Year Built: 1999 |
Property Type / Style Property Type: ResidentialProperty Subtype: Single Family ResidenceArchitecture: Traditional |
Building Construction Materials: Fiber Cement, Stucco, Hardboard SidingNot a New ConstructionNo Additional Parcels |
Property Information Parcel Number: 968611390200000 |

|
|---|
Price List Price: $879,900Price Per Sqft: $279/sqft |

|
|---|
Direction & Address City: FairviewCommunity: Corbran Woods |
School Information Elementary School: FairviewJr High / Middle School: Cane CreekHigh School: AC Reynolds |

|
|---|
Building Area Building Area: 2696 Square Feet |

|
|---|
Not Senior Community |

|
|---|
HOA Name: Corbran WoodsHas an HOAHOA Fee: $350/Annually |

|
|---|
Lot Area: 0.59 acres |

|
|---|
Special Conditions: Standard |

|
|---|
BasementMls Number: 4342395Attic: OtherAttribution Contact: juliesetterlind@kw.comAbove Grade Unfinished Area: 3104 |
Price and Tax history
| Date | Event | Price |
|---|---|---|
Mar 24, 2026 Source: Canopy MLS as distributed by MLS GRID #4342395 | Sold | $865,000 |
Mar 10, 2026 Source: Canopy MLS as distributed by MLS GRID #4342395 | Pending | $879,900 |
Feb 17, 2026 Source: Canopy MLS as distributed by MLS GRID #4342395 | Listed For Sale | $879,900 |
Nov 5, 2025 Source: Canopy MLS as distributed by MLS GRID #4309123 | ListingRemoved | $859,000 |
Oct 23, 2025 Source: Canopy MLS as distributed by MLS GRID #4309123 | PriceChange | $859,000 Price decreased by 2% |
Oct 4, 2025 Source: Canopy MLS as distributed by MLS GRID #4309123 | Listed For Sale | $879,900 |
Sep 29, 2025 Source: Canopy MLS as distributed by MLS GRID #4280158 | ListingRemoved | $899,999 |
Jul 11, 2025 Source: Canopy MLS as distributed by MLS GRID #4280158 | PriceChange | $899,999 Price increased by 0% |
Jun 20, 2025 Source: N/A | Listed For Sale | $897,000 |
Aug 24, 2019 Source: Agent Provided | ListingRemoved | $550,000 |
Aug 24, 2019 Source: Agent Provided | Listed For Sale | $550,000 |
Aug 23, 2019 Source: Canopy MLS as distributed by MLS GRID #3507559 | Sold | $510,000 |
Aug 2, 2019 Source: Agent Provided | Pending | $550,000 |
May 15, 2019 Source: Agent Provided | Listed For Sale | $550,000 |
Jul 28, 2018 Source: Agent Provided | ListingRemoved | $574,900 |
May 23, 2018 Source: Agent Provided | Listed For Sale | $574,900 |
Dec 28, 1999 Source: N/A | Sold | $296,500 |
| Year | Property tax | Tax assessment |
|---|---|---|
| 2025 | $3,375 | $477,700 |
Home facts updated by county records
Market trends in Fairview
Last updated August 2026
Avg. sale price
—
Sale-to-List Price
—
Price per sq ft
—
Available listings
100
3MoM
Around this home
What Locals Say about Fairview
At least 39 Trulia users voted on each feature.

91 % Say yards are well-kept

90 % Say car is needed

88 % Say parking is easy

86 % Say there's wildlife

82 % Say people would walk alone at night

77 % Say it's quiet

77 % Say it's dog friendly

70 % Say there's holiday spirit

67 % Say kids play outside

63 % Say neighbors are friendly

59 % Say they plan to stay for at least 5 years

32 % Say there are community events

19 % Say streets are well-lit

11 % Say it's walkable to restaurants
Sourced by Trulia users. Learn more about our methodology.
LGBTQ Local Legal Protections
LGBTQ Local Legal Protections



Based on information submitted to the MLS GRID as of 2026-09-22 00:18:04 PDT. All data is obtained from various sources and may not have been verified by broker or MLS GRID. Supplied Open House Information is subject to change without notice. All information should be independently reviewed and verified for accuracy. Properties may or may not be listed by the office/agent presenting the information. Some IDX listings have been excluded from this website. Click here for more information
Frequently asked questions about 25 Madelyn Ln
- What is 25 Madelyn Ln estimated to be worth?Trulia's estimated value for 25 Madelyn Ln in Fairview, NC is $852,800.
- What is the price history for 25 Madelyn Ln?25 Madelyn Ln in Fairview, NC last sold for $865,000 in March 2026.
- Is Fairview a buyer's or seller's market?Fairview is currently a buyer's market, based on recent for-sale activity.
- What do residents say about Fairview?Residents describe Fairview, NC as well-kept, easy to park in, and quiet. Most residents say you need a car. See recently sold homes in Fairview, NC.
- Does 25 Madelyn Ln have air conditioning?Yes, 25 Madelyn Ln in Fairview, NC has air conditioning.
- Does 25 Madelyn Ln have laundry facilities?Yes, 25 Madelyn Ln in Fairview, NC has laundry facilities.
Explore by feature - Pet Friendly
 SPECIAL OFFERPET FRIENDLY
 APPLY INSTANTLYPET FRIENDLYFURNISHED
 PET FRIENDLYFURNISHED
 PET FRIENDLY
 PET FRIENDLY
 PET FRIENDLY0.86 ACRES
 APPLY INSTANTLYPET FRIENDLYFURNISHED
 APPLY INSTANTLYPET FRIENDLY
 APPLY INSTANTLYPET FRIENDLYFURNISHED
 PET FRIENDLY
Explore by feature - Garage
- SPECIAL OFFERPET FRIENDLY
- PET FRIENDLY
 PET FRIENDLY
- APPLY INSTANTLYPET FRIENDLYFURNISHED
 APPLY INSTANTLY
 APPLY INSTANTLYFURNISHEDROOM FOR RENT
- APPLY INSTANTLYPET FRIENDLY
- APPLY INSTANTLYPET FRIENDLYFURNISHED
- PET FRIENDLY
 PET FRIENDLY

Explore by feature - Air Conditioning
- SPECIAL OFFERPET FRIENDLY
 APPLY INSTANTLYPET FRIENDLYFURNISHED
- APPLY INSTANTLYPET FRIENDLYFURNISHED
- PET FRIENDLY
- PET FRIENDLY
- PET FRIENDLY0.86 ACRES
 APPLY INSTANTLYFURNISHED
 APPLY INSTANTLY
 APPLY INSTANTLYFURNISHED
- APPLY INSTANTLYPET FRIENDLYFURNISHED
Explore by feature - Washer/dryer
- SPECIAL OFFERPET FRIENDLY
- APPLY INSTANTLYPET FRIENDLYFURNISHED
- APPLY INSTANTLYPET FRIENDLYFURNISHED
- PET FRIENDLYFURNISHED
- PET FRIENDLY
- PET FRIENDLY
- PET FRIENDLY
- PET FRIENDLY0.86 ACRES
- APPLY INSTANTLYFURNISHED
- APPLY INSTANTLY
Apartments for Rent

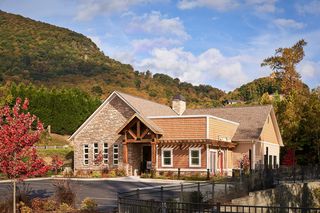 NEW - 1 DAY AGOPET FRIENDLY$1,500 - $2,100/mo1-3 bd1-2 baThe Reserves at Gashes Creek | 1120 Gashes Ridge Ln,
Asheville, NC 28803- PET FRIENDLY
 APPLY INSTANTLYPET FRIENDLY
 PET FRIENDLYFURNISHED
- PET FRIENDLYFURNISHED
 See more homes for rent inFairview
Off Market Homes Near 25 Madelyn Ln
 SOLDSEP 18, 2026Keller Williams Professionals
 SOLDSEP 17, 2026Nest Realty Asheville
 SOLDSEP 14, 2026Howard Hanna Beverly-Hanks Asheville-Biltmore Park
 SOLDSEP 8, 2026Premier Sotheby’s International Realty
 SOLDSEP 2, 2026Howard Hanna Beverly-Hanks Fletcher
 SOLDSEP 1, 2026Unique: A Real Estate Collective
- SOLDAUG 28, 2026
 See more homes for sale inFairview


Homes for sale near 25 Madelyn Ln
 1.85 ACRESHoward Hanna Beverly-Hanks Asheville-North
 NEW CONSTRUCTION0.57 ACRESScott Barfield Realty And Land Company
 NEW CONSTRUCTION0.6 ACRESScott Barfield Realty And Land Company
 0.57 ACRESPremier Sotheby’s International Realty
 0.51 ACRESWhite Stag Realty NC LLC
 1.31 ACRESKeller Williams Professionals
 0.61 ACRESCENTURY 21 Mountain Lifestyles
- See more homes for sale inFairview



- Results are loading