


$537,850
 3 Beds
 3 Baths
 1,967 sqft (on 1.57 acres)
109 Spring Holw, Mill Spring, NC 28756
Est. Mortgage $3,248/mo*
Get Pre-QualifiedHome Highlights

Single-Family Home

Built in 2026

1.57 acre lot

$273/sqft

2 Car Garage

HOA $33/mo
Local Information
- Map ViewExplore the area around 109 Spring Holw.

- Schools1 Preschool School1 Elementary School1 Middle School2 High Schools

- Shop & Eat

-- mins to
About this House
What's unique:Expanded loft upstairsThree bedroomsOpen family room
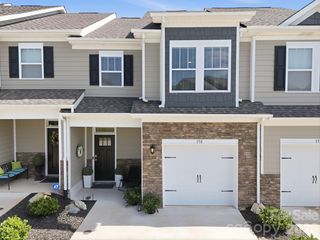
Proposed/to-be-built by Eastwood Homes. The Amelia is a 1.5 story home featuring three bedrooms, three full baths, an open family room, and a spacious kitchen designed for comfortable everyday living and entertaining. The private primary suite is thoughtfully separated from the secondary bedrooms, creating a functional and inviting layout. This particular home is priced to include a sunroom, providing additional living space and flexibility. With its convenient design and expanded loft upstairs, the Amelia offers the perfect blend of comfort, versatility, and functionality. This home is to-be-built and photos are for representation purposes only. You have the ability to customize the floorplan, or choose another of Eastwood’s home designs to suit your lifestyle!
It is understood and agreed that Eastwood Homes Build On Your Lot, LLC shall have a limited license to advertise its services and potential home plans available (on any listed Lot, MLS advertisement, or on any EBOYL marketing or publication source) to supplement Seller’s agent’s listing and sales efforts. The parties agree a separate contract for construction would be required for home construction on any lot. Such limited license does not convey any plan use rights absent a fully executed contract. Other terms as conditions as specified by EBOYL may apply.
It is understood and agreed that Eastwood Homes Build On Your Lot, LLC shall have a limited license to advertise its services and potential home plans available (on any listed Lot, MLS advertisement, or on any EBOYL marketing or publication source) to supplement Seller’s agent’s listing and sales efforts. The parties agree a separate contract for construction would be required for home construction on any lot. Such limited license does not convey any plan use rights absent a fully executed contract. Other terms as conditions as specified by EBOYL may apply.
Last check for updates: about 2 hours ago
Listing Provided by: Nicole Arnett
Edwards Realty LLC
Source: Canopy MLS as distributed by MLS GRID, MLS#4402762
Also Listed on Canopy MLS as distributed by MLS GRID.
Home Details for 109 Spring Holw

|
|---|
MLS Status: Active |

|
|---|
Interior Details Number of Rooms: 1Types of Rooms: Primary Bedroom |
Beds & Baths Number of Bedrooms: 3Main Level Bedrooms: 2Number of Bathrooms: 3Number of Bathrooms (full): 3 |
Dimensions and Layout Living Area: 1967 Square Feet |
Appliances & Utilities Appliances: Dishwasher, Electric RangeDishwasherLaundry: Main Level |
Heating & Cooling Heating: OtherHas CoolingAir Conditioning: OtherHas Heating |
Levels, Entrance, & Accessibility Stories: 1.5Levels: One and One Half |
View No View |

|
|---|
Exterior Home Features Foundation: Crawl Space |
Parking & Garage Number of Garage Spaces: 2Number of Covered Spaces: 2No CarportHas a GarageHas an Attached GarageHas Open ParkingParking Spaces: 2Parking: Driveway,Attached Garage,Garage on Main Level |
Frontage Responsible for Road Maintenance: Private Maintained RoadRoad Surface Type: Concrete, Paved |
Water & Sewer Sewer: Other - See Remarks |
Surface & Elevation Elevation Units: Feet |
Finished Area Finished Area (above surface): 1967 Square Feet |

|
|---|
Cumulative Days on Market: 1Days on Market: 74 |

|
|---|
Year Built Year Built: 2026 |
Property Type / Style Property Type: ResidentialProperty Subtype: Single Family Residence |
Building Construction Materials: Cedar Shake, VinylIs a New ConstructionNo Additional Parcels |
Property Information Parcel Number: 1643768 |

|
|---|
Price List Price: $537,850Price Per Sqft: $273 |

|
|---|
Direction & Address City: Mill SpringCommunity: The Pinnacle at Ridgeview |
School Information Elementary School: UnspecifiedJr High / Middle School: UnspecifiedHigh School: Unspecified |

|
|---|
Listing Agent Listing ID: 4402762 |

|
|---|
Building Details Builder Model: AmeiliaBuilder Name: Eastwood Homes |
Building Area Building Area: 1967 Square Feet |

|
|---|
Not Senior Community |

|
|---|
Has an HOAHOA Fee: $400/Annually |

|
|---|
Lot Area: 1.57 acres |

|
|---|
Special Conditions: Standard |

|
|---|
Listing Terms: Cash, Conventional, FHA, USDA Loan, VA Loan |

|
|---|
Mls Number: 4402762Attribution Contact: carolinapeachliving@gmail.comAbove Grade Unfinished Area: 1967 |
Around this home
What Locals Say about Lake Lure
At least 14 Trulia users voted on each feature.

100 % Say car is needed

93 % Say parking is easy

82 % Say it's quiet

76 % Say there's wildlife

75 % Say it's dog friendly

74 % Say there's holiday spirit

71 % Say yards are well-kept

67 % Say people would walk alone at night

56 % Say they plan to stay for at least 5 years

48 % Say neighbors are friendly

42 % Say there are community events

29 % Say it's walkable to restaurants

18 % Say streets are well-lit

11 % Say kids play outside
Sourced by Trulia users. Learn more about our methodology.
Market trends in Lake Lure
Last updated August 2026
Avg. sale price
—
Sale-to-List Price
—
Price per sq ft
—
Available listings
173
5MoM
Home Value
Trulia Estimate
$530KSince last month
Increased$800 (+0.2%)Since last year
Decreased$5K (-0.9%)Learn more about this home's value by checking out its Trulia Estimate, the value of nearby homes, and how much similar homes have sold for.
Trulia Estimate
The of this home's value decreased by -1% in the last 10 years
| Month | Estimated value |
|---|---|
2026 | |
| September 2026 | $530K |
| August 2026 | $529K |
| July 2026 | $534K |
Comparable sales
These are recently sold homes that have a similar location or other similar features to this home, like bedrooms, bathrooms, and square footage. Get a sense of the expected prices in the area by viewing these homes.Address | Distance | Property Type | Sold Price | Sold Date | Bed | Bath | Sqft |
|---|---|---|---|---|---|---|---|
0.84 | Single-Family Home | $510,000 | 11/24/25 | 3 | 3 | 2,225 | |
0.55 | Single-Family Home | $1,240,334 | 08/07/26 | 4 | 4.5 | 3,662 | |
0.88 | Single-Family Home | $434,000 | 12/15/25 | 2 | 2.5 | 2,018 | |
0.76 | Single-Family Home | $825,000 | 06/04/26 | 3 | 3 | 2,413 | |
1.18 | Single-Family Home | $480,412 | 11/12/25 | 3 | 3.5 | 1,983 | |
1.29 | Single-Family Home | $549,000 | 05/21/26 | 3 | 3.5 | 2,296 | |
0.95 | Single-Family Home | $360,000 | 08/07/26 | 2 | 2 | 1,030 | |
0.88 | Single-Family Home | $365,100 | 07/20/26 | 2 | 2.5 | 4,229 |
Nearby home prices
Get a sense of expected prices in the area by checking the value of nearby homes.Address | Distance | Price | Bed | Bath | Sqft | Status |
|---|---|---|---|---|---|---|
0.01 | $107,900 | - | - | - | For Sale | |
0.09 | - | - | - | - | Off Market | |
0.10 | $799,100 | 3 | 4 | 3,500 | Off Market | |
0.14 | $525,000 | 4 | 3.5 | 2,428 | For Sale | |
0.21 | $31,500 | - | - | - | Recently Sold | |
0.24 | $39,000 | - | - | - | For Sale | |
0.23 | $1,150,000 | 3 | 2.5 | 2,414 | For Sale | |
0.24 | $24,900 | - | - | - | For Sale | |
0.27 | $1,370,100 | 3 | 3.5 | 5,244 | Off Market | |
0.28 | $729,800 | 3 | 3 | 2,588 | Off Market | |
0.33 | $109,900 | - | - | - | For Sale |
Price and Tax history
| Date | Event | Price |
|---|---|---|
Jul 10, 2026 Source: Canopy MLS as distributed by MLS GRID #4402762 | Listed For Sale | $537,850 |
Apr 19, 2024 Source: Canopy MLS as distributed by MLS GRID #4091612 | ListingRemoved | |
Jan 6, 2024 Source: Canopy MLS as distributed by MLS GRID #4091612 | ListingRemoved | $85,000 |
Dec 4, 2023 Source: Canopy MLS as distributed by MLS GRID #4091612 | Listed For Sale | $70,000 |
LGBTQ Local Legal Protections
LGBTQ Local Legal Protections



Nicole Arnett, Edwards Realty LLC
Based on information submitted to the MLS GRID as of 2026-09-22 13:33:29 PDT. All data is obtained from various sources and may not have been verified by broker or MLS GRID. Supplied Open House Information is subject to change without notice. All information should be independently reviewed and verified for accuracy. Properties may or may not be listed by the office/agent presenting the information. Some IDX listings have been excluded from this website. Click here for more information
Similar Homes You May Like
 NEW CONSTRUCTION0.6 ACRESScott Barfield Realty And Land Company
 NEW CONSTRUCTION0.57 ACRESScott Barfield Realty And Land Company
 NEW CONSTRUCTION0.61 ACRESOrchards Properties
 NEW CONSTRUCTION0.41 ACRESKeller Williams Mtn Partners, LLC
 NEW CONSTRUCTIONDR Horton Inc
 NEW CONSTRUCTION0.42 ACRESOdean Keever & Associates, Inc.
 OPEN SUN, 1-3PMNEW CONSTRUCTIONRE/MAX Results
 NEW CONSTRUCTION2.27 ACRESCentury 21 Mountain Lifestyles
 NEW CONSTRUCTION2 ACRESSunrise Finance LLC
 NEW CONSTRUCTION0.26 ACRESMain Street Realty Group LLC
 2.29 ACRESGreybeard Realty Old Fort Office
 NEW CONSTRUCTION1 ACREEXP Realty LLC
 Keller Williams Professionals
 1.27 ACRESApple Country Realty LLC
- NEW CONSTRUCTION4 ACRESCentury 21 Mountain Lifestyles
 NEW CONSTRUCTION0.4 ACRESKeller Williams Mtn Partners, LLC
 Premier Sotheby’s International Realty
 NEW CONSTRUCTIONWashburn Real Estate, Inc.
 AUCTION0.47 ACRESFathom Realty NC LLC
 0.28 ACRESColdwell Banker Mountain View
 0.73 ACRESColfax Home & Land, Co
 0.51 ACRESSeller Solutions
 3.95 ACRESGreyBeard Realty
 See more homes for sale inMill Spring


New Listings near 109 Spring Holw
 1.3 ACRESAsheworth Group WNC Real Estate LLC
 0.42 ACRESHoward Hanna Beverly-Hanks, Lake Lure
 35.33 ACRESHoward Hanna Beverly-Hanks, Lake Lure
 NEW - 9 HRS AGO1.14 ACRESLPT Realty, LLC
 NEW - 1 HR AGONEW CONSTRUCTION3.34 ACRESNorthGroup Real Estate LLC
 OPEN SUN, 11-2PM9.28 ACRESHoward Hanna Beverly-Hanks, Lake Lure
 1.22 ACRESMain Street Realty Group LLC
 0.31 ACRESHoward Hanna Beverly-Hanks, Lake Lure
 0.6 ACRESNest Realty Asheville
- See more homes for sale inMill Spring


Frequently asked questions about 109 Spring Holw
- What is the estimated monthly payment for 109 Spring Holw?Based on a $537,850 list price with 20% down at today's rates, the estimated monthly payment for 109 Spring Holw in Mill Spring, NC is approximately $3,234 (about $2,899 principal & interest, $260 property taxes, and $75 homeowner's insurance). This is an estimate. Actual payment depends on your loan terms.
- What do residents say about Mill Spring?Residents describe Mill Spring, NC as easy to park in, quiet, and dog-friendly. Most residents say you need a car. See homes for sale in Mill Spring, NC.
- What are the closest schools to 109 Spring Holw?The closest schools to 109 Spring Holw in Mill Spring, NC are Pinnacle Elementary School (Pre-K, rated 4/10), R-S Central High School (rated 4/10), R-S Middle School (rated 4/10).
- What is 109 Spring Holw estimated to be worth?Trulia's estimated value for 109 Spring Holw in Mill Spring, NC is $529,700.
- Does 109 Spring Holw have air conditioning?Yes, 109 Spring Holw in Mill Spring, NC has air conditioning.
- Does 109 Spring Holw have laundry facilities?Yes, 109 Spring Holw in Mill Spring, NC has laundry facilities.
109 Spring Holw, Mill Spring, NC 28756 is a 3 bedroom, 3 bathroom, 1,967 sqft single-family home built in 2026. This property is currently available for sale and was listed by Canopy MLS as distributed by MLS GRID on Jul 10, 2026. The MLS # for this home is MLS# 4402762.