


Listed by Tony Pykiet, Coldwell Banker Realty - Gundaker, (636) 561-1000
16310 Sugar Pine Ct
Wright City, MO 63390
 5 Beds
 3.5 Baths
 4,000 sqft (on 3.64 acres)
5 Beds
3.5 Baths
4,000 sqft
(on 3.64 acres)
Home Highlights

Parking
5 Car Garage

Outdoor
Patio, Deck

Climate Control
Heating & Cooling

HOA
$42/Monthly

Price/Sqft
$144

Listed
80 days ago
Local Information
- Map ViewExplore the area around 16310 Sugar Pine Ct.

- Schools3 Elementary Schools1 Middle School1 High School

- Shop & Eat

-- mins to
Description
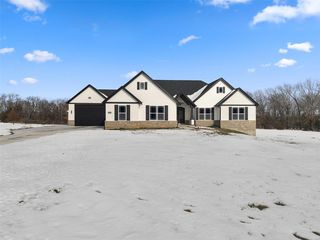
Come See Beautiful Home in Beautiful Subdivision!! Large, beautiful ranch offering a full brick front with dormers, 5 bedrooms, and 3.5 bathrooms with over 2,800 square feet on the main level and additional finished space in the walkout lower level. Located in the very desirable Pinecrest Subdivision featuring paved roads and a 13-acre subdivision lake with subdivision access. The home sits on a beautiful 3.6-acre lot across the street from the lake, offering stunning front views.
The property features an aggregate circle drive, an oversized three car side entry garage, and a very large 36 by 22 tuck under garage in the rear. The huge vaulted great room includes hardwood floors and custom woodwork. The amazing kitchen offers abundant custom cabinetry, a large center island with a smooth top stove and breakfast bar, double oven, quartz countertops, and ceramic tile flooring. There is also a separate dining area.
The main floor laundry room measures 15 by 9 and includes a sink, cabinets, and a coat closet. A large vaulted four season room is located off the back of the home with beautiful views. The spacious primary bedroom features a large walk in closet and a luxury bathroom. Two additional large bedrooms share a Jack and Jill bathroom. The fourth bedroom, located near the four season room, is perfect for an office.
The lower level offers a very large family and game room, a wet bar, a spacious fifth bedroom, and a third full hall bathroom. Walk out to a sprawling partially covered patio with a fire pit area and a sidewalk leading to the front of the home.
Additional updates include a newer heating, ventilation, and air conditioning system, roof, and gutters installed in 2023, as well as a new upgraded septic system in 2022. You will love this home and the subdivision. Schedule your showing today.
The property features an aggregate circle drive, an oversized three car side entry garage, and a very large 36 by 22 tuck under garage in the rear. The huge vaulted great room includes hardwood floors and custom woodwork. The amazing kitchen offers abundant custom cabinetry, a large center island with a smooth top stove and breakfast bar, double oven, quartz countertops, and ceramic tile flooring. There is also a separate dining area.
The main floor laundry room measures 15 by 9 and includes a sink, cabinets, and a coat closet. A large vaulted four season room is located off the back of the home with beautiful views. The spacious primary bedroom features a large walk in closet and a luxury bathroom. Two additional large bedrooms share a Jack and Jill bathroom. The fourth bedroom, located near the four season room, is perfect for an office.
The lower level offers a very large family and game room, a wet bar, a spacious fifth bedroom, and a third full hall bathroom. Walk out to a sprawling partially covered patio with a fire pit area and a sidewalk leading to the front of the home.
Additional updates include a newer heating, ventilation, and air conditioning system, roof, and gutters installed in 2023, as well as a new upgraded septic system in 2022. You will love this home and the subdivision. Schedule your showing today.
Home Details for 16310 Sugar Pine Ct

|
|---|
MLS Status: Active |

|
|---|
Interior Details Basement: Partially Finished,Full,Sleeping Area,Storage Space,Walk-Out AccessNumber of Rooms: 10Types of Rooms: Primary Bedroom, Bedroom 2, Bedroom 3, Bedroom 4, Bedroom 5, Dining Room, Family Room, Great Room, Kitchen, SunroomWet Bar |
Beds & Baths Number of Bedrooms: 5Main Level Bedrooms: 4Number of Bathrooms: 4Number of Bathrooms (full): 3Number of Bathrooms (half): 1Number of Bathrooms (main level): 3 |
Dimensions and Layout Living Area: 4000 Square Feet |
Appliances & Utilities Utilities: Cable AvailableAppliances: Stainless Steel Appliance(s), Electric Cooktop, Dishwasher, Disposal, Microwave, Built-In Electric Oven, Double Oven, Water SoftenerDishwasherDisposalLaundry: Electric Dryer Hookup,Laundry Room,Main Level,Sink,Washer HookupMicrowave |
Heating & Cooling Heating: Forced Air,Natural Gas,ZonedHas CoolingAir Conditioning: Ceiling Fan(s),Central Air,Electric,ZonedHas HeatingHeating Fuel: Forced Air |
Fireplace & Spa No Fireplace |
Gas & Electric Electric: Other |
Windows, Doors, Floors & Walls Window: Insulated Windows, Tilt-In WindowsDoor: Panel Door(s), Sliding DoorsFlooring: Carpet, Ceramic Tile, Hardwood |
Levels, Entrance, & Accessibility Levels: OneFloors: Carpet, Ceramic Tile, Hardwood |

|
|---|
Exterior Home Features Roof: Architectural ShinglePatio / Porch: Covered, Deck, Enclosed, PatioExterior: Fire PitNo Private Pool |
Parking & Garage Number of Garage Spaces: 5Number of Covered Spaces: 5No CarportHas a GarageHas an Attached GarageHas Open ParkingParking Spaces: 5Parking: Additional Parking,Attached,Circular Driveway,Driveway,Garage,Garage Door Opener,Garage Faces Rear,Garage Faces Side,Off Street,Oversized |
Water & Sewer Sewer: Septic Tank |
Finished Area Finished Area (above surface): 2800 Square FeetFinished Area (below surface): 1200 |

|
|---|
Cumulative Days on Market: 80Days on Market: 80 |

|
|---|
Year Built Year Built: 2005 |
Property Type / Style Property Type: ResidentialProperty Subtype: Single Family ResidenceStructure Type: HouseArchitecture: Other,Ranch,Traditional |
Building Construction Materials: Brick, Vinyl SidingNot Attached PropertyDoes Not Include Home Warranty |
Property Information Parcel Number: 0525.0000001.027.000 |

|
|---|
Price List Price: $575,000Price Per Sqft: $144 |
Status Change & Dates Possession Timing: Negotiable |

|
|---|
Direction & Address City: Wright CityCommunity: Pine Crest |
School Information Elementary School: Warrior Ridge Elem.Jr High / Middle School: Black Hawk MiddleHigh School: Warrenton HighHigh School District: Warren Co. R-III |

|
|---|
Listing Agent Listing ID: 26016168 |

|
|---|
Building Area Building Area: 4000 Square Feet |

|
|---|
Community Features: Fishing, Lake |

|
|---|
HOA Fee Includes: Maintenance Parking/Roads, Common Area MaintenanceHOA Name: Pinecrest EstatesAssociation for this Listing: St. Charles County Association of REALTORSHas an HOAHOA Fee: $500/Annually |

|
|---|
Lot Area: 3.64 Acres |

|
|---|
Special Conditions: Standard |

|
|---|
Listing Terms: Cash, Conventional, VA Loan |

|
|---|
Business Information Ownership: Private |

|
|---|
BasementMls Number: 26016168Above Grade Unfinished Area: 2800Back On Market Date: Tue Jul 21 2026Showing Requirements: Appointment Only, Showing Service |

|
|---|
HOA Amenities: Common Ground,Lake |
Last check for updates: about 7 hours ago
Listing Provided by: Tony Pykiet, (314) 608-2932
Coldwell Banker Realty - Gundaker
Originating MLS: St. Charles County Association of REALTORS
Source: MARIS, MLS#26016168
Also Listed on MARIS.
Market trends in Wright City
Last updated June 2026
Avg. sale price
—
Sale-to-List Price
—
Price per sq ft
—
Available listings
27
1MoM
Price History for 16310 Sugar Pine Ct
| Date | Price | Event | Source |
|---|---|---|---|
| 07/22/2026 | $575,000 | PriceChange | MARIS #26016168 |
| 07/13/2026 | $589,000 | Pending | MARIS #26016168 |
| 07/10/2026 | $589,000 | PriceChange | MARIS #26016168 |
| 06/13/2026 | $595,000 | PriceChange | MARIS #26016168 |
| 05/26/2026 | $600,000 | PendingToActive | MARIS #26016168 |
| 04/28/2026 | $600,000 | Pending | MARIS #26016168 |
| 04/14/2026 | $600,000 | PriceChange | MARIS #26016168 |
| 03/27/2026 | $625,000 | Listed For Sale | MARIS #26016168 |
| 06/30/2022 | -- | Sold | MARIS #22030727 |
| 05/18/2022 | $529,900 | Pending | MARIS #22030727 |
| 05/15/2022 | $529,900 | Listed For Sale | MARIS #22030727 |
| 07/12/2012 | -- | Sold | MARIS #12024936 |
Similar Homes You May Like
 0.29 ACRESDRG - Delhougne Realty Group
 OPEN FRI, 4-6PMBerkshire Hathaway HomeServices Select Properties
 0.5 ACRESColdwell Banker Realty - Gundaker West Regional
 0.5 ACRESBerkshire Hathaway HomeServices Select Properties
 0.27 ACRESColdwell Banker Realty - Gundaker
 OPEN SAT, 10-12:30PMColdwell Banker Realty - Gundaker
 OPEN SUN, 1-3PMAlexander Realty Inc
 3.01 ACRESBerkshire Hathaway HomeServices Select Properties
 OPEN SAT, 1-3PM4.18 ACRESMain St. Real Estate
 NEWOPEN SAT, 11-1PMFOR SALE BY OWNER
 0.28 ACRESColdwell Banker Realty - Gundaker
 Coldwell Banker Realty - Gundaker
 0.28 ACRESFox & Riley Real Estate
 0.37 ACRESBerkshire Hathaway HomeServices Select Properties
 0.35 ACRESKeller Williams Realty St. Louis
 Keller Williams Realty St. Louis
 0.26 ACRESFox & Riley Real Estate
 See more homes for sale inWright City


New Listings near 16310 Sugar Pine Ct
 NEW - 18 HRS AGO1.98 ACRESInnsbrook Properties, Inc.
 COMING SOON2.3 ACRESBrooks & Young Realty
 0.29 ACRESColdwell Banker Premier Group
 Berkshire Hathaway HomeServices Select Properties
 OPEN SUN, 12-2PM3.01 ACRESColdwell Banker Realty - Gundaker
 15.44 ACRESWestbound Real Estate LLC
 0.26 ACRESPlatinum Realty of St. Louis
 3.72 ACRESJohn Jackson Neighborhood Real Estate Company, LLC
 2.1 ACRESInnsbrook Properties, Inc.
- See more homes for sale inWright City


Property Tax and Assessment
| Year | 2024 |
|---|---|
| Tax | $3,153 |
| Assessment | $284,720 |
Home facts updated by county records
Comparable Sales for 16310 Sugar Pine Ct
Address | Distance | Property Type | Sold Price | Sold Date | Bed | Bath | Sqft |
|---|---|---|---|---|---|---|---|
0.57 | Single-Family Home | - | 01/15/26 | 4 | 3 | 3,548 | |
0.55 | Single-Family Home | - | 05/21/26 | 5 | 3 | 2,791 | |
0.53 | Single-Family Home | - | 03/12/26 | 3 | 3 | 2,691 | |
0.50 | Single-Family Home | - | 03/17/26 | 4 | 2 | 1,637 | |
0.61 | Single-Family Home | - | 11/26/25 | 4 | 2 | 1,665 | |
0.49 | Single-Family Home | - | 01/23/26 | 3 | 2 | 1,441 | |
0.50 | Single-Family Home | - | 12/11/25 | 3 | 2 | 1,441 | |
0.63 | Single-Family Home | - | 03/09/26 | 3 | 3 | 1,364 | |
0.68 | Single-Family Home | - | 04/24/26 | 4 | 2 | 1,978 | |
0.54 | Single-Family Home | - | 09/17/25 | 3 | 2 | 1,520 |
Nearby homes
Get a sense of prices in the area by checking nearby homes. OFF MARKETTom Shaw, REALTORS
 OFF MARKETFirst Community Realty
 OFF MARKETHearth 2 Home LLC
 OFF MARKETKeller Williams Realty West
 SOLDJAN 23, 2026ReeceNichols Real Estate




Assigned Schools
These are the assigned schools for 16310 Sugar Pine Ct.
- Daniel Boone Elementary School
- K-5
- Public
- 329 Students
7/10GreatSchools RatingParent Rating AverageMy three children had a positive experience at this elementary school. The teachers and administrators communicate effectively.Other Review6y ago - Warrenton High School
- 9-12
- Public
- 974 Students
5/10GreatSchools RatingParent Rating Average've had two children attend Warrenton High School, and both experiences have been a nightmare. The school is plagued by bullying, drug use in the bathrooms, vaping, and frequent fights—this is the daily reality. The emphasis seems to be more on pushing students through the system rather than on genuine learning and teaching. My child, who has a learning disorder, has faced significant challenges, and the school has consistently done the bare minimum to support them. It was only after involving the state and requesting mediation that they began to follow the laws regarding disabled students. It's utterly frustrating. This entire school needs an overhaul, starting with the leadership at the top.Parent Review1y ago - Rebecca Boone Elementary School
- K-5
- Public
- 424 Students
4/10GreatSchools RatingParent Rating AverageAll three of my children have attended Rebecca Boone and the staff is unmatched! Children are loved and educated! The staff cares about them as a whole person not just a number.Parent Review1y ago - Black Hawk Middle School
- 6-8
- Public
- 696 Students
6/10GreatSchools RatingParent Rating AverageThis school falls behind other schools and doesn't let students catch upParent Review2y ago - Warrior Ridge Elementary School
- K-5
- Public
- 497 Students
6/10GreatSchools RatingParent Rating AverageGreat job in every are. Very balanced.Other Review6y ago  Check out schools near 16310 Sugar Pine Ct.
What Locals Say about Wright City
At least 16 Trulia users voted on each feature.

95 % Say yards are well-kept

94 % Say parking is easy

89 % Say car is needed

85 % Say there's holiday spirit

74 % Say people would walk alone at night

74 % Say kids play outside

72 % Say there are sidewalks

72 % Say it's dog friendly

64 % Say it's quiet

63 % Say it's walkable to grocery stores

53 % Say streets are well-lit

49 % Say neighbors are friendly

45 % Say there's wildlife

44 % Say there are community events

43 % Say they plan to stay for at least 5 years

38 % Say it's walkable to restaurants
Sourced by Trulia users. Learn more about our methodology.
LGBTQ Local Legal Protections
LGBTQ Local Legal Protections



Tony Pykiet, Coldwell Banker Realty - Gundaker
Agent Phone: (314) 608-2932
IDX information is provided exclusively for personal, non-commercial use, and may not be used for any purpose other than to identify prospective properties consumers may be interested in purchasing.
Information is deemed reliable but not guaranteed. Some IDX listings have been excluded from this website. Click here for more information
16310 Sugar Pine Ct, Wright City, MO 63390 is a 5 bedroom, 4 bathroom, 4,000 sqft single-family home built in 2005. This property is currently available for sale and was listed by MARIS on Mar 21, 2026. The MLS # for this home is MLS# 26016168.