


Listed by Samantha J Richardson, Main St. Real Estate, (314) 713-2455
$285,000
Original price: $295,000
 3 Beds
 1.5 Baths
 2,370 sqft
411 Cherry Ln, Warrenton, MO 63383
Est. Mortgage $1,789/mo*
Get Pre-QualifiedHome Highlights

Single-Family Home

Built in 1942

$120/sqft

Garage
Local Information
- Map ViewExplore the area around 411 Cherry Ln.

- Schools3 Elementary Schools1 Middle School1 High School

- Shop & Eat

-- mins to
About this House
Meticulously maintained and lovingly cared for, this one-of-a-kind property offers over 2,300 finished square feet of timeless character, quality craftsmanship, and thoughtful updates. Featuring 3 bedrooms, 1.5 baths, and desirable RC-1 (Restricted Commercial) zoning, this property provides the flexibility to enjoy it as a beautiful residence while offering potential opportunities for professional offices, boutique retail, personal services, or a live/work environment (subject to City of Warrenton approval).
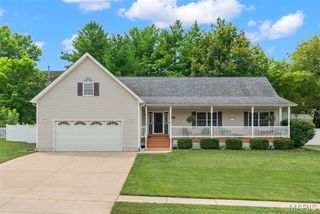
From the majestic twin oak trees that frame the inviting front porch to the rich mahogany foyer, imported German marble fireplace, and private upper-level balcony, every detail reflects warmth and charm. Situated on a highly visible corner lot, the home offers exceptional curb appeal and a commanding presence.
The spacious living room is centered around a striking wood-burning fireplace with a quartz stone surround accented by imported German marble, while the formal dining room provides an elegant setting for entertaining. Beautiful hardwood floors extend throughout the living room, dining room, and all bedrooms.
The updated kitchen features tile flooring, a stylish backsplash, upgraded cabinetry, and convenient roll-out shelving. Just beyond, the sunroom is a standout space with unique ceramic tile flooring, solid knotty pine walls, a built-in coffee bar, and a collar-activated doggie door system—perfect for relaxing, entertaining, or enjoying views of the backyard.
Upstairs, you'll find an expansive open-concept retreat featuring a sitting area, office or flex space, cedar-lined closets and built-in chests, abundant storage, and warm knotty pine walls. French doors lead to a private balcony overlooking the impressive oak trees, creating a peaceful space to unwind. Whether used as a primary suite, studio, home office, or additional living area, the possibilities are endless.
The partially finished walk-up lower level offers even more living space with a large recreation room, half bath, spacious laundry area with utility sink, extensive storage, and a wood-burning stove that serves as an excellent supplemental heat source.
Outside, enjoy the covered back porch, fenced backyard, detached garage, mature landscaping, and the spectacular twin oak trees that make this property truly unforgettable. Additional improvements include updated 200-amp electrical service, an architectural shingle roof with a transferable warranty, gutter guards, interior and exterior sump pumps, and enhanced drainage systems for added peace of mind.
Whether you're looking for a distinctive home, a unique business location, or an investment with future potential, opportunities like this are rarely available.
From the majestic twin oak trees that frame the inviting front porch to the rich mahogany foyer, imported German marble fireplace, and private upper-level balcony, every detail reflects warmth and charm. Situated on a highly visible corner lot, the home offers exceptional curb appeal and a commanding presence.
The spacious living room is centered around a striking wood-burning fireplace with a quartz stone surround accented by imported German marble, while the formal dining room provides an elegant setting for entertaining. Beautiful hardwood floors extend throughout the living room, dining room, and all bedrooms.
The updated kitchen features tile flooring, a stylish backsplash, upgraded cabinetry, and convenient roll-out shelving. Just beyond, the sunroom is a standout space with unique ceramic tile flooring, solid knotty pine walls, a built-in coffee bar, and a collar-activated doggie door system—perfect for relaxing, entertaining, or enjoying views of the backyard.
Upstairs, you'll find an expansive open-concept retreat featuring a sitting area, office or flex space, cedar-lined closets and built-in chests, abundant storage, and warm knotty pine walls. French doors lead to a private balcony overlooking the impressive oak trees, creating a peaceful space to unwind. Whether used as a primary suite, studio, home office, or additional living area, the possibilities are endless.
The partially finished walk-up lower level offers even more living space with a large recreation room, half bath, spacious laundry area with utility sink, extensive storage, and a wood-burning stove that serves as an excellent supplemental heat source.
Outside, enjoy the covered back porch, fenced backyard, detached garage, mature landscaping, and the spectacular twin oak trees that make this property truly unforgettable. Additional improvements include updated 200-amp electrical service, an architectural shingle roof with a transferable warranty, gutter guards, interior and exterior sump pumps, and enhanced drainage systems for added peace of mind.
Whether you're looking for a distinctive home, a unique business location, or an investment with future potential, opportunities like this are rarely available.
Home Details for 411 Cherry Ln

|
|---|
MLS Status: Active |

|
|---|
Interior Details Basement: Concrete,Full,Sump Pump,Walk-Up AccessNumber of Rooms: 16Types of Rooms: Primary Bedroom, Bedroom, Bedroom 2, Bathroom, Dining Room, Kitchen, Laundry, Living Room, Office, Other, Recreation Room, Storage, Sunroom |
Beds & Baths Number of Bedrooms: 3Main Level Bedrooms: 2Number of Bathrooms: 2Number of Bathrooms (full): 1Number of Bathrooms (half): 1Number of Bathrooms (main level): 1 |
Dimensions and Layout Living Area: 2370 Square Feet |
Appliances & Utilities Utilities: Electricity ConnectedAppliances: Plumbed For Ice Maker, Electric RangeLaundry: In Basement,Electric Dryer Hookup |
Heating & Cooling Heating: Forced Air,Natural GasHas CoolingAir Conditioning: Ceiling Fan(s),Central AirHas HeatingHeating Fuel: Forced Air |
Fireplace & Spa Number of Fireplaces: 2Fireplace: Basement, Living RoomHas a Fireplace |
Gas & Electric Electric: 220 VoltsHas Electric on Property |
Windows, Doors, Floors & Walls Window: Stained Glass, Tilt-In Windows, Wood FramesDoor: French Doors, Storm Door(s)Flooring: Ceramic Tile, Hardwood, Luxury Vinyl, Wood |
Levels, Entrance, & Accessibility Levels: One and One HalfFloors: Ceramic Tile, Hardwood, Luxury Vinyl, Wood |
Security Security: Smoke Detector(s) |

|
|---|
Exterior Home Features Roof: Architectural ShinglePatio / Porch: Covered, Front Porch, Patio, Rear Porch, Side PorchFencing: Back Yard, Fenced, VinylOther Structures: Garage(s), WorkshopExterior: Balcony, Private Yard, Rain Gutters, StorageFoundation: Concrete PerimeterNo Private Pool |
Parking & Garage Number of Garage Spaces: 1Number of Covered Spaces: 1No CarportHas a GarageNo Attached GarageParking Spaces: 1Parking: Alley Access,Detached,Garage Door Opener,Workshop in Garage |
Frontage Road Frontage: City StreetRoad Surface Type: ConcreteNot on Waterfront |
Water & Sewer Sewer: Public Sewer |
Finished Area Finished Area (above surface): 2190 Square FeetFinished Area (below surface): 564 |

|
|---|
Cumulative Days on Market: 71Days on Market: 101 |

|
|---|
Year Built Year Built: 1942 |
Property Type / Style Property Type: ResidentialProperty Subtype: Single Family ResidenceStructure Type: HouseArchitecture: Colonial |
Building Building: BasementConstruction Materials: Brick, Concrete, Frame, Vinyl SidingNot a New ConstructionAttached To Another StructureDoes Not Include Home Warranty |
Property Information Condition: Updated/RemodeledParcel Number: 0521.0418001.000.000 |

|
|---|
Price List Price: $285,000Price Per Sqft: $120 |
Status Change & Dates Possession Timing: Close Of Escrow |

|
|---|

|
|---|
Direction & Address City: WarrentonCommunity: College Heights |
School Information Elementary School: Daniel Boone Elem.Jr High / Middle School: Black Hawk MiddleHigh School: Warrenton HighHigh School District: Warren Co. R-III |

|
|---|
Listing Agent Listing ID: 26035803 |

|
|---|
Building Area Building Area: 2370 Square Feet |

|
|---|
Not Senior Community |

|
|---|
Association for this Listing: St. Charles County Association of REALTORSNo HOA |

|
|---|
Lot Area: 9278.28 sqft |

|
|---|
Special Conditions: Standard |

|
|---|
Listing Terms: Cash, Conventional, FHA, USDA Loan, VA Loan |

|
|---|
Business Information Ownership: Private |

|
|---|
BasementMls Number: 26035803Above Grade Unfinished Area: 2190Showing Requirements: Appointment Only, Occupied, Showing Service |
Around this home
What Locals Say about Warrenton
At least 43 Trulia users voted on each feature.

100 % Say parking is easy

94 % Say car is needed

90 % Say yards are well-kept

85 % Say it's dog friendly

79 % Say kids play outside

78 % Say there's holiday spirit

73 % Say people would walk alone at night

58 % Say it's quiet

57 % Say there are sidewalks

52 % Say neighbors are friendly

48 % Say it's walkable to grocery stores

46 % Say there's wildlife

45 % Say streets are well-lit

39 % Say they plan to stay for at least 5 years

38 % Say it's walkable to restaurants

29 % Say there are community events
Sourced by Trulia users. Learn more about our methodology.
Market trends in Warrenton
Last updated August 2026
Avg. sale price
—
Sale-to-List Price
—
Price per sq ft
—
Available listings
56
1MoM
Home Value
Trulia Estimate
$283KSince last month
Increased$2K (+0.5%)Since last year
Increased$89K (+45.9%)Learn more about this home's value by checking out its Trulia Estimate, the value of nearby homes, and how much similar homes have sold for.
Trulia Estimate
The of this home's value increased by +171% in the last 10 years
| Month | Estimated value |
|---|---|
2026 | |
| September 2026 | $283K |
| August 2026 | $281K |
| July 2026 | $292K |
| June 2026 | $244K |
| May 2026 | $215K |
| April 2026 | $207K |
| March 2026 | $205K |
| February 2026 | $194K |
| January 2026 | $191K |
2025 | |
2024 | |
2023 | |
2022 | |
2021 | |
2020 | |
2019 | |
2018 | |
2017 | |
Comparable sales
These are recently sold homes that have a similar location or other similar features to this home, like bedrooms, bathrooms, and square footage. Get a sense of the expected prices in the area by viewing these homes.Address | Distance | Property Type | Sold Price | Sold Date | Bed | Bath | Sqft |
|---|---|---|---|---|---|---|---|
0.03 | Single-Family Home | - | 02/19/26 | 3 | 1.5 | 1,902 | |
0.24 | Single-Family Home | - | 04/24/26 | 3 | 2 | 2,324 | |
0.07 | Single-Family Home | - | 06/03/26 | 3 | 1 | 1,100 | |
0.16 | Single-Family Home | - | 03/13/26 | 3 | 2 | 1,200 | |
0.17 | Single-Family Home | - | 06/12/26 | 3 | 1 | 988 | |
0.14 | Single-Family Home | - | 07/28/26 | 3 | 1 | 988 | |
0.40 | Single-Family Home | - | 06/18/26 | 3 | 1 | 2,016 | |
0.32 | Single-Family Home | - | 09/25/25 | 3 | 2 | 1,390 | |
0.23 | Single-Family Home | - | 04/16/26 | 3 | 2.5 | 1,286 | |
0.23 | Single-Family Home | - | 05/07/26 | 2 | 1 | 1,152 |
Nearby home prices
Get a sense of expected prices in the area by checking the value of nearby homes.Address | Distance | Price | Bed | Bath | Sqft | Status |
|---|---|---|---|---|---|---|
0.03 | - | 3 | 1.5 | 1,902 | Recently Sold | |
0.07 | $176,000 | 2 | 1 | 950 | Off Market | |
0.07 | - | 3 | 1 | 1,100 | Recently Sold | |
0.11 | $266,400 | 3 | 2 | 1,538 | Off Market | |
0.12 | $209,600 | 3 | 1 | 1,230 | Off Market | |
0.14 | - | 3 | 1 | 988 | Recently Sold | |
0.14 | $247,300 | 3 | 2 | 1,260 | Off Market | |
0.16 | - | 3 | 2 | 1,200 | Recently Sold | |
0.16 | $227,800 | 3 | 2 | 1,200 | Off Market | |
0.17 | $225,400 | 2 | 1 | 1,040 | Off Market | |
0.17 | - | 3 | 1 | 988 | Recently Sold |
Price and Tax history
| Date | Event | Price |
|---|---|---|
Aug 23, 2026 Source: MARIS #26035803 | PriceChange | $285,000 Price decreased by 3% |
Jul 8, 2026 Source: MARIS #26035803 | PriceChange | $295,000 Price decreased by 5% |
Jun 15, 2026 Source: MARIS #26035803 | Listed For Sale | $310,000 |
| Year | Property tax | Tax assessment |
|---|---|---|
| 2025 | $1,260 | $103,500 |
Home facts updated by county records
LGBTQ Local Legal Protections
LGBTQ Local Legal Protections



Samantha J Richardson, Main St. Real Estate
Agent Phone: (314) 713-2455

IDX information is provided exclusively for personal, non-commercial use, and may not be used for any purpose other than to identify prospective properties consumers may be interested in purchasing.
Information is deemed reliable but not guaranteed. Some IDX listings have been excluded from this website. Click here for more information
Similar Homes You May Like
 0.27 ACRESColdwell Banker Premier Group
 0.26 ACRESLauralei Properties, LLC
 3.01 ACRESColdwell Banker Realty - Gundaker
 OPEN SUN, 1-3PMAlexander Realty Inc
 0.26 ACRESCentury 21 CopperKey Realty
 0.36 ACRESColdwell Banker Realty - Gundaker
 0.3 ACRESColdwell Banker Premier Group
 Coldwell Banker Realty - Gundaker West Regional
 Berkshire Hathaway HomeServices Select Properties
 3 ACRESBerkshire Hathaway HomeServices Select Properties
 0.27 ACRESColdwell Banker Realty - Gundaker
 0.3 ACRESBerkshire Hathaway HomeServices Select Properties
 See more homes for sale inWarrenton


New Listings near 411 Cherry Ln
 NEWCOMING SOON1.08 ACRESMain St. Real Estate
 COMING SOON0.43 ACRESMain St. Real Estate
 NEW - 19 HRS AGOFOR SALE BY OWNER0.37 ACRES
 FORECLOSURE0.26 ACRESMid America Property Partners
 COMING SOONColdwell Banker Premier Group
 COMING SOONBerkshire Hathaway HomeServices Select Properties
 NEW CONSTRUCTION
- See more homes for sale inWarrenton


Frequently asked questions about 411 Cherry Ln
- What is the estimated monthly payment for 411 Cherry Ln?Based on a $285,000 list price with 20% down at today's rates, the estimated monthly payment for 411 Cherry Ln in Warrenton, MO is approximately $1,802 (about $1,551 principal & interest, $176 property taxes, and $75 homeowner's insurance). This is an estimate. Actual payment depends on your loan terms.
- What do residents say about Warrenton?Residents describe Warrenton, MO as easy to park in, well-kept, and dog-friendly. Most residents say you need a car. See homes for sale in Warrenton, MO.
- What are the closest schools to 411 Cherry Ln?The closest schools to 411 Cherry Ln in Warrenton, MO are Black Hawk Middle School (rated 6/10), Daniel Boone Elementary School (rated 7/10), Rebecca Boone Elementary School (rated 4/10).
- What is 411 Cherry Ln estimated to be worth?Trulia's estimated value for 411 Cherry Ln in Warrenton, MO is $282,900.
- Does 411 Cherry Ln have air conditioning?Yes, 411 Cherry Ln in Warrenton, MO has air conditioning.
- Does 411 Cherry Ln have laundry facilities?Yes, 411 Cherry Ln in Warrenton, MO has laundry facilities.
411 Cherry Ln, Warrenton, MO 63383 is a 3 bedroom, 2 bathroom, 2,370 sqft single-family home built in 1942. This property is currently available for sale and was listed by MARIS on Jun 9, 2026. The MLS # for this home is MLS# 26035803.